
616 Canon Gate Drive, Cary, NC 27518
Local realty services provided by:CENTURY 21 Folks Properties
616 Canon Gate Drive,Cary, NC 27518
$850,000
- 4 Beds
- 4 Baths
- 3,150 sq. ft.
- Single family
- Pending
Listed by: kathy sims
Office: exp realty llc.
MLS#:10198658
Source:RD
Price summary
- Price:$850,000
- Price per sq. ft.:$269.84
- Monthly HOA dues:$69.33
About this home
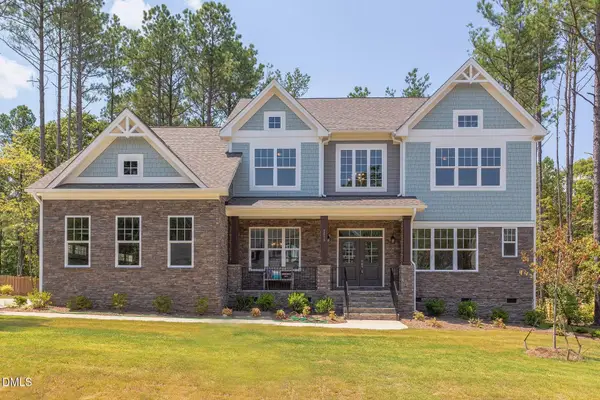
"This is the ONE !" Pristine and Updated :) An Exceptional Home. An Extraordinary Cary Lifestyle. Set within Danbury at Regency, one of Cary's most sought after communities, this beautifully maintained 4-bedroom, bonus, 3.5-bath residence offers a refined blend of thoughtful craftsmanship, by award winning Custom Builder Robuck Homes. A timeless design, and an exceptional setting. Tucked away in a peaceful cul-de-sac, the home is filled with natural light and features gracious living spaces and a well considered floor plan designed for both everyday comfort and effortless entertaining. The entire first floor features hardwood flooring, creating a seamless sense of warmth and continuity throughout the main living areas. At the heart of the home, the inviting kitchen showcases a level of detail rarely found in today's residences. Custom solid maple full-overlay cabinetry, a Kohler cast-iron farmhouse sink, a generous center island with solid cherry full-overlay cabinetry, and a refined butler's pantry combine beauty with enduring functionality. Matching custom solid maple cabinetry extends into the bar and primary bath, creating a cohesive sense of craftsmanship throughout the home. The main-level primary bedroom suite offers exceptional convenience and privacy, creating a serene retreat with easy access to the home's primary living spaces. A floating vanity and vessel sink lend the main level half bath a distinctive designer finish. Three additional bedrooms provide flexibility for guests, work-from-home needs, or personal pursuits. Outside, the generous 0.41-acre homesite and two car garage enhance the home's sense of space and privacy, while the EZ Breeze like 3 Season screened porch creates an inviting outdoor retreat for relaxing, dining, and enjoying the surrounding setting in comfort. Residents of Danbury at Regency also enjoy outstanding community amenities, including two swimming pools, tennis courts, and pickleball courts perfect for staying active, connecting with neighbors, and enjoying the outdoors close to home. Perhaps the most compelling feature is the lifestyle just beyond your doorstep. Neighborhood sidewalks and scenic trails lead toward Symphony Lake and Koka Booth Amphitheatre, offering the rare convenience of walking to outdoor concerts, seasonal celebrations, and spectacular fireworks. With recreation, community amenities, and Cary's vibrant offerings close at hand, everyday living feels connected, convenient, and wonderfully unhurried. More than a beautifully crafted home, this is an opportunity to live with distinction in one of Cary's most sought after Subdivision & Inviting settings....
Contact an agent
Home facts
- Year built:2000
- Subdivision & Development:Danbury
- Listing ID #:10198658
- Added:6 day(s) ago
- Updated:October 22, 2026 at 08:31 AM
Rooms and interior
- Bedrooms:4
- Total bathrooms:4
- Full bathrooms:3
- Rooms Total:11
- Flooring:Carpet, Ceramic Tile, Hardwood, Tile, Wood
- Bathrooms Description:Bathtub/Shower Combination, Double Vanity, Soaking Tub, Walk-In Shower
- Kitchen Description:Built-In Electric Range, Built-In Range, Built-In Refrigerator, Dishwasher, Dryer, Electric Oven, Electric Range, Free-Standing Refrigerator, Gas Water Heater, Ice Maker, Microwave, Oven, Range, Range Hood, Refrigerator, Stainless Steel Appliance(s), Washer, Washer/Dryer
- Living area:3,150 sq. ft.
Heating and cooling
- Cooling:Ceiling Fan(s), Central Air, Dual, Electric
- Heating:Central, Fireplace(s), Natural Gas, Zoned
- Central air:Yes
Structure and exterior
- Roof:Architectural Shingle, Shingle
- Year built:2000
- Building area:3,150 sq. ft.
- Lot area:0.41 Acres
- Lot Features:Back Yard, Front Yard, Hardwood Trees, Landscaped, Private
- Architectural Style:Cape Cod, Transitional
- Construction Materials:Masonite
- Exterior Features:Barbecue, Covered, Enclosed, Fenced Yard, Front Porch, Lighting, Outdoor Grill, Patio, Porch, Private Yard, Rain Gutters, Screened
- Foundation Description:Concrete Perimeter, Raised
- Levels:One and One Half, Two
Schools
- High school:Wake County Schools
- Middle school:Wake County Schools
- Elementary school:Wake - Penny Road Elementary
Utilities
- Water:Public
- Sewer:Public Sewer
Finances and disclosures
- Price:$850,000
- Price per sq. ft.:$269.84
- Tax amount:$6,578
Features and amenities
- Laundry features:Electric Dryer Hookup, Inside, Laundry Room, Main Level, Sink
- Amenities:Blinds
Parking
- Parking description:Attached, Driveway, Garage, Garage Door Opener
- Garage:Yes
- Garage spaces:2
 Listings marked with a Doorify MLS icon are provided courtesy of the Doorify MLS, of North Carolina, Internet Data Exchange Database. Brokers make an effort to deliver accurate information, but buyers should independently verify any information on which they will rely in a transaction. The listing broker shall not be responsible for any typographical errors, misinformation, or misprints, and they shall be held totally harmless from any damages arising from reliance upon this data. This data is provided exclusively for consumers’ personal, non-commercial use. Copyright 2026 Doorify MLS of North Carolina. All rights reserved. RD Member Broker: Rhonda Folks
New listings near 616 Canon Gate Drive
- Coming SoonOpen Fri, 4 to 6pm
 $1,550,000Coming Soon5 beds 6 baths5,171 sq. ft.
211 Devonhall Lane, Cary, NC 27518
MLS# 10199437Listed by: COMPASS -- RALEIGH - Coming Soon
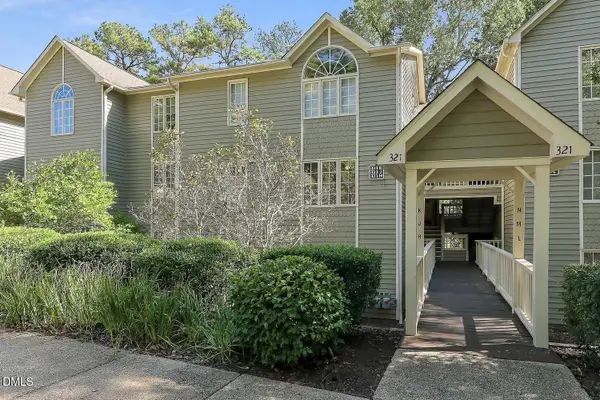 $317,000Coming Soon2 beds 2 baths1,170 sq. ft.
321 J Glen Echo Lane, Cary, NC 27518
MLS# 10199319Listed by: COMPASS -- CARY - Coming SoonOpen Sat, 12 to 2pm
 $1,150,000Coming Soon5 beds 5 baths4,075 sq. ft.
433 Belle Gate Place, Cary, NC 27519
MLS# 10199136Listed by: RE/MAX UNITED - Coming Soon
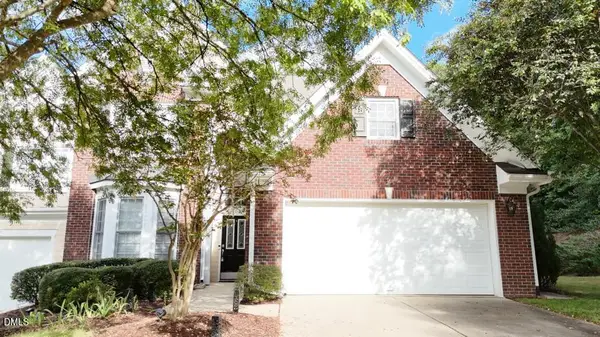 $525,900Coming Soon3 beds 3 baths2,453 sq. ft.
109 Badin Lake Court, Cary, NC 27519
MLS# 10198872Listed by: EXP REALTY, LLC - C - Coming Soon
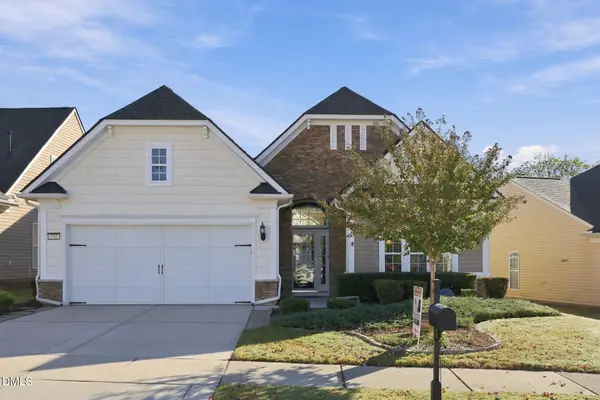 $725,000Coming Soon2 beds 2 baths2,152 sq. ft.
757 Eldridge Loop, Cary, NC 27519
MLS# 10198754Listed by: FATHOM REALTY NC - Coming Soon
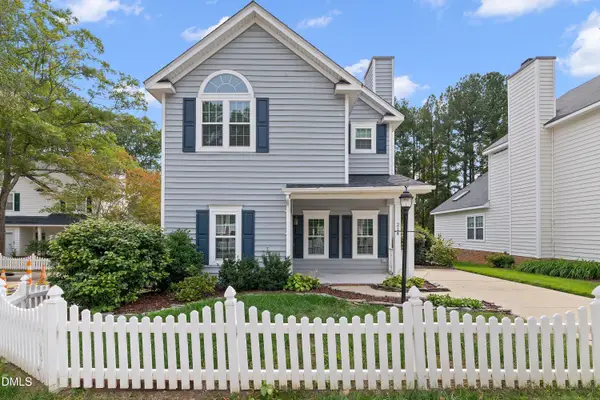 $470,000Coming Soon3 beds 3 baths1,550 sq. ft.
214 Bridgepath Drive, Cary, NC 27513
MLS# 10197758Listed by: COLDWELL BANKER ADVANTAGE - New
 $1,313,000Active5 beds 5 baths4,632 sq. ft.
709 Oak Ridge Drive, Cary, NC 27519
MLS# 10199558Listed by: FLEX REALTY - New
 $1,477,345Active5 beds 5 baths4,435 sq. ft.
700 Oak Ridge Drive, Cary, NC 27519
MLS# 10199542Listed by: FLEX REALTY - Open Fri, 4 to 6pmNew
 $1,050,000Active5 beds 4 baths3,602 sq. ft.
147 High Country Drive, Cary, NC 27513
MLS# 10199445Listed by: KELLER WILLIAMS LEGACY - Open Sat, 12 to 2pmNew
 $324,900Active3 beds 4 baths1,786 sq. ft.
314 Dove Cottage Lane, Cary, NC 27519
MLS# 10199438Listed by: KELLER WILLIAMS REALTY CARY


Protect your home and budget from life's surprises with an Assurant Home Warranty, backed by a partner that supports you through every step of homeownership. Explore Plans.
©2026 Century 21 Real Estate LLC. All rights reserved. CENTURY 21®, the CENTURY 21 Logo and C21® are service marks owned by Century 21 Real Estate LLC. Century 21 Real Estate LLC fully supports the principles of the Fair Housing Act and the Equal Opportunity Act. Each office is independently owned and operated. Listing information is deemed reliable but not guaranteed accurate.