
625 Amaranth Drive, Cary, NC 27519
Local realty services provided by:CENTURY 21 Triangle Group
Listed by: blair whelan
Office: exp realty, llc. - c
MLS#:10180593
Source:RD
Price summary
- Price:$589,000
- Price per sq. ft.:$234.01
- Monthly HOA dues:$79
About this home
Welcome home to this beautifully upgraded end-unit townhome in a convenient Cary location. With lots of windows and a thoughtful three-level layout, this home offers 4 bedrooms and 3.5 baths, including a private first-floor bedroom and full bath that's perfect for guests, extended family, or a home office. The bright main level is ideal for everyday living and entertaining, featuring an open family room, a private balcony, and a designer kitchen with quartz countertops, a large island, gas cooktop, wall oven, built-in microwave, soft-close cabinetry, and a stylish tile backsplash. Rich flooring, upgraded lighting, and elegant finishes add warmth throughout. Upstairs, the spacious primary suite offers a quartz dual vanity and a stunning walk-in shower, while two secondary bedrooms are connected by a Jack-and-Jill bath. Enjoy low-maintenance living with HOA-covered exterior and yard maintenance, plus community amenities, nearby schools, parks, shopping, dining, and major commuter routes.
Contact an agent
Home facts
- Year built:2022
- Listing ID #:10180593
- Added:11 day(s) ago
- Updated:July 28, 2026 at 04:07 AM
Rooms and interior
- Bedrooms:4
- Total bathrooms:4
- Full bathrooms:3
- Rooms Total:14
- Flooring:Carpet, Luxury Vinyl
- Dining Description:Eat-in Kitchen
- Bathrooms Description:Bathtub/Shower Combination, Double Vanity, Walk-In Shower
- Kitchen Description:Dishwasher, Dryer, Gas Range, Ice Maker, Microwave, Oven, Range Hood, Refrigerator, Washer, Water Heater
- Bedroom Description:Second Primary Bedroom
- Living area:2,517 sq. ft.
Heating and cooling
- Cooling:Ceiling Fan(s), Central Air
- Central air:Yes
Structure and exterior
- Roof:Shingle
- Year built:2022
- Building area:2,517 sq. ft.
- Lot area:0.07 Acres
- Lot Features:Corner
- Architectural Style:Traditional
- Construction Materials:Brick, Fiber Cement
- Exterior Features:Balcony, Covered, Lighting, Patio
- Foundation Description:Slab
- Levels:Three Or More
Schools
- High school:Wake - Green Hope High
- Middle school:Wake - Alston Ridge Middle
- Elementary school:Wake - Carpenter Elementary
Utilities
- Water:Public
- Sewer:Public Sewer
Finances and disclosures
- Price:$589,000
- Price per sq. ft.:$234.01
- Tax amount:$4,881
Features and amenities
- Laundry features:Laundry Room
Parking
- Total parking spaces:4
- Parking description:Driveway, Garage
- Garage:Yes
- Garage spaces:2
 Listings marked with a Doorify MLS icon are provided courtesy of the Doorify MLS, of North Carolina, Internet Data Exchange Database. Brokers make an effort to deliver accurate information, but buyers should independently verify any information on which they will rely in a transaction. The listing broker shall not be responsible for any typographical errors, misinformation, or misprints, and they shall be held totally harmless from any damages arising from reliance upon this data. This data is provided exclusively for consumers’ personal, non-commercial use. Copyright 2026 Doorify MLS of North Carolina. All rights reserved.
New listings near 625 Amaranth Drive
- New
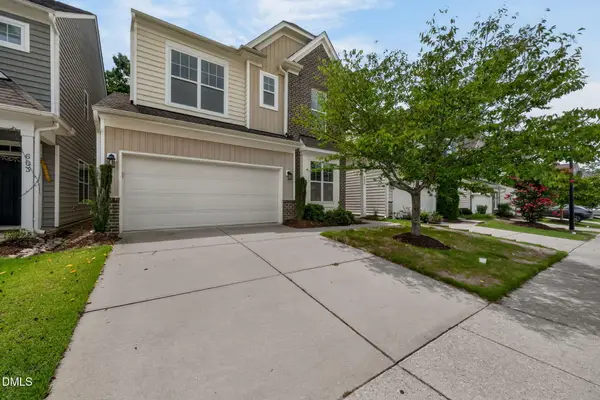 $669,000Active-- beds 2 baths3,013 sq. ft.
605 Finnbar Drive, Cary, NC 27519
MLS# 10182751Listed by: EVERSHINE PROPERTIES, INC. - New
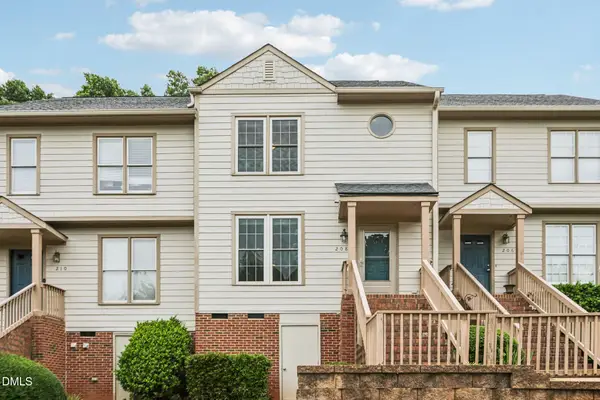 $335,000Active2 beds 3 baths1,313 sq. ft.
208 Windbyrne Drive, Cary, NC 27513
MLS# 10182684Listed by: DASH CAROLINA - New
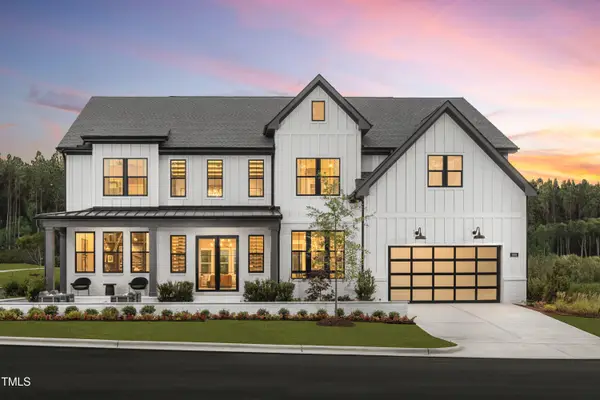 $2,750,000Active5 beds 6 baths5,132 sq. ft.
1001 Overdrift Lane, Cary, NC 27519
MLS# 10182599Listed by: TOLL BROTHERS, INC. 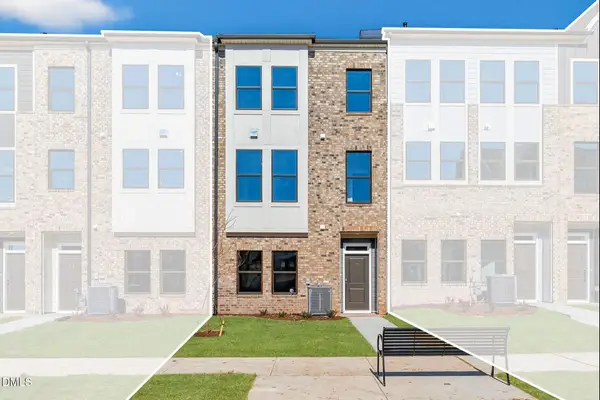 $580,900Pending3 beds 4 baths2,097 sq. ft.
597 Bandon Alley, Cary, NC 27513
MLS# 10182574Listed by: DREAM FINDERS REALTY LLC- New
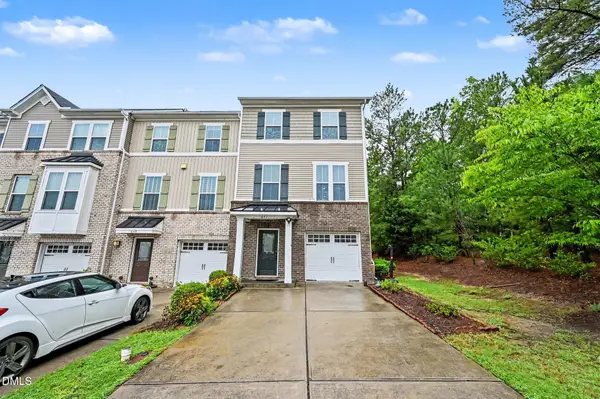 $499,990Active4 beds 4 baths2,297 sq. ft.
651 Berry Chase Way, Cary, NC 27519
MLS# 10182528Listed by: LP REALTY 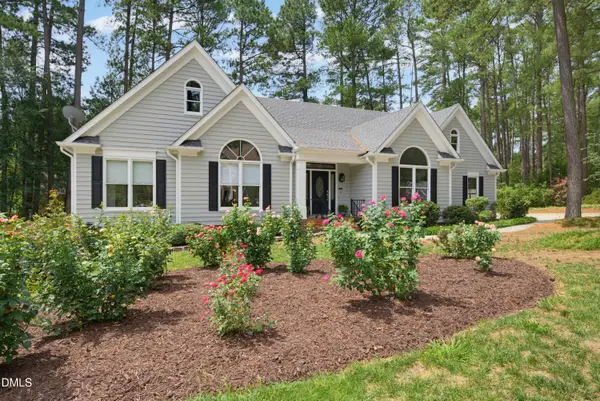 $1,100,000Pending4 beds 3 baths2,755 sq. ft.
111 Burlingame Way, Cary, NC 27513
MLS# 10182401Listed by: EXP REALTY LLC- New
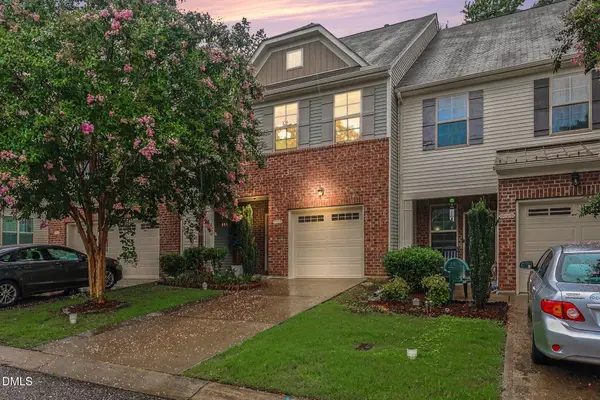 $400,000Active3 beds 3 baths1,765 sq. ft.
1031 Contessa Drive, Cary, NC 27513
MLS# 10182348Listed by: NAVIGATE REALTY - New
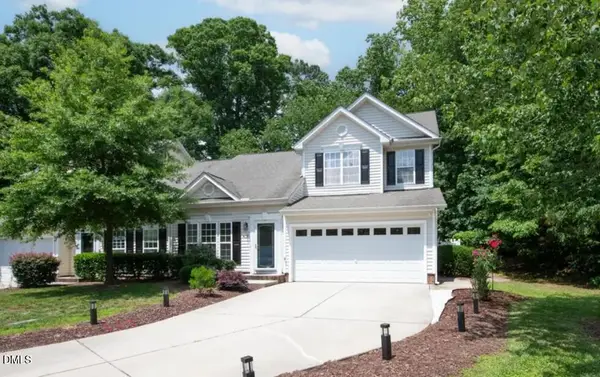 $509,900Active3 beds 3 baths1,985 sq. ft.
409 Tresa Brook Court, Cary, NC 27519
MLS# 10182363Listed by: BEYCOME BROKERAGE REALTY LLC - Open Sat, 12 to 2pmNew
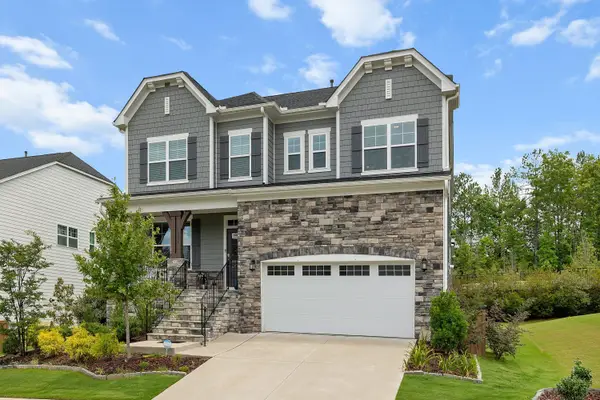 $1,049,900Active5 beds 4 baths3,569 sq. ft.
1804 Back Porch Way, Cary, NC 27519
MLS# 10182365Listed by: HOWARD HANNA ALLEN TATE CARY - New
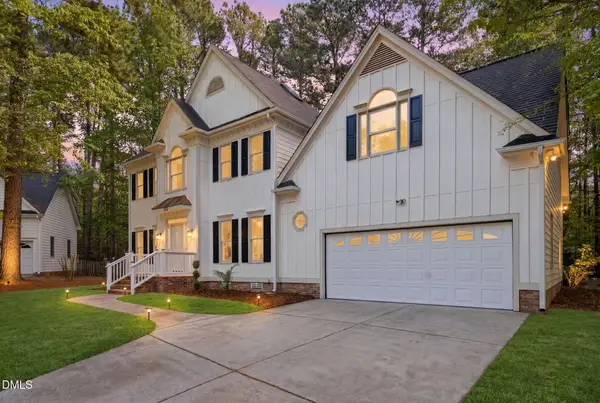 $725,000Active4 beds 3 baths3,181 sq. ft.
102 Paper Chase Court, Cary, NC 27519
MLS# 10182320Listed by: EXP REALTY LLC


Protect your home and budget from life's surprises with an Assurant Home Warranty, backed by a partner that supports you through every step of homeownership. Explore Plans.
©2026 Century 21 Real Estate LLC. All rights reserved. CENTURY 21®, the CENTURY 21 Logo and C21® are service marks owned by Century 21 Real Estate LLC. Century 21 Real Estate LLC fully supports the principles of the Fair Housing Act and the Equal Opportunity Act. Each office is independently owned and operated. Listing information is deemed reliable but not guaranteed accurate.