7028 Talton Ridge Drive, Cary, NC 27519
Local realty services provided by:CENTURY 21 New Beginnings
7028 Talton Ridge Drive,Cary, NC 27519
$980,000
- 5 Beds
- 4 Baths
- 3,873 sq. ft.
- Multi-family
- Active
Listed by: shiv nunna
Office: nunna realty inc
MLS#:10181616
Source:RD
Price summary
- Price:$980,000
- Price per sq. ft.:$253.03
- Monthly HOA dues:$78
About this home
Pristine Highcroft Living with Modern Efficiency. Meticulously prepared for the market, this 3,873 sq ft Homescapes home offers the perfect balance of spacious luxury and high-performance infrastructure. The interior showcases newly refinished White Oak hardwoods, fresh designer paint, and brand-new carpeting. Designed for flexibility, the 5-bedroom, 4-bath floor plan includes a main-floor guest room, spacious upstairs bedrooms with private walk-in closets, and a private 3rd-floor guest suite. The heart of the home opens to a bright, conditioned four-season sunroom, overlooking a beautifully landscaped, low-maintenance backyard framed by a private, serene wooded buffer. Best of all, this home is entirely future-proof: a fully paid Tesla Powerwall 3 system delivers near-zero electricity costs, a $53/month Duke Energy credit, and whole-home backup power. Paired with a 2021 roof, a high-capacity 2021 tankless water heater, and a 2023 updated AC for the 3rd floor, this stands out as West Cary's premier move-in-ready value. Fully Paid off Solar Panels & Power wall Approx $30,000/- value....
Contact an agent
Home facts
- Year built:2008
- Listing ID #:10181616
- Added:1 day(s) ago
- Updated:July 22, 2026 at 10:03 PM
Rooms and interior
- Bedrooms:5
- Total bathrooms:4
- Full bathrooms:4
- Rooms Total:14
- Flooring:Carpet, Ceramic Tile, Hardwood
- Kitchen Description:Dishwasher, Disposal, Dryer, Gas Cooktop, Refrigerator, Tankless Water Heater, Washer
- Living area:3,873 sq. ft.
Heating and cooling
- Cooling:Central Air, Electric
- Central air:Yes
Structure and exterior
- Roof:Shingle
- Year built:2008
- Building area:3,873 sq. ft.
- Lot area:0.13 Acres
- Architectural Style:Traditional, Transitional
- Construction Materials:Fiber Cement, Stone Veneer
- Exterior Features:Fenced Yard, Front Porch, Patio, Rain Gutters
- Levels:Tri-Level
Schools
- High school:Wake - Green Level High School
- Middle school:Wake - Mills Park Middle School
- Elementary school:Wake - Highcroft Elementary
Utilities
- Water:Public
- Sewer:Public Sewer
Finances and disclosures
- Price:$980,000
- Price per sq. ft.:$253.03
- Tax amount:$7,818
Features and amenities
- Laundry features:In Unit, Laundry Room, Upper Level
Parking
- Total parking spaces:4
- Parking description:Attached, Driveway, Garage Door Opener, Garage Faces Front
- Garage:Yes
- Garage spaces:2
 Listings marked with a Doorify MLS icon are provided courtesy of the Doorify MLS, of North Carolina, Internet Data Exchange Database. Brokers make an effort to deliver accurate information, but buyers should independently verify any information on which they will rely in a transaction. The listing broker shall not be responsible for any typographical errors, misinformation, or misprints, and they shall be held totally harmless from any damages arising from reliance upon this data. This data is provided exclusively for consumers’ personal, non-commercial use. Copyright 2026 Doorify MLS of North Carolina. All rights reserved. RD Member Broker: Ellisha Mayers
New listings near 7028 Talton Ridge Drive
- New
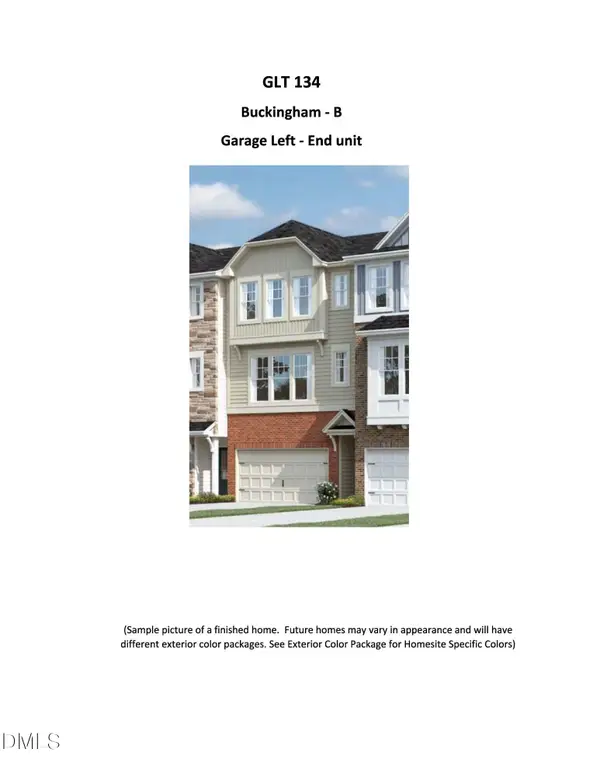 $533,000Active4 beds 4 baths2,227 sq. ft.
9045 Hazy Jade Way, Apex, NC 27523
MLS# 10181735Listed by: M/I HOMES OF RALEIGH LLC - New
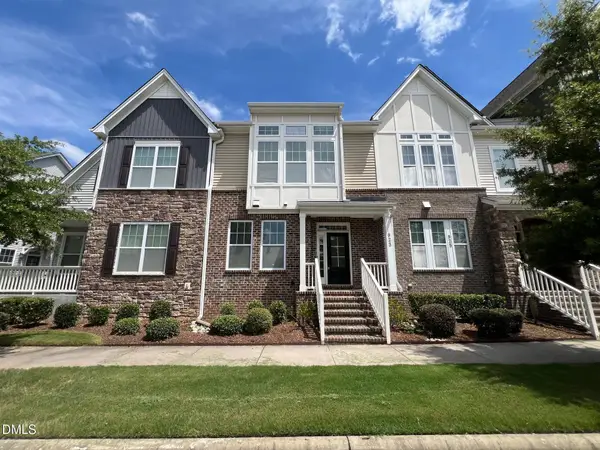 $469,000Active3 beds 3 baths2,135 sq. ft.
923 Rosepine Drive, Cary, NC 27519
MLS# 10181703Listed by: CHK REALTY - Coming SoonOpen Sat, 12 to 2pm
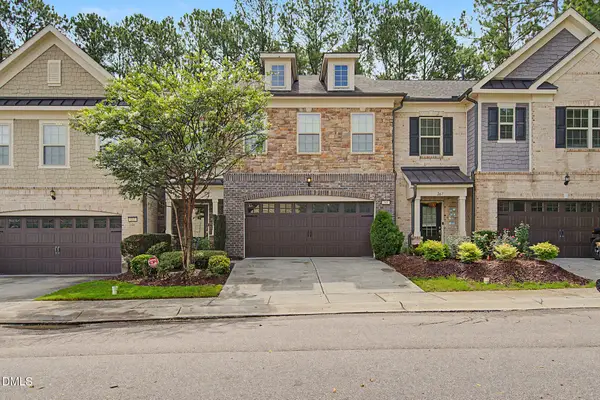
 $620,000Coming Soon3 beds 4 baths
265 Daymire Glen Lane, Cary, NC 27519
MLS# 10181633Listed by: CENTURY 21 TRIANGLE GROUP - Open Sat, 11am to 1pmNew
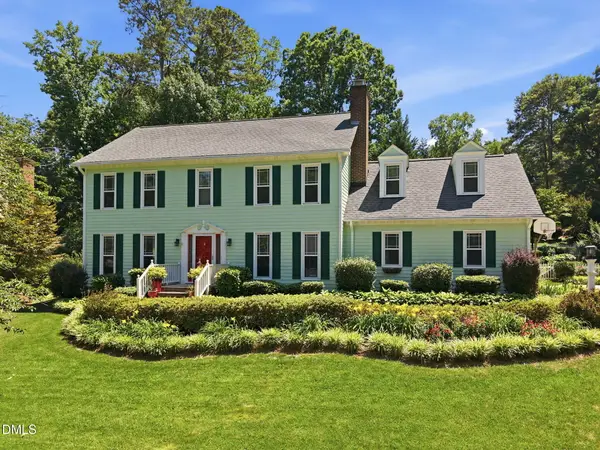 $625,000Active4 beds 3 baths2,415 sq. ft.
206 Whitehall Way, Cary, NC 27511
MLS# 10181636Listed by: KELLER WILLIAMS REALTY CARY - Open Sat, 1 to 3pmNew
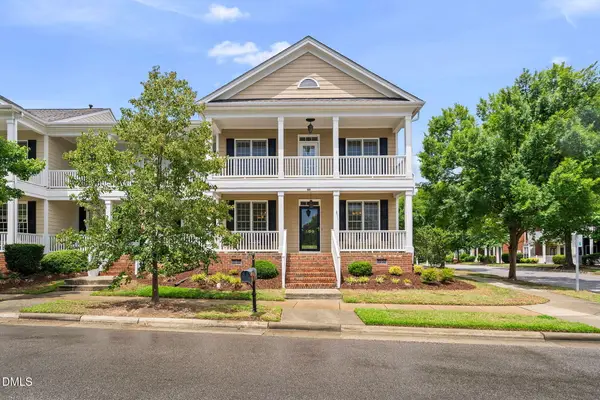 $515,000Active4 beds 3 baths1,841 sq. ft.
500 Franklin Manor Lane, Cary, NC 27519
MLS# 10181620Listed by: KELLER WILLIAMS LEGACY - Open Sat, 2 to 5pmNew
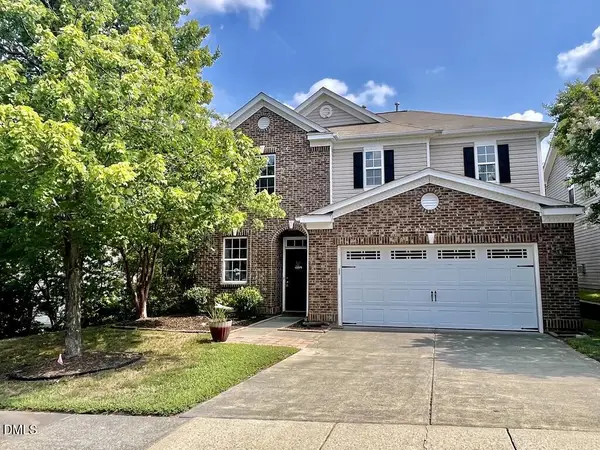 $625,000Active3 beds 3 baths2,303 sq. ft.
239 Northlands Drive, Cary, NC 27519
MLS# 10181611Listed by: ACCTAC LLC - Coming Soon
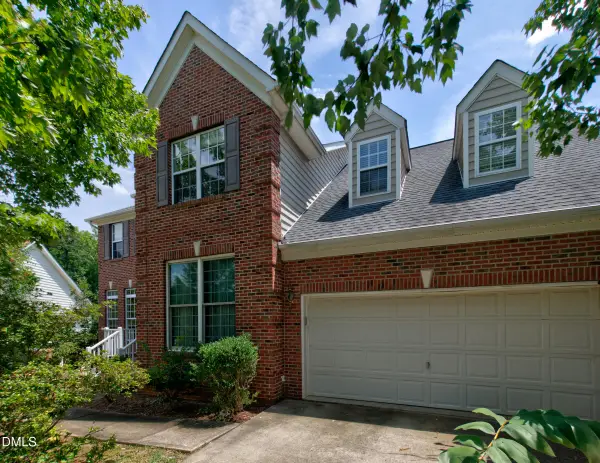 $799,990Coming Soon4 beds 3 baths
533 Carriage Woods Circle, Cary, NC 27513
MLS# 10181591Listed by: RAYA HOMES LLC - Coming Soon
 $989,000Coming Soon5 beds 4 baths
2017 Poplar High Place, Cary, NC 27519
MLS# 10181587Listed by: RAYA HOMES LLC - Coming Soon
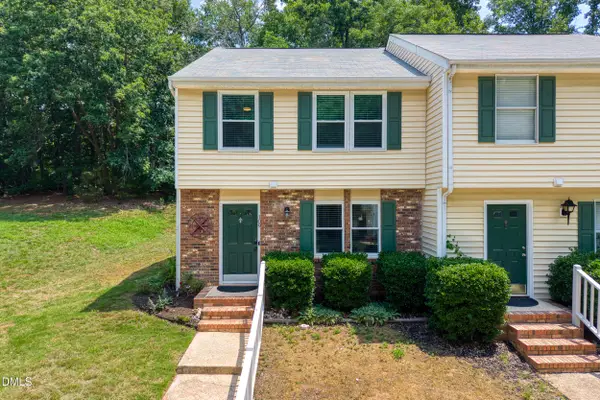 $315,000Coming Soon3 beds 3 baths
109 Luxon Place, Cary, NC 27513
MLS# 10181467Listed by: EXP REALTY LLC


Protect your home and budget from life's surprises with an Assurant Home Warranty, backed by a partner that supports you through every step of homeownership. Explore Plans.
©2026 Century 21 Real Estate LLC. All rights reserved. CENTURY 21®, the CENTURY 21 Logo and C21® are service marks owned by Century 21 Real Estate LLC. Century 21 Real Estate LLC fully supports the principles of the Fair Housing Act and the Equal Opportunity Act. Each office is independently owned and operated. Listing information is deemed reliable but not guaranteed accurate.