
7104 Pamlico Bay Drive, Cary, NC 27519
Local realty services provided by:CENTURY 21 Total Real Estate Solutions
Upcoming open houses
- Sat, Sep 1901:00 pm - 03:00 pm
Listed by: sreedhar gudur
Office: mmvg triangle group llc.
MLS#:10191872
Source:RD
Price summary
- Price:$1,029,095
- Price per sq. ft.:$274.65
- Monthly HOA dues:$60
About this home
Beautifully maintained two story home in Amberly offering 3,747 sq. ft. of living space with 5 bedrooms and 3.5 baths. The main level features an open floor plan with a spacious family room, gourmet kitchen with large island, and a guest suite. Upstairs includes the luxurious primary suite with spa style bath, additional bedrooms, and a versatile loft. Enjoy outdoor living with a private backyard and patio. Attached 2 car garage provides convenience and storage. Located in a desirable Cary community with access to Amberly amenities, close to shopping, dining, and top schools.
Contact an agent
Home facts
- Year built:2018
- Subdivision & Development:Indian Wells
- Listing ID #:10191872
- Updated:September 10, 2026 at 08:28 PM
Rooms and interior
- Bedrooms:5
- Total bathrooms:4
- Full bathrooms:4
- Rooms Total:16
- Flooring:Carpet, Hardwood, Tile, Wood
- Dining Description:Kitchen/Dining Room Combination
- Bathrooms Description:Double Vanity, Walk-In Shower
- Kitchen Description:Built-In Electric Oven, Cooktop, Dishwasher, Double Oven, Dryer, Free-Standing Refrigerator, Gas Cooktop, Ice Maker, Microwave, Oven, Range Hood, Refrigerator, Stainless Steel Appliance(s), Tankless Water Heater, Washer, Washer/Dryer, Water Softener
- Living area:3,747 sq. ft.
Heating and cooling
- Cooling:Ceiling Fan(s), Central Air, Electric
- Heating:Fireplace(s), Forced Air
- Central air:Yes
Structure and exterior
- Roof:Shingle
- Year built:2018
- Building area:3,747 sq. ft.
- Lot area:0.23 Acres
- Lot Features:Gentle Sloping, Sloped
- Architectural Style:A-frame, Traditional
- Construction Materials:Brick, Concrete, HardiPlank Type, Stone
- Exterior Features:Deck, Rain Gutters
- Foundation Description:Brick/Mortar, Concrete, Concrete Perimeter, Raised, Stone
- Levels:Two
Schools
- High school:Wake - Panther Creek High
- Middle school:Wake - Alston Ridge Middle
- Elementary school:Wake - Carpenter Elementary
Utilities
- Water:Public
- Sewer:Public Sewer
Finances and disclosures
- Price:$1,029,095
- Price per sq. ft.:$274.65
- Tax amount:$8,764
Features and amenities
- Laundry features:In Unit, Inside, Upper Level, Washer Hookup
Parking
- Parking description:Attached, Driveway, Electric Vehicle Charging Station(s), Garage, Off Street
- Garage:Yes
- Garage spaces:2
 Listings marked with a Doorify MLS icon are provided courtesy of the Doorify MLS, of North Carolina, Internet Data Exchange Database. Brokers make an effort to deliver accurate information, but buyers should independently verify any information on which they will rely in a transaction. The listing broker shall not be responsible for any typographical errors, misinformation, or misprints, and they shall be held totally harmless from any damages arising from reliance upon this data. This data is provided exclusively for consumers’ personal, non-commercial use. Copyright 2026 Doorify MLS of North Carolina. All rights reserved.
New listings near 7104 Pamlico Bay Drive
- Coming Soon
 $635,000Coming Soon6 beds 3 baths2,994 sq. ft.
515 E Cornwall Road, Cary, NC 27511
MLS# 10191830Listed by: HOWARD HANNA ALLEN TATE CARY - Coming Soon
 $850,000Coming Soon5 beds 4 baths4,340 sq. ft.
234 Rosenberry Hills Drive, Cary, NC 27513
MLS# 10191748Listed by: COMPASS -- RALEIGH - Coming SoonOpen Sat, 1 to 3pm
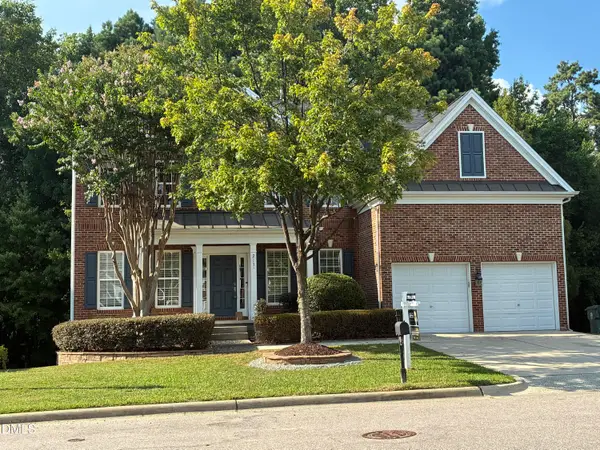 $995,000Coming Soon5 beds 4 baths4,480 sq. ft.
213 Slate Blue Place, Cary, NC 27519
MLS# 10191651Listed by: EXP REALTY, LLC - C - Coming Soon
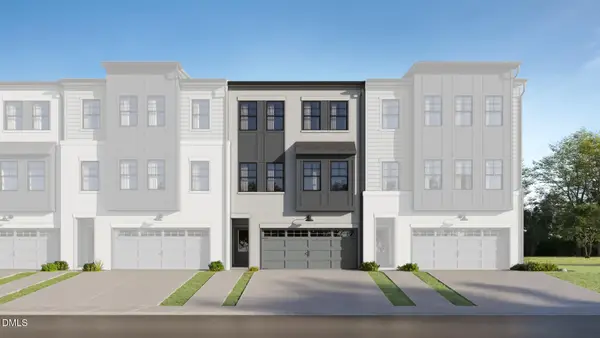 $619,990Coming Soon4 beds 4 baths2,696 sq. ft.
727 Mildred Oaks Court, Cary, NC 27519
MLS# 10191643Listed by: LENNAR CAROLINAS LLC - Coming SoonOpen Sat, 1 to 3pm
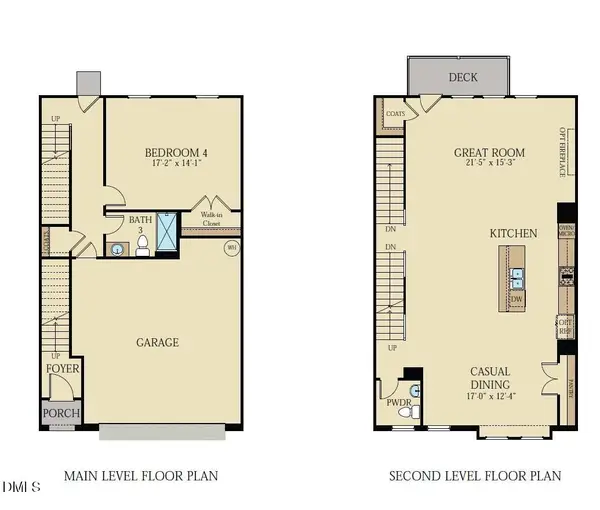 $618,590Coming Soon4 beds 4 baths2,696 sq. ft.
725 Mildred Oaks Court, Cary, NC 27519
MLS# 10191644Listed by: LENNAR CAROLINAS LLC - Coming SoonOpen Fri, 1 to 3pm
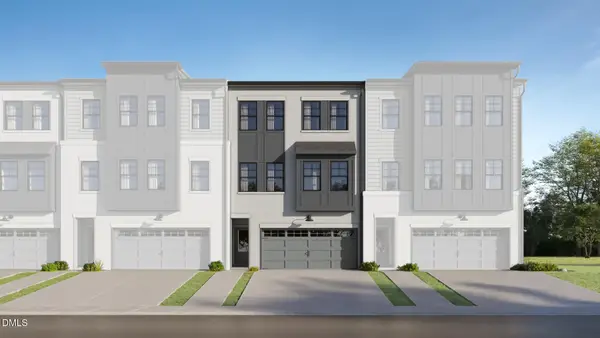 $617,990Coming Soon4 beds 4 baths2,696 sq. ft.
723 Mildred Oaks Court, Cary, NC 27519
MLS# 10191645Listed by: LENNAR CAROLINAS LLC - Coming Soon
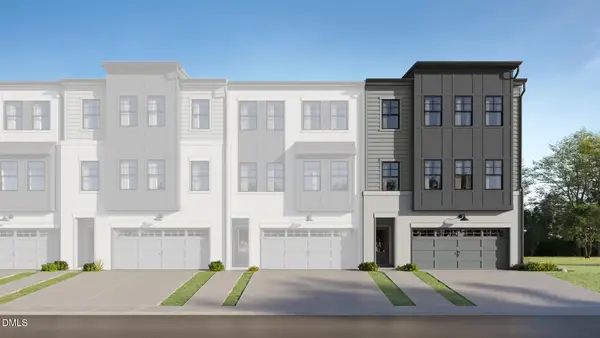 $634,590Coming Soon4 beds 4 baths2,657 sq. ft.
728 Mildred Oaks Court, Cary, NC 27519
MLS# 10191636Listed by: LENNAR CAROLINAS LLC - Coming SoonOpen Sat, 1 to 3pm
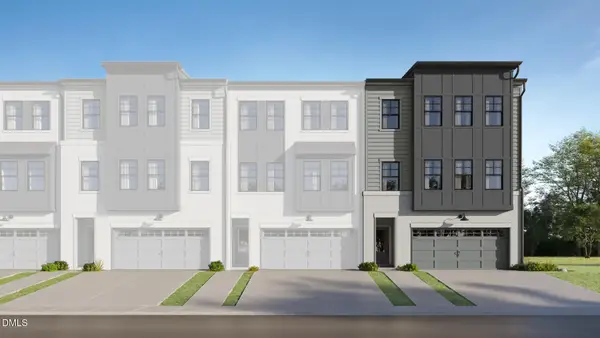 $634,590Coming Soon4 beds 4 baths2,657 sq. ft.
721 Mildred Oaks Court, Cary, NC 27519
MLS# 10191637Listed by: LENNAR CAROLINAS LLC - Coming SoonOpen Sat, 1 to 3pm
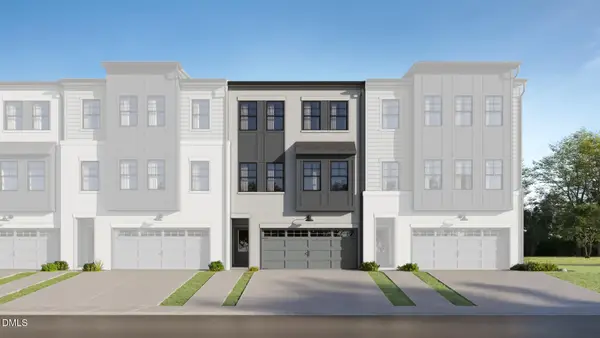 $599,990Coming Soon4 beds 4 baths2,469 sq. ft.
730 Mildred Oaks Court, Cary, NC 27519
MLS# 10191639Listed by: LENNAR CAROLINAS LLC


Protect your home and budget from life's surprises with an Assurant Home Warranty, backed by a partner that supports you through every step of homeownership. Explore Plans.
©2026 Century 21 Real Estate LLC. All rights reserved. CENTURY 21®, the CENTURY 21 Logo and C21® are service marks owned by Century 21 Real Estate LLC. Century 21 Real Estate LLC fully supports the principles of the Fair Housing Act and the Equal Opportunity Act. Each office is independently owned and operated. Listing information is deemed reliable but not guaranteed accurate.