
723 Mildred Oaks Court, Cary, NC 27519
Local realty services provided by:CENTURY 21 Triangle Group
723 Mildred Oaks Court,Cary, NC 27519
$617,990
- 4 Beds
- 4 Baths
- 2,696 sq. ft.
- Multi-family
- Coming Soon
Listed by: haley allen
Office: lennar carolinas llc.
MLS#:10191645
Source:RD
Price summary
- Price:$617,990
- Price per sq. ft.:$229.22
- Monthly HOA dues:$160
About this home
Elmbrook is a community of new townhomes with an onsite dog park, offering easy access to top-rated Wake County schools and everyday conveniences in Cary, NC. This new three-story townhome offers a modern layout with a main-level bedroom adjacent to a full bathroom, ideal for a private guest suite, office or studio. On the second level, an open-concept layout seamlessly connects the kitchen, living and dining areas with direct access to an outdoor deck. On the third floor are two additional bedrooms and a spacious owner's suite equipped with a full bathroom and a walk-in closet. All photos, virtual tours and colors are for representation only, not of actual home for sale.
Contact an agent
Home facts
- Year built:2026
- Subdivision & Development:Elmbrook
- Listing ID #:10191645
- Updated:September 10, 2026 at 03:59 AM
Rooms and interior
- Bedrooms:4
- Total bathrooms:4
- Full bathrooms:3
- Rooms Total:11
- Flooring:Carpet, Combination, Luxury Vinyl, Tile
- Bathrooms Description:Bathtub Only, Bathtub/Shower Combination, Shower Only, Walk-In Shower
- Kitchen Description:Dishwasher, ENERGY STAR Qualified Appliances, Gas Cooktop, Gas Water Heater, Microwave, Plumbed For Ice Maker, Tankless Water Heater
- Living area:2,696 sq. ft.
Heating and cooling
- Cooling:Zoned
- Heating:Forced Air, Natural Gas, Zoned
Structure and exterior
- Roof:Architectural Shingle
- Year built:2026
- Building area:2,696 sq. ft.
- Lot area:0.05 Acres
- Architectural Style:Craftsman
- Construction Materials:Fiber Cement
- Exterior Features:Deck, Rain Gutters
- Foundation Description:Slab
- Levels:Three Or More
Schools
- High school:Wake - Apex High
- Middle school:Wake - Salem Middle
- Elementary school:Wake - Salem Elementary
Utilities
- Water:Public
- Sewer:Public Sewer
Finances and disclosures
- Price:$617,990
- Price per sq. ft.:$229.22
Parking
- Total parking spaces:4
- Parking description:Garage, Garage Door Opener
- Garage:Yes
- Garage spaces:2
 Listings marked with a Doorify MLS icon are provided courtesy of the Doorify MLS, of North Carolina, Internet Data Exchange Database. Brokers make an effort to deliver accurate information, but buyers should independently verify any information on which they will rely in a transaction. The listing broker shall not be responsible for any typographical errors, misinformation, or misprints, and they shall be held totally harmless from any damages arising from reliance upon this data. This data is provided exclusively for consumers’ personal, non-commercial use. Copyright 2026 Doorify MLS of North Carolina. All rights reserved.
New listings near 723 Mildred Oaks Court
- Coming SoonOpen Sat, 1 to 3pm
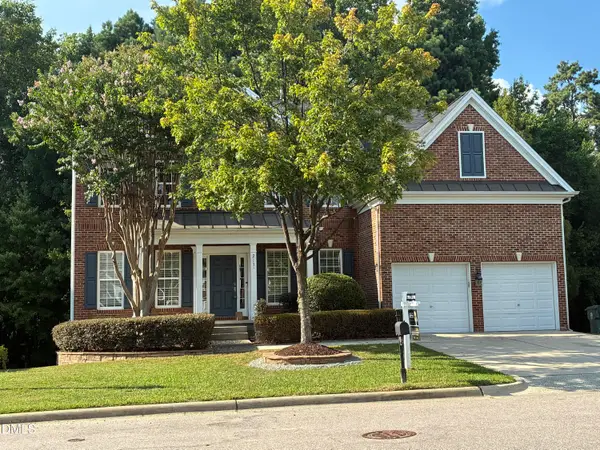 $995,000Coming Soon5 beds 4 baths4,480 sq. ft.
213 Slate Blue Place, Cary, NC 27519
MLS# 10191651Listed by: EXP REALTY, LLC - C - Coming Soon
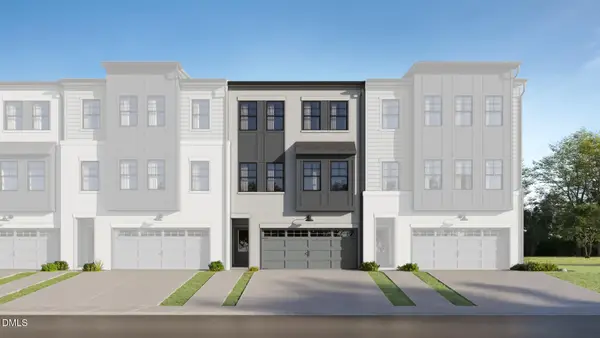 $619,990Coming Soon4 beds 4 baths2,696 sq. ft.
727 Mildred Oaks Court, Cary, NC 27519
MLS# 10191643Listed by: LENNAR CAROLINAS LLC - Coming Soon
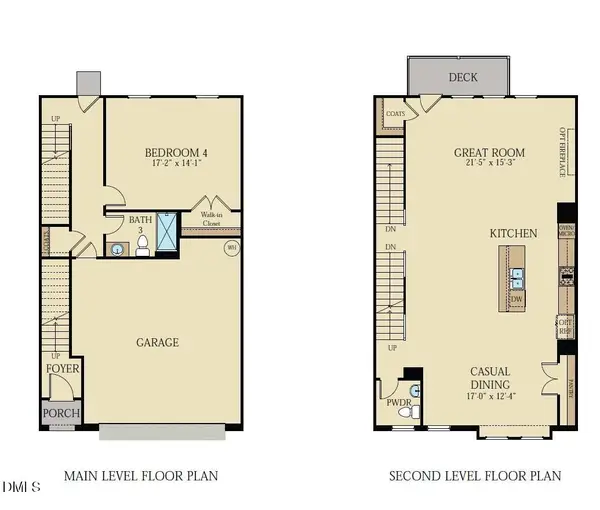 $618,590Coming Soon4 beds 4 baths2,696 sq. ft.
725 Mildred Oaks Court, Cary, NC 27519
MLS# 10191644Listed by: LENNAR CAROLINAS LLC - Coming Soon
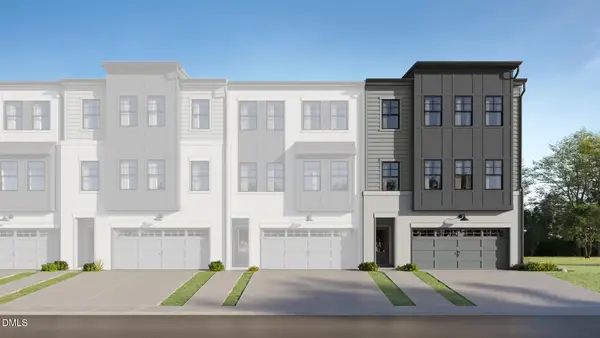 $634,590Coming Soon4 beds 4 baths2,657 sq. ft.
728 Mildred Oaks Court, Cary, NC 27519
MLS# 10191636Listed by: LENNAR CAROLINAS LLC - Coming Soon
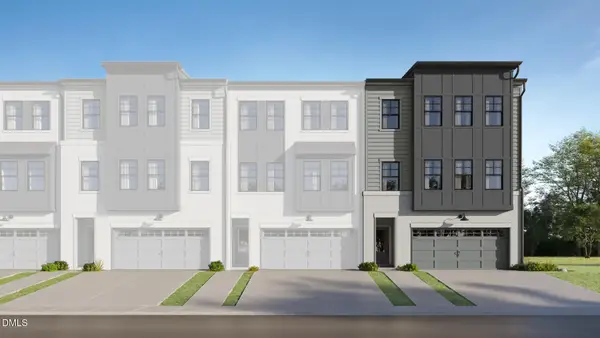 $634,590Coming Soon4 beds 4 baths2,657 sq. ft.
721 Mildred Oaks Court, Cary, NC 27519
MLS# 10191637Listed by: LENNAR CAROLINAS LLC - Coming Soon
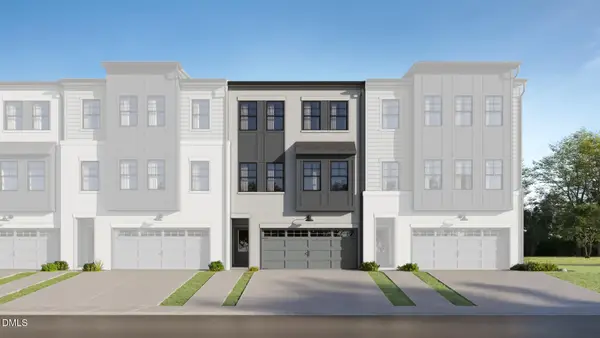 $599,990Coming Soon4 beds 4 baths2,469 sq. ft.
730 Mildred Oaks Court, Cary, NC 27519
MLS# 10191639Listed by: LENNAR CAROLINAS LLC - Coming Soon
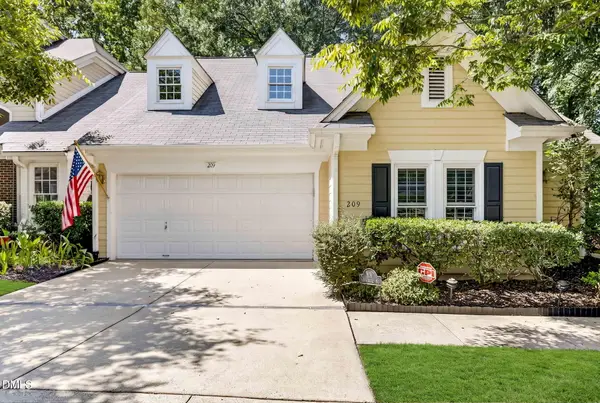 $489,900Coming Soon3 beds 2 baths
209 Lake Tillery Drive, Cary, NC 27519
MLS# 10191545Listed by: COLDWELL BANKER ADVANTAGE - Coming Soon
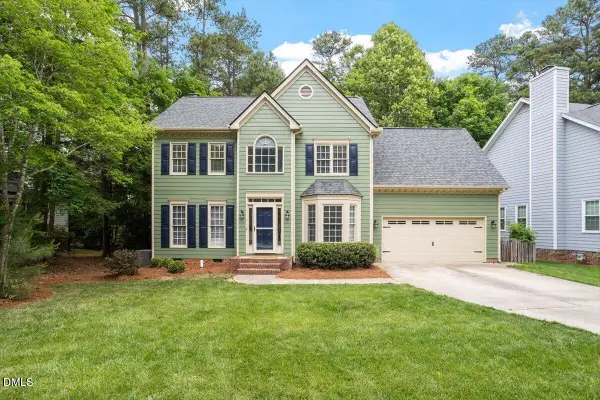 $605,000Coming Soon4 beds 3 baths2,502 sq. ft.
306 New Rail Drive, Cary, NC 27513
MLS# 10191368Listed by: KELLER WILLIAMS ELITE REALTY - Coming Soon
 $600,000Coming Soon3 beds 3 baths1,896 sq. ft.
906 Griffis Street, Cary, NC 27511
MLS# 10191333Listed by: COMPASS -- CARY


Protect your home and budget from life's surprises with an Assurant Home Warranty, backed by a partner that supports you through every step of homeownership. Explore Plans.
©2026 Century 21 Real Estate LLC. All rights reserved. CENTURY 21®, the CENTURY 21 Logo and C21® are service marks owned by Century 21 Real Estate LLC. Century 21 Real Estate LLC fully supports the principles of the Fair Housing Act and the Equal Opportunity Act. Each office is independently owned and operated. Listing information is deemed reliable but not guaranteed accurate.