
747 Blackfriars Loop, Cary, NC 27519
Local realty services provided by:CENTURY 21 Triangle Group
747 Blackfriars Loop,Cary, NC 27519
$895,000
- 3 Beds
- 3 Baths
- - sq. ft.
- Single family
- Sold
Listed by: david wilson, shelley allen
Office: carolina's choice real estate
MLS#:10188726
Source:RD
Sorry, we are unable to map this address
Price summary
- Price:$895,000
- Monthly HOA dues:$312
About this home
A truly rare find in Carolina Preserve! Completely updated & meticulously maintained home located on arguably the most desirable lot in the community. Over $120K in improvements! New HVAC 2025. New water heater 2023. New roof within past 6 years. Gorgeous hardwood floors run throughout most of the 1st floor. Plantation shutters throughout. Fresh paint. Beautifully renovated kitchen includes quartz countertops, massive center island, custom cabinetry, subway tile backsplash, updated Kitchenaid stainless steel appliances & over/under cabinet lighting. Formal dining room has heavy crown molding and wainscoting. Butler's pantry with custom cabinetry. Walk in pantry. Spacious family room offers custom built-in bookcase. Wonderful sunroom features extensive custom millwork. 1st floor primary suite boasts trey ceiling, oversized walk in tiled shower with bench, quartz top dual vanities & generous walk in closet. Additional 1st floor bedroom with full bath. 2nd floor includes a HUGE bonus room with built-in desk feature and 3rd bedroom with full bath. Plenty of storage space. 2 car garage with new epoxy floor + extra golf cart space! This property offers excellent privacy and views sitting back farther from the neighboring homes. Stunning wooded and pond views. Expansive brick patio with built-in Weber gas grill. Extensively landscaped yard. Prepare to be wowed! Carolina Preserve 55+ active adult community offers the lifestyle that has made it one of the Triangle's most sought-after active adult communities. Residents enjoy an impressive clubhouse, indoor and outdoor pools, fitness center, pickleball and tennis courts, walking trails, and a full calendar of social activities and clubs....
Contact an agent
Home facts
- Year built:2012
- Subdivision & Development:Carolina Preserve
- Listing ID #:10188726
- Added:49 day(s) ago
- Updated:October 15, 2026 at 07:17 AM
Rooms and interior
- Bedrooms:3
- Total bathrooms:3
- Full bathrooms:3
- Rooms Total:10
- Flooring:Carpet, Hardwood, Tile
- Dining Description:Eat-in Kitchen
- Bathrooms Description:Bathtub/Shower Combination, Shower Only, Walk-In Shower
- Kitchen Description:Dishwasher, Disposal, Dryer, Gas Cooktop, Microwave, Refrigerator, Stainless Steel Appliance(s), Wall Oven, Washer
Heating and cooling
- Cooling:Central Air, Zoned
- Heating:Forced Air, Zoned
- Central air:Yes
Structure and exterior
- Roof:Shingle
- Year built:2012
- Lot Features:Landscaped
- Architectural Style:Ranch, Traditional
- Construction Materials:Stone Veneer, Vinyl Siding
- Exterior Features:Gas Grill, Outdoor Grill, Patio, Porch, Rain Gutters
- Foundation Description:Slab
- Levels:Two
Schools
- High school:Chatham - Seaforth High School
- Middle school:Chatham - Margaret B Pollard Middle School
- Elementary school:Chatham - North Chatham Elementary
Utilities
- Water:Public
- Sewer:Public Sewer
Finances and disclosures
- Price:$895,000
- Tax amount:$7,353
Features and amenities
- Laundry features:Laundry Room, Main Level
Parking
- Total parking spaces:4
- Parking description:Attached, Driveway, Garage, Garage Door Opener, Garage Faces Front, Golf Cart Garage
- Garage:Yes
- Garage spaces:2
 Listings marked with a Doorify MLS icon are provided courtesy of the Doorify MLS, of North Carolina, Internet Data Exchange Database. Brokers make an effort to deliver accurate information, but buyers should independently verify any information on which they will rely in a transaction. The listing broker shall not be responsible for any typographical errors, misinformation, or misprints, and they shall be held totally harmless from any damages arising from reliance upon this data. This data is provided exclusively for consumers’ personal, non-commercial use. Copyright 2026 Doorify MLS of North Carolina. All rights reserved.
New listings near 747 Blackfriars Loop
- Coming Soon
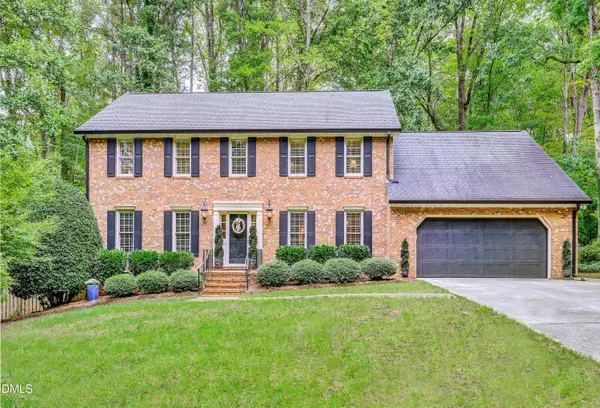 $817,000Coming Soon5 beds 3 baths3,253 sq. ft.
1504 Primrose Lane, Cary, NC 27511
MLS# 10197954Listed by: BERKSHIRE HATHAWAY HOMESERVICE - Coming Soon
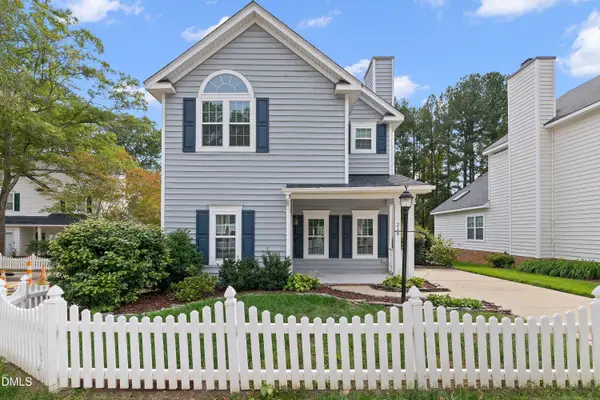 $470,000Coming Soon3 beds 3 baths1,550 sq. ft.
214 Bridgepath Drive, Cary, NC 27513
MLS# 10197758Listed by: COLDWELL BANKER ADVANTAGE - Coming SoonOpen Sat, 12 to 2pm
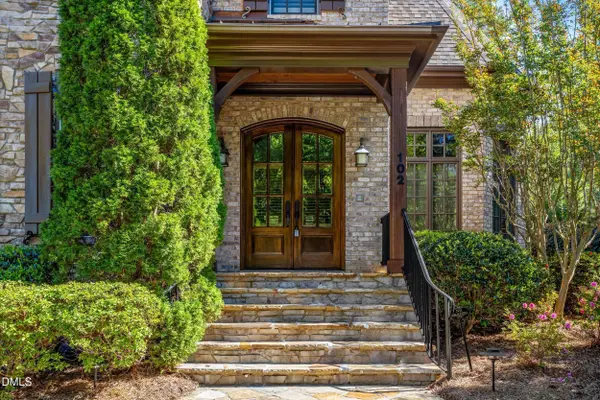 $1,699,000Coming Soon5 beds 6 baths5,309 sq. ft.
102 Michelangelo Way, Cary, NC 27518
MLS# 10197647Listed by: COMPASS -- CHAPEL HILL - DURHAM - Coming SoonOpen Thu, 3 to 6pm
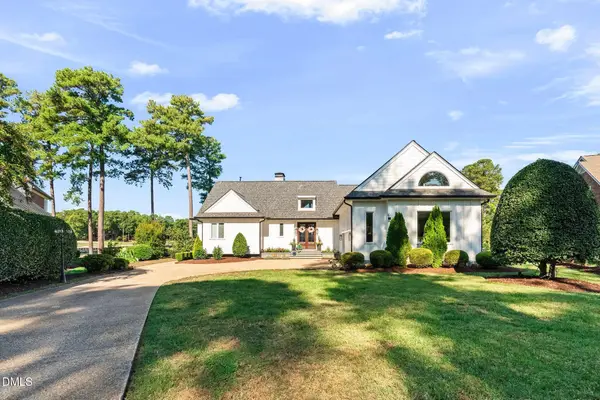 $2,000,000Coming Soon4 beds 4 baths4,102 sq. ft.
109 Summer Lakes Drive, Cary, NC 27513
MLS# 10197113Listed by: KELLER WILLIAMS LEGACY - New
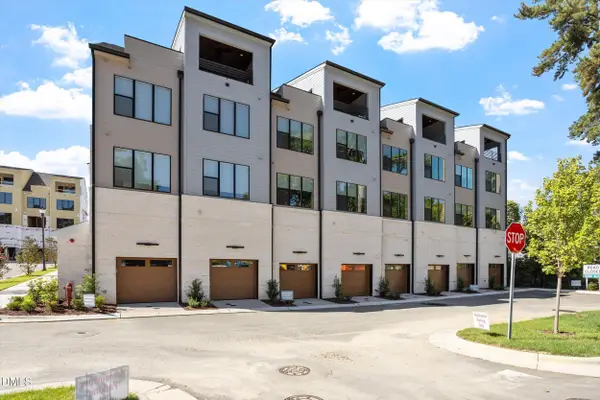 $735,000Active3 beds 5 baths1,779 sq. ft.
807 Niantic Street, Cary, NC 27511
MLS# 10198299Listed by: COMPASS -- RALEIGH - Open Sat, 3 to 5pmNew
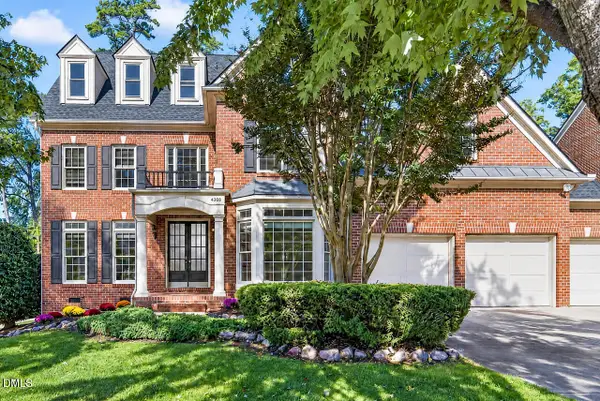 $1,200,000Active5 beds 5 baths4,010 sq. ft.
4208 Newington Hills Way, Cary, NC 27513
MLS# 10198198Listed by: NC LADY REALTY - New
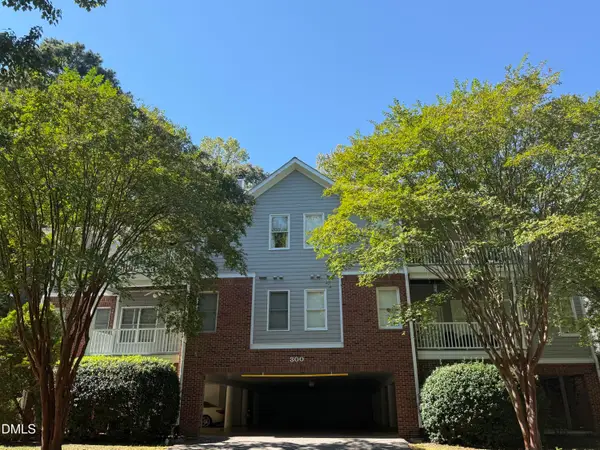 $375,000Active3 beds 2 baths1,368 sq. ft.
322 Lord Byron Court, Cary, NC 27513
MLS# 10198126Listed by: BLUE SKY PROPERTIES - Open Sat, 10am to 12pmNew
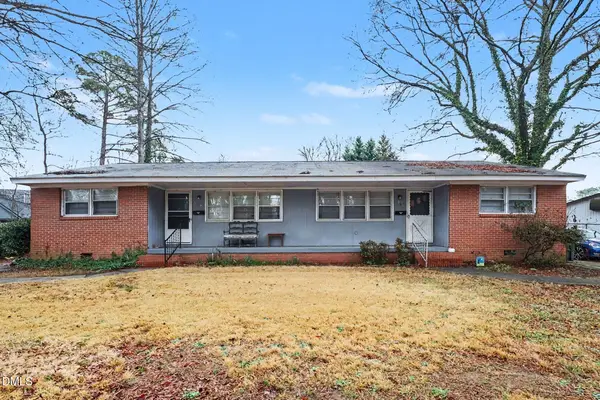 $750,000Active-- beds 2 baths1,651 sq. ft.
603 Kildaire Farm Road, Cary, NC 27511
MLS# 10198049Listed by: LONG & FOSTER REAL ESTATE INC/CARY - New
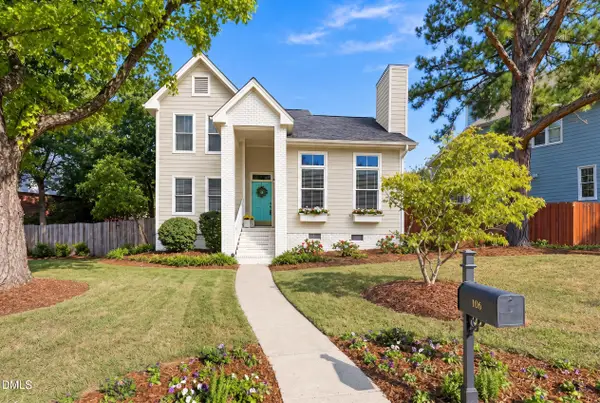 $525,000Active3 beds 3 baths1,513 sq. ft.
106 Ethans Glen Court, Cary, NC 27513
MLS# 10198044Listed by: BERKSHIRE HATHAWAY HOMESERVICE 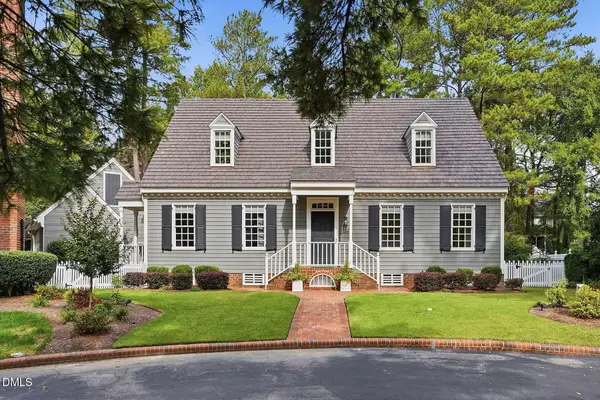 $639,000Pending3 beds 3 baths2,300 sq. ft.
108 Palace Green, Cary, NC 27518
MLS# 10198022Listed by: COLDWELL BANKER HPW


Protect your home and budget from life's surprises with an Assurant Home Warranty, backed by a partner that supports you through every step of homeownership. Explore Plans.
©2026 Century 21 Real Estate LLC. All rights reserved. CENTURY 21®, the CENTURY 21 Logo and C21® are service marks owned by Century 21 Real Estate LLC. Century 21 Real Estate LLC fully supports the principles of the Fair Housing Act and the Equal Opportunity Act. Each office is independently owned and operated. Listing information is deemed reliable but not guaranteed accurate.