
801 Burnaby Court, Cary, NC 27519
Local realty services provided by:CENTURY 21 Total Real Estate Solutions
801 Burnaby Court,Cary, NC 27519
$507,500
- 3 Beds
- 2 Baths
- - sq. ft.
- Single family
- Sold
Listed by: jane lee, victoria moberly
Office: jordan lee real estate
MLS#:10188132
Source:RD
Sorry, we are unable to map this address
Price summary
- Price:$507,500
- Monthly HOA dues:$312
About this home
Located in Cary's premier 55+ active adult community, you can enjoy indoor/outdoor swimming, full gym, bocce ball, tennis, pickle ball, live concerts, and over 100 clubs. This Grey Myst floorplan with a sunroom is a must see! Enjoy the 3 bedroom floorplan with light-filled sunroom. Note that the smaller bedroom would make a perfect office or den. Primary bedroom features a custom-designed WIC and universal accessible shower. HVAC and water heater replaced in 2020. Roof replaced in 2021. Extras include irrigation system, outdoor grill with natural gas hook-up, custom cabinetry in the garage with epoxied floor. Walking distance to the clubhouse, this home offers both comfort and convenience. As an extra plus - you also have access to the clubhouse and pools at Amberly!
Contact an agent
Home facts
- Year built:2008
- Subdivision & Development:Carolina Preserve
- Listing ID #:10188132
- Added:51 day(s) ago
- Updated:October 13, 2026 at 07:17 AM
Rooms and interior
- Bedrooms:3
- Total bathrooms:2
- Full bathrooms:2
- Rooms Total:9
- Flooring:Carpet, Tile, Wood
- Dining Description:Eat-in Kitchen, Living/Dining Room Combination
- Bathrooms Description:Bathtub/Shower Combination, Double Vanity, Walk-In Shower
- Kitchen Description:Dishwasher, Disposal, Dryer, Electric Range, Microwave, Refrigerator, Washer, Water Heater
Heating and cooling
- Cooling:Central Air, Electric
- Heating:Forced Air, Natural Gas
- Central air:Yes
Structure and exterior
- Roof:Shingle
- Year built:2008
- Lot Features:Back Yard, Close to Clubhouse, Front Yard, Landscaped
- Architectural Style:Ranch, Transitional
- Construction Materials:Vinyl Siding
- Exterior Features:Gas Grill, Patio, Porch, Rain Gutters, Smart Irrigation
- Foundation Description:Slab
- Levels:One
Schools
- High school:Chatham - Seaforth High School
- Middle school:Chatham - Margaret B Pollard Middle School
- Elementary school:Chatham - North Chatham Elementary
Utilities
- Water:Public
- Sewer:Public Sewer
Finances and disclosures
- Price:$507,500
- Tax amount:$4,741
Features and amenities
- Laundry features:In Kitchen, Main Level
- Amenities:Screens
Parking
- Parking description:Garage, Garage Door Opener, Garage Faces Front
- Garage:Yes
- Garage spaces:2
 Listings marked with a Doorify MLS icon are provided courtesy of the Doorify MLS, of North Carolina, Internet Data Exchange Database. Brokers make an effort to deliver accurate information, but buyers should independently verify any information on which they will rely in a transaction. The listing broker shall not be responsible for any typographical errors, misinformation, or misprints, and they shall be held totally harmless from any damages arising from reliance upon this data. This data is provided exclusively for consumers’ personal, non-commercial use. Copyright 2026 Doorify MLS of North Carolina. All rights reserved.
New listings near 801 Burnaby Court
- Coming Soon
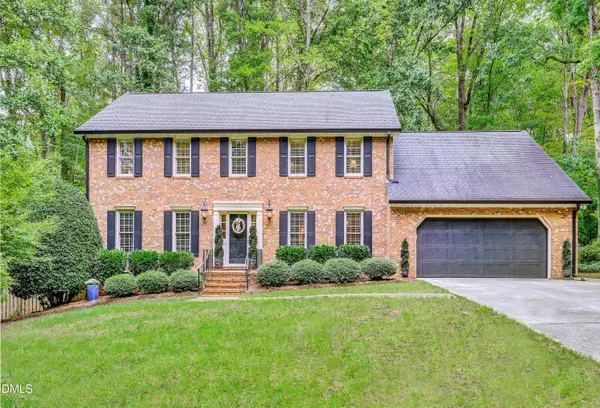 $817,000Coming Soon5 beds 3 baths3,253 sq. ft.
1504 Primrose Lane, Cary, NC 27511
MLS# 10197954Listed by: BERKSHIRE HATHAWAY HOMESERVICE - Coming Soon
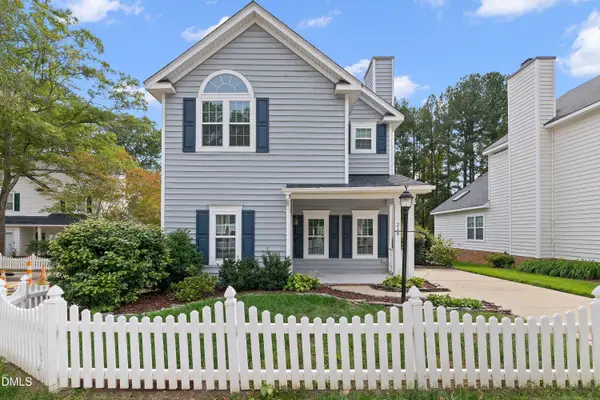 $470,000Coming Soon3 beds 3 baths1,550 sq. ft.
214 Bridgepath Drive, Cary, NC 27513
MLS# 10197758Listed by: COLDWELL BANKER ADVANTAGE - Coming Soon
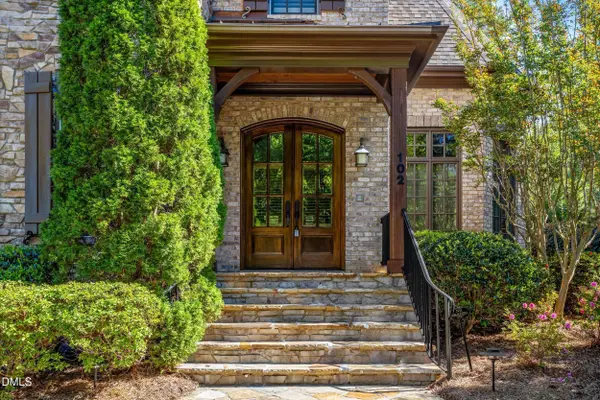 $1,699,000Coming Soon5 beds 6 baths5,309 sq. ft.
102 Michelangelo Way, Cary, NC 27518
MLS# 10197647Listed by: COMPASS -- CHAPEL HILL - DURHAM - Coming Soon
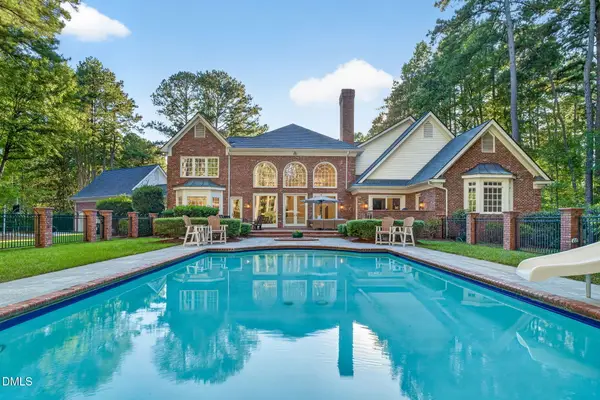 $2,700,000Coming Soon4 beds 4 baths6,266 sq. ft.
104 Marseille Place, Cary, NC 27511
MLS# 10197336Listed by: COMPASS -- RALEIGH - Coming Soon
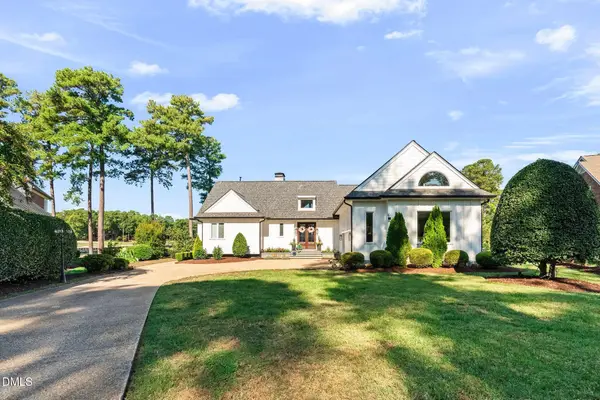 $2,000,000Coming Soon4 beds 4 baths4,102 sq. ft.
109 Summer Lakes Drive, Cary, NC 27513
MLS# 10197113Listed by: KELLER WILLIAMS LEGACY 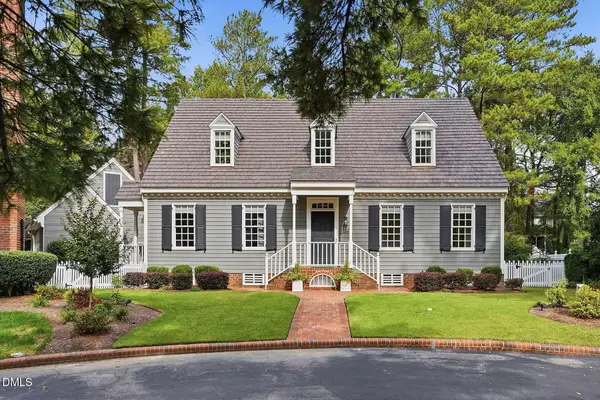 $639,000Pending3 beds 3 baths2,300 sq. ft.
108 Palace Green, Cary, NC 27518
MLS# 10198022Listed by: COLDWELL BANKER HPW- New
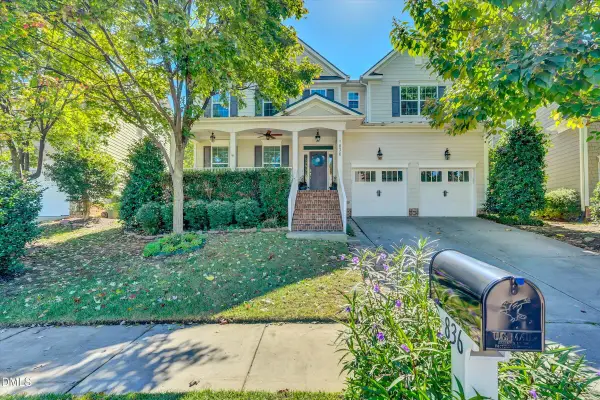 $795,000Active5 beds 3 baths3,322 sq. ft.
836 Vandalia Drive, Cary, NC 27519
MLS# 10197950Listed by: DEBTEAM - New
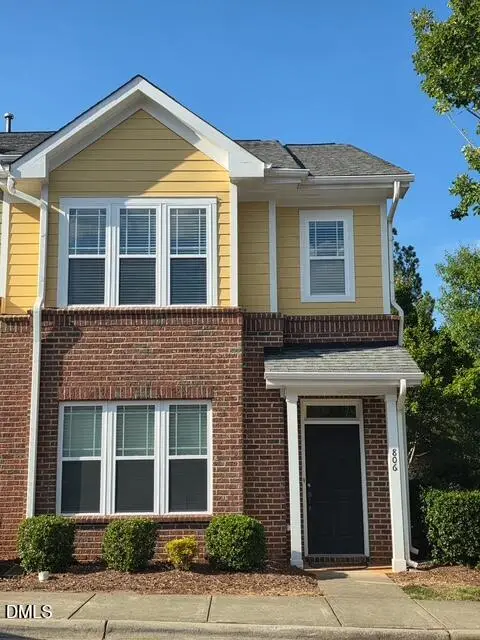 $339,990Active2 beds 3 baths1,516 sq. ft.
806 Carpenter Glenn Drive, Cary, NC 27519
MLS# 10197872Listed by: RB REAL ESTATE AGENCY - New
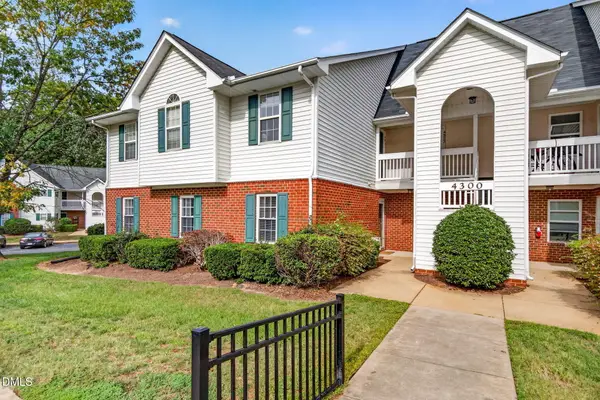 $270,000Active2 beds 2 baths1,275 sq. ft.
4311 Wellington Ridge Loop, Cary, NC 27518
MLS# 10197766Listed by: REAL BROKER, LLC - New
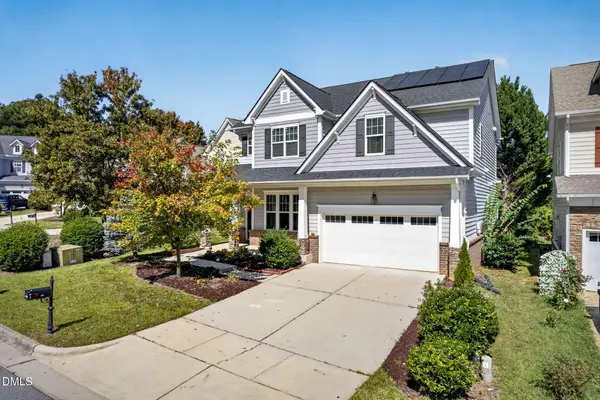 $639,900Active4 beds 4 baths2,710 sq. ft.
1748 Laurel Park Place, Cary, NC 27511
MLS# 10197733Listed by: NEXTHOME TRIANGLE PROPERTIES


Protect your home and budget from life's surprises with an Assurant Home Warranty, backed by a partner that supports you through every step of homeownership. Explore Plans.
©2026 Century 21 Real Estate LLC. All rights reserved. CENTURY 21®, the CENTURY 21 Logo and C21® are service marks owned by Century 21 Real Estate LLC. Century 21 Real Estate LLC fully supports the principles of the Fair Housing Act and the Equal Opportunity Act. Each office is independently owned and operated. Listing information is deemed reliable but not guaranteed accurate.