
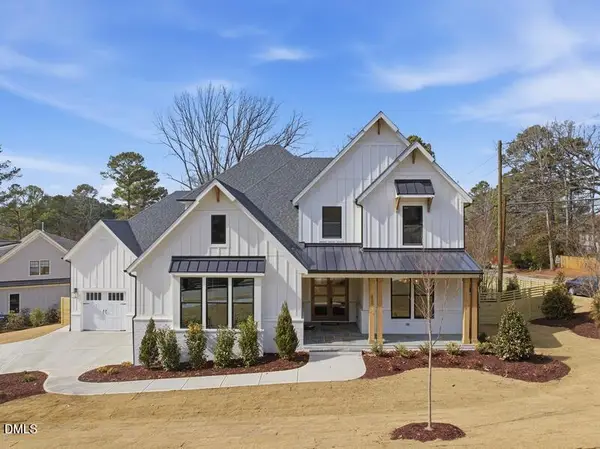
902 Ravendale Place, Cary, NC 27513
Local realty services provided by:CENTURY 21 New Beginnings
Listed by: colleen blondell
Office: exp realty, llc. - c
MLS#:10179523
Source:RD
Price summary
- Price:$1,149,000
- Price per sq. ft.:$343.81
- Monthly HOA dues:$133.33
About this home
Location, Location, Location! This beautifully updated 4-bedroom, 3.5-bath home with a 2-car garage is ideally situated in one of Cary's most desirable locations. Enjoy the convenience of being within walking distance to Bond Park, Harris Teeter, restaurants, and everyday shopping. Take a short bike ride to vibrant Downtown Cary, including the exciting new Cary Park, where you'll find dining, entertainment, green spaces, and community events. Inside, you'll love the thoughtfully remodeled kitchen featuring new cabinetry, a large center island, quartz countertops, and a designer backsplash—perfect for everyday living and entertaining. The luxurious primary suite has been transformed with a completely remodeled spa-like bath and a custom-designed walk-in closet with built-in cabinetry. In June 2026, new carpet has been installed throughout the second floor and nearly the entire interior has been freshly painted, creating a bright, clean, move-in-ready feel throughout. This exceptional home combines an unbeatable location with stylish updates and comfortable living—don't miss the opportunity to make it yours!...
Contact an agent
Home facts
- Year built:2006
- Listing ID #:10179523
- Added:1 day(s) ago
- Updated:July 11, 2026 at 03:04 AM
Rooms and interior
- Bedrooms:4
- Total bathrooms:4
- Full bathrooms:3
- Rooms Total:11
- Flooring:Carpet, Tile, Wood
- Dining Description:Eat-in Kitchen
- Bathrooms Description:Bathtub/Shower Combination, Separate Shower, Shower Only, Walk-In Shower, Water Closet
- Kitchen Description:Dishwasher, Double Oven, Gas Cooktop, Gas Water Heater, Microwave, Refrigerator, Self Cleaning Oven, Wall Oven
- Living area:3,342 sq. ft.
Heating and cooling
- Cooling:Central Air
- Central air:Yes
Structure and exterior
- Roof:Shingle
- Year built:2006
- Building area:3,342 sq. ft.
- Lot area:0.22 Acres
- Lot Features:Corner, Landscaped
- Architectural Style:Transitional
- Construction Materials:Brick, Fiber Cement
- Exterior Features:Covered, Deck, Front Porch, Porch, Rear Porch, Screened
- Foundation Description:Slab
- Levels:Two
Schools
- High school:Wake - Green Hope High
- Middle school:Wake - West Cary Middle
- Elementary school:Wake - Weatherstone Elementary
Utilities
- Water:Public
- Sewer:Public Sewer
Finances and disclosures
- Price:$1,149,000
- Price per sq. ft.:$343.81
- Tax amount:$8,160
Features and amenities
- Laundry features:Laundry Room, Main Level
Parking
- Parking description:Garage, Garage Door Opener, Garage Faces Side
- Garage:Yes
- Garage spaces:2
 Listings marked with a Doorify MLS icon are provided courtesy of the Doorify MLS, of North Carolina, Internet Data Exchange Database. Brokers make an effort to deliver accurate information, but buyers should independently verify any information on which they will rely in a transaction. The listing broker shall not be responsible for any typographical errors, misinformation, or misprints, and they shall be held totally harmless from any damages arising from reliance upon this data. This data is provided exclusively for consumers’ personal, non-commercial use. Copyright 2026 Doorify MLS of North Carolina. All rights reserved. RD Member Broker: Ellisha Mayers
New listings near 902 Ravendale Place
- New
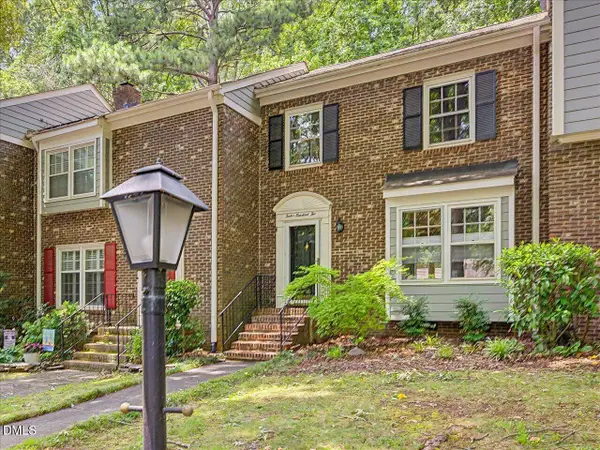 $350,000Active3 beds 3 baths1,464 sq. ft.
1202 Collington Drive, Cary, NC 27511
MLS# 10179547Listed by: PREMIER AGENTS NETWORK - Open Sat, 1 to 3pmNew
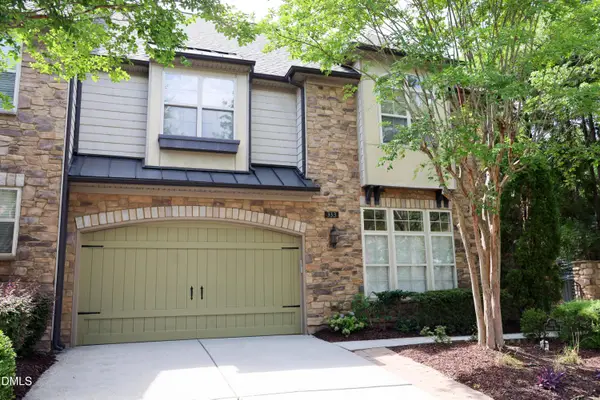 $799,000Active4 beds 4 baths2,619 sq. ft.
333 Sunstone Drive, Cary, NC 27519
MLS# 10179501Listed by: BEYCOME BROKERAGE REALTY LLC - Open Sat, 1 to 3pmNew
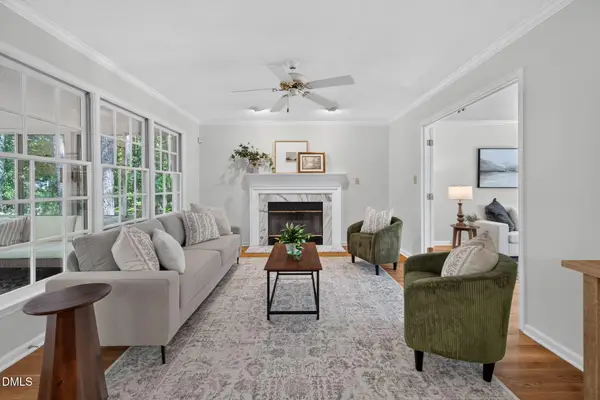 $650,000Active3 beds 3 baths2,620 sq. ft.
505 Heathridge Lane, Cary, NC 27513
MLS# 10179488Listed by: CHOICE RESIDENTIAL REAL ESTATE - New
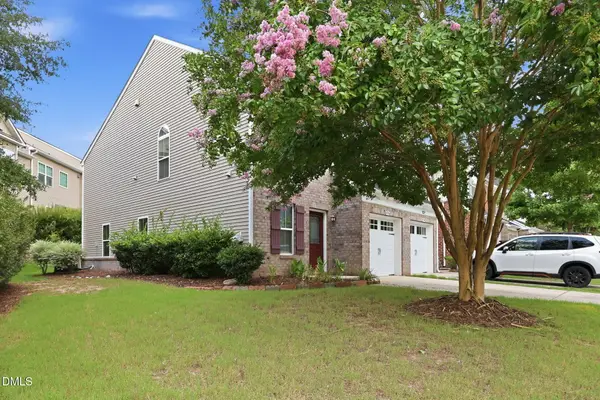 $399,000Active3 beds 3 baths1,748 sq. ft.
476 Panorama View Loop, Cary, NC 27519
MLS# 10179416Listed by: FATHOM REALTY NC - Open Sat, 12 to 2pmNew
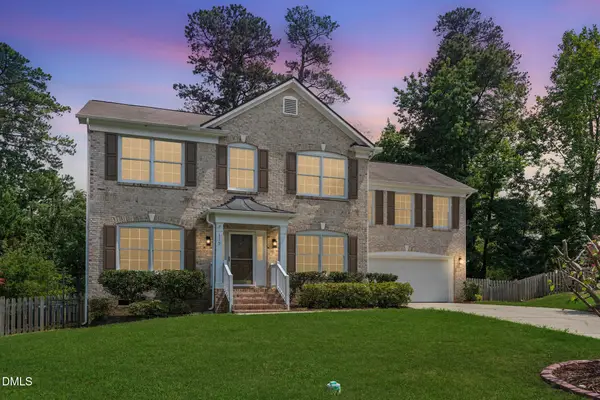 $629,900Active3 beds 3 baths2,549 sq. ft.
119 Holmhurst Court, Cary, NC 27519
MLS# 10179425Listed by: EXP REALTY LLC - New
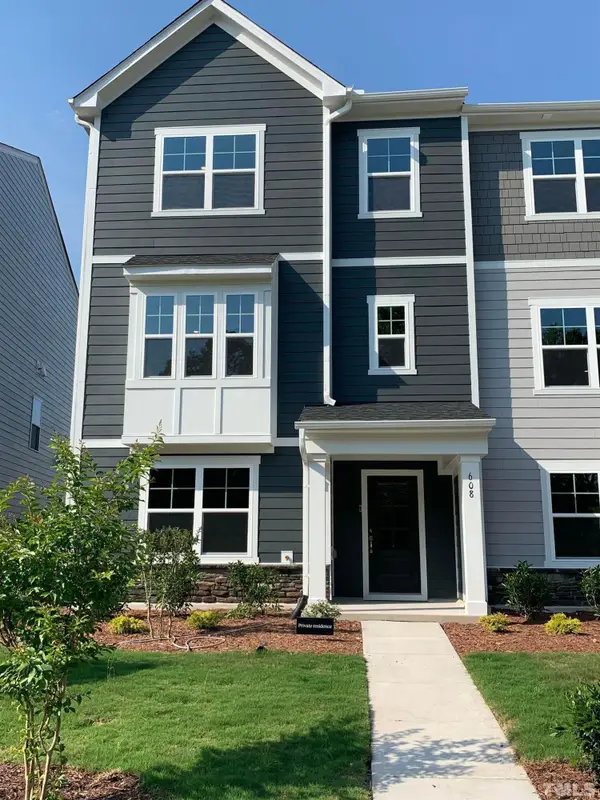 $490,000Active4 beds 4 baths2,280 sq. ft.
608 Hortons Creek Road, Cary, NC 27519
MLS# 10179461Listed by: EVERSHINE PROPERTIES, INC. - New
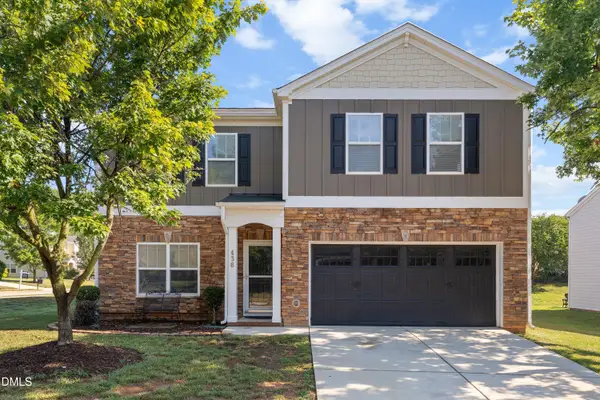 $614,900Active5 beds 3 baths2,803 sq. ft.
436 Field Glow Lane, Apex, NC 27539
MLS# 10179325Listed by: SOUTHERN SOLD REAL ESTATE - New
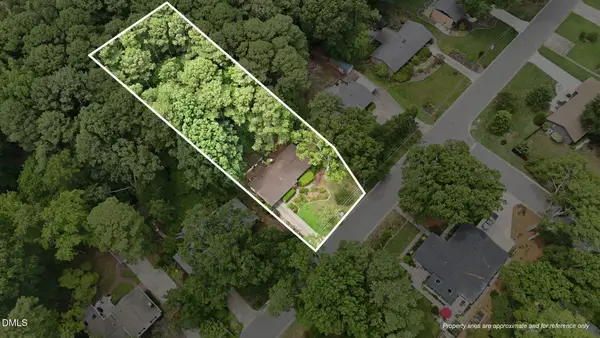 $800,000Active0.99 Acres
122 Meadow Drive, Cary, NC 27511
MLS# 10179368Listed by: REAL BROKER LLC - New
 $1,900,000Active5 beds 7 baths4,500 sq. ft.
122 Meadow Drive, Cary, NC 27511
MLS# 10179370Listed by: REAL BROKER LLC


Protect your home and budget from life's surprises with an Assurant Home Warranty, backed by a partner that supports you through every step of homeownership. Explore Plans.
©2026 Century 21 Real Estate LLC. All rights reserved. CENTURY 21®, the CENTURY 21 Logo and C21® are service marks owned by Century 21 Real Estate LLC. Century 21 Real Estate LLC fully supports the principles of the Fair Housing Act and the Equal Opportunity Act. Each office is independently owned and operated. Listing information is deemed reliable but not guaranteed accurate.