
9712 Astor Court, Cary, NC 27518
Local realty services provided by:CENTURY 21 Total Real Estate Solutions
9712 Astor Court,Cary, NC 27518
$589,900
- 4 Beds
- 3 Baths
- 2,358 sq. ft.
- Single family
- Active
Listed by: louis guillama
Office: daymark realty
MLS#:10186248
Source:RD
Price summary
- Price:$589,900
- Price per sq. ft.:$250.17
- Monthly HOA dues:$38.08
About this home
We invite you see this lovely cul-de-sac Cary home where nature surrounds you with timeless character and an escape from the everyday. 9712 Astor offers thoughtful updates and comfortable, spacious living with additional space to grow. Imagine your friends and family gathering around the handsome brick fireplace in the generous-sized family room, or wandering into the kitchen designed with an abundance of cabinetry, counterspace, and convenience - including a breakfast island. The upstairs bedrooms include an exceptionally spacious flex bedroom that works equally well as a bonus room, teen suite, home office or private guest accommodations. In the Primary Bedroom you'll relish your retreat to the beautifully updated Primary Bath, where distinctive marble mosaic flooring creates a zen-like escape with its wonderfully luxurious shower. Downstairs, hardwood floors, handsome millwork and wainscoting add warmth and distinction, with thoughtful details extending all the way to the graceful turnout of the balustrade staircase. Outside, the wooded setting offers something increasingly hard to find in Cary—a wonderful sense of nature and privacy. This unique neighborhood wraps each homesite with additional common areas to create extra breathing room both front and back, giving this quarter-acre homesite the remarkably open feel of a much larger lot. Take advantage of the seating nook in the kitchen for your morning coffee and enjoy the relaxing influence of nature at the start of every day. The brick and fiber cement exterior pairs timeless curb appeal with low-maintenance durability, while upgraded windows and sealed crawlspace maximize comfort, energy efficiency and quiet. Upstairs there is a spacious 26' x 21' walk-up attic with permanent stairs, adding versatility for storage and future needs. Lastly, consider the location's convenience. The neighborhood entrance is just three turns from anywhere on the Beltline, making this one of those rare locations that feels tucked away without feeling far away. Koka Booth Amphitheatre is just minutes from home, and shopping, dining, parks, greenways and recreation are just a short walk away. Enjoy the vibrant lifestyle that placed Cary on the map and call it home. Cary continues to earn national recognition for its exceptional quality of life, and highly rated area schools, including an elementary school across from the neighborhood entrance. It's a compelling combination of character, privacy, convenience and value in one of the Triangle's most sought-after communities. Schedule a showing at your convenience....
Contact an agent
Home facts
- Year built:1985
- Subdivision & Development:Windsor Oaks
- Listing ID #:10186248
- Added:72 day(s) ago
- Updated:October 25, 2026 at 03:23 PM
Rooms and interior
- Bedrooms:4
- Total bathrooms:3
- Full bathrooms:2
- Rooms Total:8
- Flooring:Carpet, Hardwood, Tile, Wood
- Dining Description:Eat-in Kitchen
- Bathrooms Description:Bathtub/Shower Combination, Double Vanity, Shower Only, Walk-In Shower
- Kitchen Description:Convection Oven, Dishwasher, Electric Range, Exhaust Fan, Plumbed For Ice Maker, Range, Range Hood, Smart Appliance(s), Stainless Steel Appliance(s), Water Heater
- Living area:2,358 sq. ft.
Heating and cooling
- Cooling:Ceiling Fan(s), Central Air, Electric, Exhaust Fan, Heat Pump, Multi Units
- Heating:Central, Electric, Forced Air, Heat Pump
- Central air:Yes
Structure and exterior
- Roof:Architectural Shingle, Composition, Shingle
- Year built:1985
- Building area:2,358 sq. ft.
- Lot area:0.26 Acres
- Lot Features:Back Yard, City Lot, Cul-de-sac, Garden, Gentle Sloping, Hardwood Trees, Landscaped, Level, Many Trees, Pie Shaped Lot, Private
- Architectural Style:Traditional
- Construction Materials:Brick, Fiber Cement, HardiPlank Type
- Exterior Features:Deck, Fire Pit, Private Entrance, Private Yard, Rain Gutters
- Foundation Description:Block, Brick/Mortar, Permanent
- Levels:Two
Schools
- High school:Wake - Athens Drive High
- Middle school:Wake - Dillard Drive Middle
- Elementary school:Wake - Penny Road Elementary
Utilities
- Water:Public
- Sewer:Public Sewer
Finances and disclosures
- Price:$589,900
- Price per sq. ft.:$250.17
- Tax amount:$5,417
Features and amenities
- Laundry features:Common Area, Electric Dryer Hookup, In Hall, Laundry Closet, Upper Level, Washer Hookup
Parking
- Total parking spaces:3
- Parking description:Attached, Concrete, Driveway, Garage, Garage Door Opener, Garage Faces Front, On Site, Parking Pad
- Garage:Yes
- Garage spaces:1
 Listings marked with a Doorify MLS icon are provided courtesy of the Doorify MLS, of North Carolina, Internet Data Exchange Database. Brokers make an effort to deliver accurate information, but buyers should independently verify any information on which they will rely in a transaction. The listing broker shall not be responsible for any typographical errors, misinformation, or misprints, and they shall be held totally harmless from any damages arising from reliance upon this data. This data is provided exclusively for consumers’ personal, non-commercial use. Copyright 2026 Doorify MLS of North Carolina. All rights reserved.
New listings near 9712 Astor Court
- Coming Soon
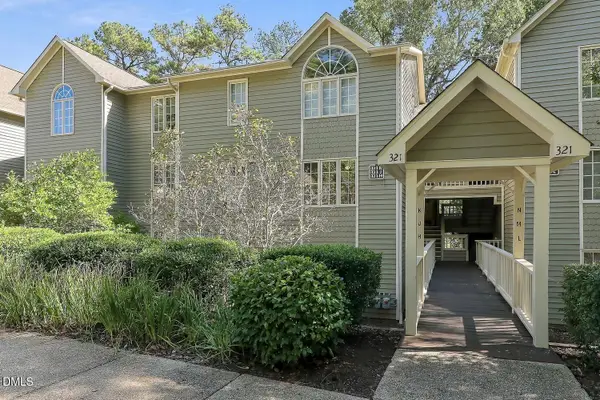 $317,000Coming Soon2 beds 2 baths1,170 sq. ft.
321 J Glen Echo Lane, Cary, NC 27518
MLS# 10199319Listed by: COMPASS -- CARY - Coming Soon
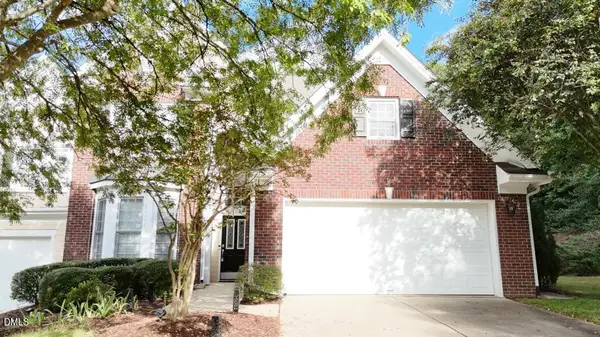 $525,900Coming Soon3 beds 3 baths2,453 sq. ft.
109 Badin Lake Court, Cary, NC 27519
MLS# 10198872Listed by: EXP REALTY, LLC - C - Open Sun, 1 to 3pmNew
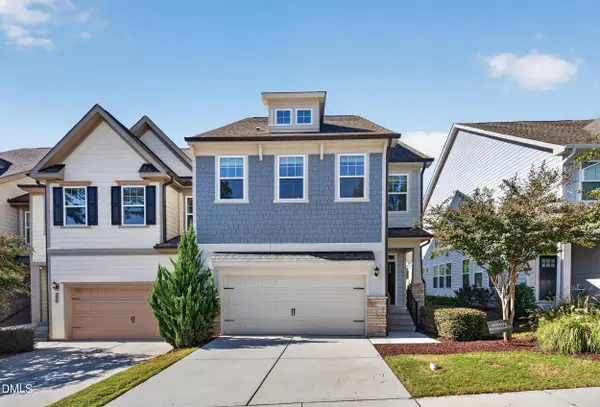 $595,000Active5 beds 4 baths3,193 sq. ft.
300 Fenella Drive, Raleigh, NC 27606
MLS# 10200110Listed by: CARY-RALEIGH REALTY, INC. - New
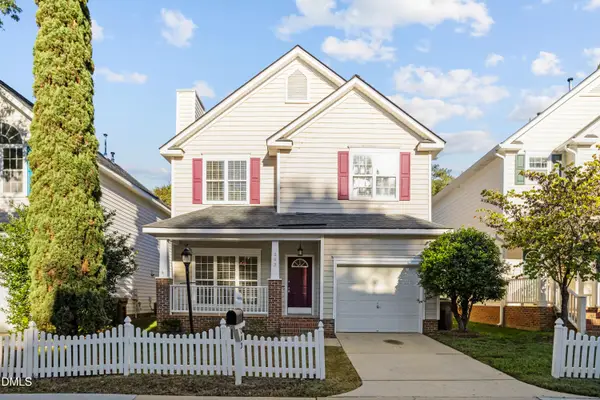 $430,000Active3 beds 3 baths1,641 sq. ft.
203 Bridgepath Drive, Cary, NC 27513
MLS# 10200080Listed by: NEW IDEA REAL ESTATE, LLC - New
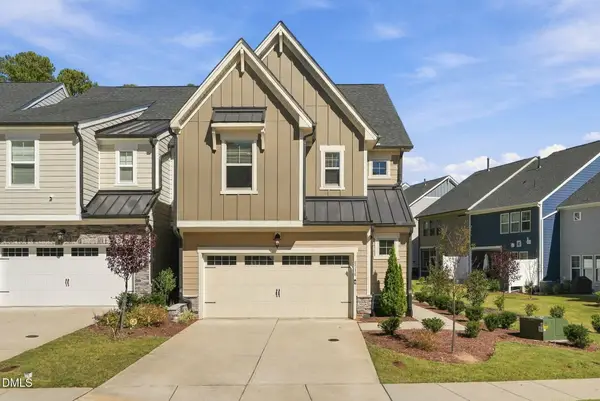 $529,000Active3 beds 3 baths2,013 sq. ft.
8516 Thurford Drive, Cary, NC 27519
MLS# 10200062Listed by: DINK REALTY - Open Sat, 12 to 3pmNew
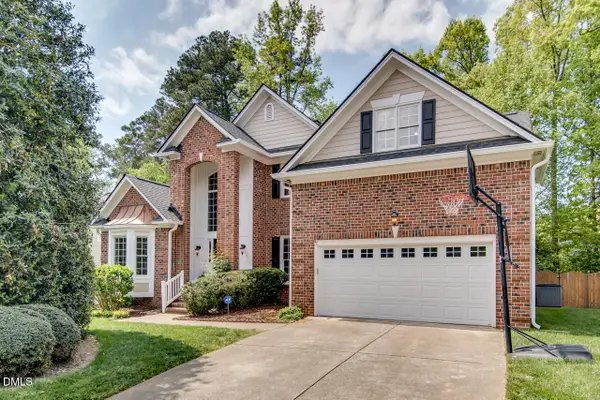 $735,000Active5 beds 4 baths3,208 sq. ft.
207 Danton Drive, Cary, NC 27518
MLS# 10199988Listed by: MY DOG TESS, INC. - Open Sun, 1:30 to 5pmNew
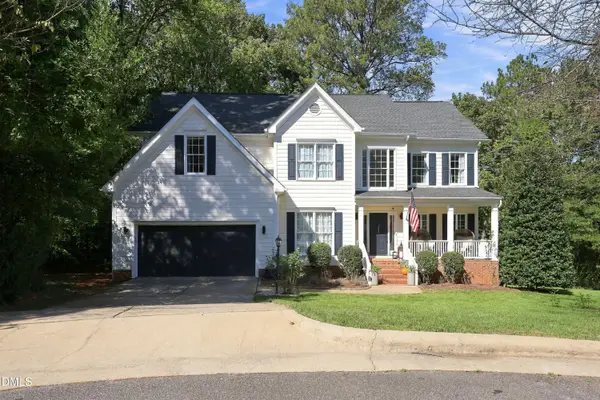 $789,000Active5 beds 3 baths3,163 sq. ft.
103 Rodwell Court, Cary, NC 27518
MLS# 10199997Listed by: TING REALTY LLC - New
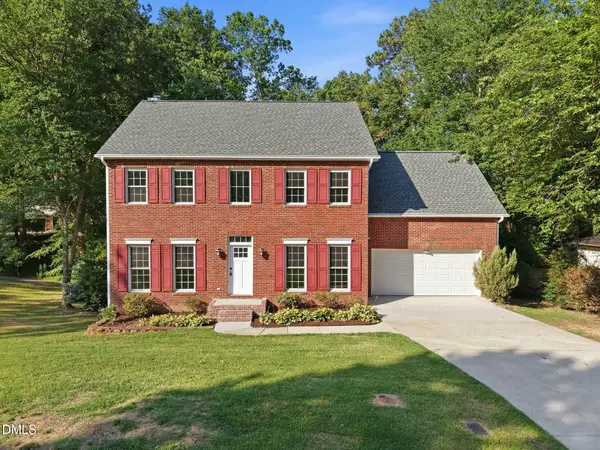 $589,000Active4 beds 3 baths2,560 sq. ft.
108 Rock Pointe Lane, Cary, NC 27513
MLS# 10200024Listed by: LPT REALTY LLC - Open Sun, 3 to 5pm
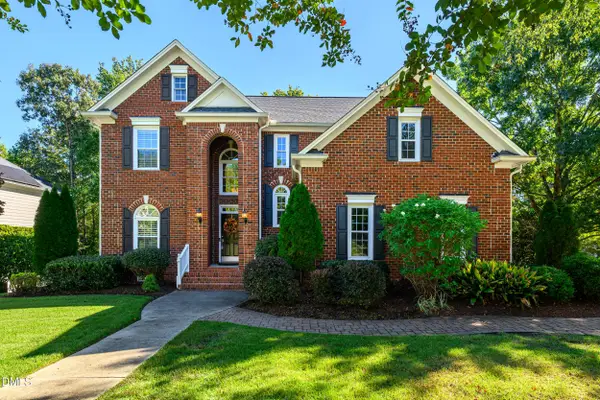 $825,000Pending4 beds 3 baths2,686 sq. ft.
111 Hickorywood Boulevard, Cary, NC 27519
MLS# 10200025Listed by: CHOICE RESIDENTIAL REAL ESTATE - New
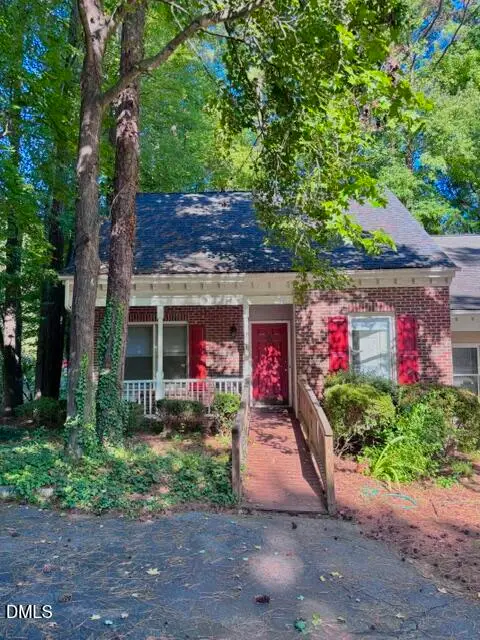 $320,000Active4 beds 2 baths1,490 sq. ft.
101 Danforth Drive, Cary, NC 27511
MLS# 10200035Listed by: NEW NATIVE REALTY


Protect your home and budget from life's surprises with an Assurant Home Warranty, backed by a partner that supports you through every step of homeownership. Explore Plans.
©2026 Century 21 Real Estate LLC. All rights reserved. CENTURY 21®, the CENTURY 21 Logo and C21® are service marks owned by Century 21 Real Estate LLC. Century 21 Real Estate LLC fully supports the principles of the Fair Housing Act and the Equal Opportunity Act. Each office is independently owned and operated. Listing information is deemed reliable but not guaranteed accurate.