
9341 Harrison Street, Castalia, NC 27816
Local realty services provided by:CENTURY 21 New Beginnings
9341 Harrison Street,Castalia, NC 27816
$290,999
- 3 Beds
- 3 Baths
- 1,599 sq. ft.
- Single family
- Active
Listed by: anthony bijan hezar
Office: keller williams central
MLS#:10194540
Source:RD
Price summary
- Price:$290,999
- Price per sq. ft.:$181.99
About this home
Open, airy, and designed to impress. This beautiful 3-bedroom, 2.5-bath two-story home greets you with a spacious main floor where the kitchen flows naturally into the dining area and great room. Ideal for both relaxed evenings and lively get-togethers. A walk-in laundry room off the garage leads straight into the kitchen, adding everyday convenience right where you need it. The kitchen itself is built to inspire, with granite countertops, shaker-style cabinets, large pantry, a cooking island, and bar-stool seating. All finished with stainless steel appliances, refrigerator included, so you can move in and start living from day one. The main-floor master suite offers a true retreat, complete with a walk-in closet and an ensuite bath featuring dual vanities in quartz, a soothing garden tub, and a separate shower. Upstairs, two additional bedrooms share a second full bathroom, along with a loft space perfect for entertainment, a home office, or a cozy hangout spot. Make the Brook yours today! Interior photos shown are from a previously built Brook plan. Actual home may vary from pictures.**Builder offering $5000 in flex cash**...
Contact an agent
Home facts
- Year built:2026
- Subdivision & Development:To Be Added
- Listing ID #:10194540
- Added:29 day(s) ago
- Updated:October 23, 2026 at 03:57 PM
Rooms and interior
- Bedrooms:3
- Total bathrooms:3
- Full bathrooms:2
- Rooms Total:1
- Flooring:Carpet, Vinyl
- Kitchen Description:Dishwasher, Microwave, Range, Refrigerator
- Living area:1,599 sq. ft.
Heating and cooling
- Cooling:Central Air
- Heating:Heat Pump
- Central air:Yes
Structure and exterior
- Roof:Architectural Shingle
- Year built:2026
- Building area:1,599 sq. ft.
- Lot area:0.71 Acres
- Architectural Style:Traditional
- Construction Materials:Vinyl Siding
- Foundation Description:Slab
- Levels:Two
Schools
- High school:Nash - Northern Nash High
- Middle school:Nash - Red Oak Middle
- Elementary school:Nash - Red Oak Elementary
Utilities
- Water:Public
- Sewer:Septic Tank
Finances and disclosures
- Price:$290,999
- Price per sq. ft.:$181.99
- Tax amount:$438
Parking
- Garage:Yes
- Garage spaces:2
 Listings marked with a Doorify MLS icon are provided courtesy of the Doorify MLS, of North Carolina, Internet Data Exchange Database. Brokers make an effort to deliver accurate information, but buyers should independently verify any information on which they will rely in a transaction. The listing broker shall not be responsible for any typographical errors, misinformation, or misprints, and they shall be held totally harmless from any damages arising from reliance upon this data. This data is provided exclusively for consumers’ personal, non-commercial use. Copyright 2026 Doorify MLS of North Carolina. All rights reserved. RD Member Broker: Ellisha Mayers
New listings near 9341 Harrison Street
- New
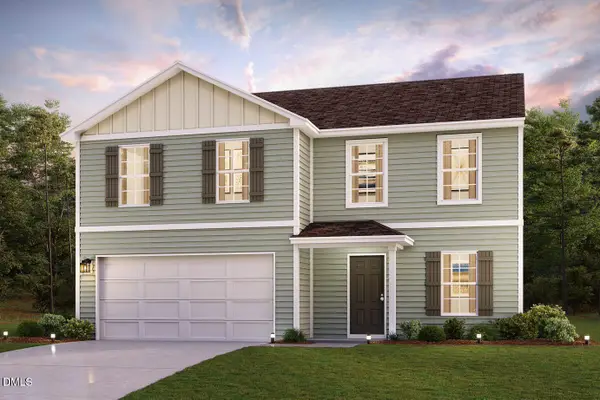 $285,888Active4 beds 3 baths2,014 sq. ft.
10875 Lancaster Store Road, Castalia, NC 27816
MLS# 10198650Listed by: WJH BROKERAGE NC LLC  $174,000Active3 beds 2 baths875 sq. ft.
9349 Main Street, Castalia, NC 27816
MLS# 10195524Listed by: UNITED REAL ESTATE TRI-COUNTY $286,999Active3 beds 2 baths1,536 sq. ft.
9357 Harrison Street, Castalia, NC 27816
MLS# 10194554Listed by: KELLER WILLIAMS CENTRAL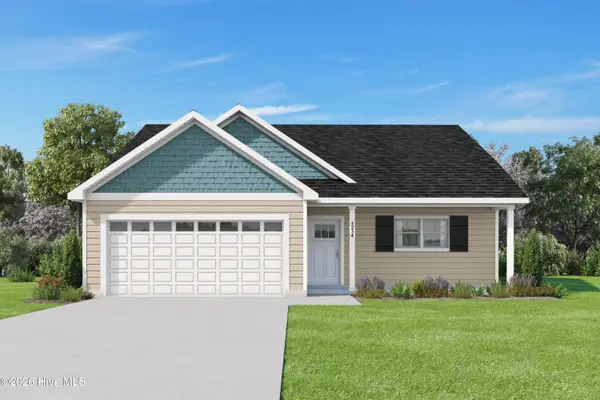 $278,999Active3 beds 2 baths1,494 sq. ft.
9301 Harrison Street, Castalia, NC 27816
MLS# 100605888Listed by: KELLER WILLIAMS CENTRAL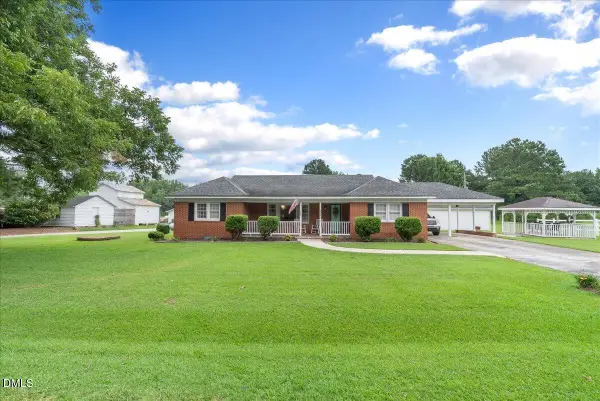 $275,000Pending3 beds 2 baths2,002 sq. ft.
8989 Main Street, Castalia, NC 27816
MLS# 10191242Listed by: CHOICE RESIDENTIAL REAL ESTATE $282,999Active3 beds 2 baths1,527 sq. ft.
9325 Harrison Street, Castalia, NC 27816
MLS# 10186490Listed by: KELLER WILLIAMS CENTRAL $247,997Active3 beds 2 baths1,608 sq. ft.
11365 Red Bud Road, Castalia, NC 27816
MLS# 10178341Listed by: KEY REALTY SOLUTIONS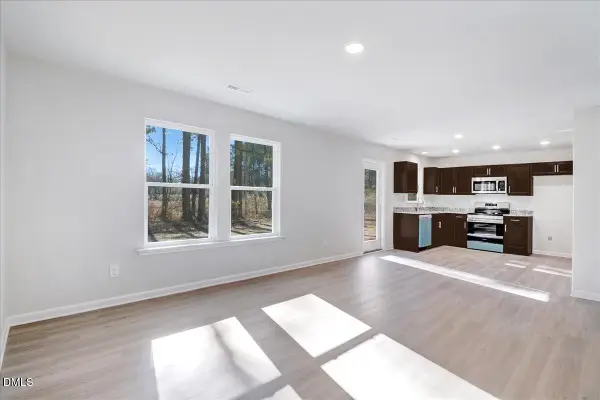 $269,997Pending4 beds 3 baths1,710 sq. ft.
11379 Red Bud Road, Castalia, NC 27816
MLS# 10177663Listed by: KEY REALTY SOLUTIONS $239,997Active4 beds 3 baths1,508 sq. ft.
11441 Red Bud Road, Castalia, NC 27816
MLS# 10177667Listed by: KEY REALTY SOLUTIONS


Protect your home and budget from life's surprises with an Assurant Home Warranty, backed by a partner that supports you through every step of homeownership. Explore Plans.
©2026 Century 21 Real Estate LLC. All rights reserved. CENTURY 21®, the CENTURY 21 Logo and C21® are service marks owned by Century 21 Real Estate LLC. Century 21 Real Estate LLC fully supports the principles of the Fair Housing Act and the Equal Opportunity Act. Each office is independently owned and operated. Listing information is deemed reliable but not guaranteed accurate.