
102 Ritter Drive, Castle Hayne, NC 28429
Local realty services provided by:CENTURY 21 Jeff Keller Realty
102 Ritter Drive,Castle Hayne, NC 28429
$850,000
- 3 Beds
- 2 Baths
- 1,188 sq. ft.
- Single family
- Active
Listed by: wade s wilson
Office: coldwell banker sea coast advantage-midtown
MLS#:100603296
Source:NC_CCAR
Price summary
- Price:$850,000
- Price per sq. ft.:$715.49
About this home
One-of-a-kind property offers a variety of different uses. Just over an acre of land, located minutes from downtown across from Tinga Nursery. Total of four buildings - a two bedroom house at 1400 sq ft; a 4000 sq ft multi use building with garage areas and a studio apartment, a 3200 sq ft woodworking shop, and a small shed behind the house.
Contact an agent
Home facts
- Year built:1913
- Subdivision & Development:Wrightsboro
- Listing ID #:100603296
- Added:1 day(s) ago
- Updated:September 14, 2026 at 09:54 PM
Rooms and interior
- Bedrooms:3
- Total bathrooms:2
- Full bathrooms:2
- Rooms Total:6
- Flooring:Wood
- Kitchen Description:Kitchen Island, Refrigerator
- Bedroom Description:Master Downstairs
- Living area:1,188 sq. ft.
Heating and cooling
- Cooling:Central Air
- Heating:Electric, Heat Pump, Heating
- Central air:Yes
Structure and exterior
- Roof:Architectural Shingle, Metal
- Year built:1913
- Building area:1,188 sq. ft.
- Lot area:1.05 Acres
- Lot Features:Corner Lot
- Construction Materials:Wood Frame, Wood Siding
- Exterior Features:Deck, Porch
- Foundation Description:Crawl Space, Slab
- Levels:1 Story
Schools
- High school:New Hanover
- Middle school:Holly Shelter
- Elementary school:Wrightsboro
Utilities
- Water:Water Connected
Finances and disclosures
- Price:$850,000
- Price per sq. ft.:$715.49
Features and amenities
- Appliances:Dryer, Refrigerator, Washer
- Laundry features:Dryer, Laundry Room, Washer
Parking
- Total parking spaces:4
- Parking description:Additional Parking, Garage, Off Street, Storage
- Garage:Yes
- Garage spaces:4

New listings near 102 Ritter Drive
- New
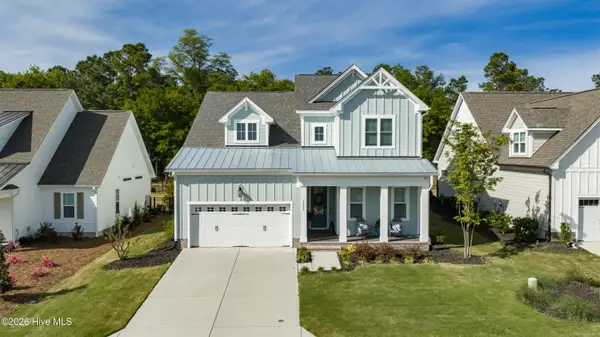 $650,000Active4 beds 3 baths2,684 sq. ft.
1121 Rockhill Road, Castle Hayne, NC 28429
MLS# 100603372Listed by: COMPASS CAROLINAS LLC - New
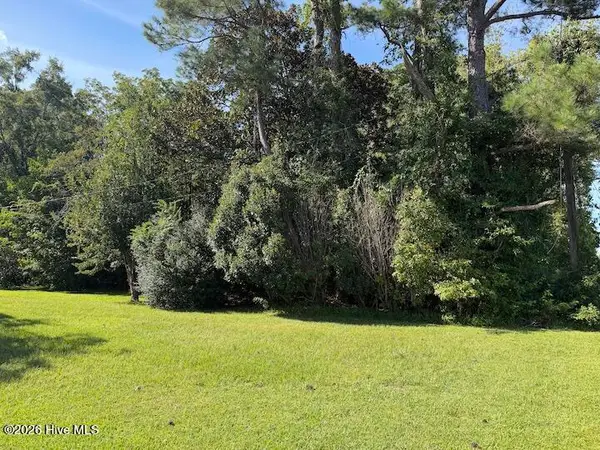 $150,000Active0.51 Acres
3133 Castle Hayne Road, Castle Hayne, NC 28429
MLS# 100603294Listed by: COLDWELL BANKER SEA COAST ADVANTAGE-MIDTOWN - New
 $269,999Active3 beds 3 baths1,418 sq. ft.
4356 Majesty Drive #Unit 365, Castle Hayne, NC 28429
MLS# 100602944Listed by: D.R. HORTON, INC - New
 $269,999Active3 beds 3 baths1,418 sq. ft.
4354 Majesty Drive #Unit 364, Castle Hayne, NC 28429
MLS# 100602938Listed by: D.R. HORTON, INC - New
 $574,900Active3 beds 3 baths2,406 sq. ft.
653 Jenoa Loop, Castle Hayne, NC 28429
MLS# 100602842Listed by: BLUECOAST REALTY CORPORATION - New
 $295,000Active2 beds 2 baths1,029 sq. ft.
104 Gilbert Curry Drive, Castle Hayne, NC 28429
MLS# 100602571Listed by: NEST REALTY - New
 $438,790Active4 beds 3 baths2,203 sq. ft.
4325 Rough Stalk Lane #Lot 297, Castle Hayne, NC 28429
MLS# 100602363Listed by: D.R. HORTON, INC - New
 $412,940Active4 beds 2 baths1,774 sq. ft.
5322 Areca Road #Lot 347, Castle Hayne, NC 28429
MLS# 100602372Listed by: D.R. HORTON, INC - New
 $437,340Active4 beds 3 baths2,203 sq. ft.
1106 Pampas Grass Drive #Lot 339, Castle Hayne, NC 28429
MLS# 100602373Listed by: D.R. HORTON, INC


Protect your home and budget from life's surprises with an Assurant Home Warranty, backed by a partner that supports you through every step of homeownership. Explore Plans.
©2026 Century 21 Real Estate LLC. All rights reserved. CENTURY 21®, the CENTURY 21 Logo and C21® are service marks owned by Century 21 Real Estate LLC. Century 21 Real Estate LLC fully supports the principles of the Fair Housing Act and the Equal Opportunity Act. Each office is independently owned and operated. Listing information is deemed reliable but not guaranteed accurate.