
107 Tom Avenue, Castle Hayne, NC 28429
Local realty services provided by:CENTURY 21 The Realty Group
107 Tom Avenue,Castle Hayne, NC 28429
$649,995
- 5 Beds
- 3 Baths
- 2,964 sq. ft.
- Single family
- Active
Listed by: the rising tide team, gene ingle
Office: intracoastal realty corporation
MLS#:100604118
Source:NC_CCAR
Price summary
- Price:$649,995
- Price per sq. ft.:$219.3
About this home
This spacious 5-bedroom, 2.5-bath home offers approximately 3,000 square feet of flexible living space on a quiet corner lot, combining everyday comfort with an exceptional coastal lifestyle. Currently operated as a successful short-term rental, the property is equally well suited as a primary residence, second home, or investment opportunity.
The thoughtfully designed split-bedroom floor plan provides privacy and flexibility, with a spacious primary suite featuring a king bed, private en-suite bath, walk-in shower, and abundant natural light. Four additional bedrooms offer plenty of room for family, guests, or dedicated office and hobby spaces. The home also features a private office, game room, pool table, high-speed internet, smart TVs, and a large, efficient laundry area.
The heart of the home is the well-appointed kitchen with modern appliances, generous counter space, and a convenient bar-height dining area. A separate dining area accommodates larger gatherings, making entertaining family and friends easy.
Step outside and discover your own private backyard oasis. Enjoy the saltwater pool, expansive yard, upper-level deck surrounded by lush natural surroundings, lower-level porch with swing seating, fire pit with swing seating, and charcoal grill. Whether you're hosting guests, relaxing poolside, or enjoying a quiet evening outdoors, this property offers a rare sense of privacy and serenity while remaining close to everything the Wilmington area has to offer.
With ample parking and a peaceful corner-lot setting, the home offers the space and flexibility today's buyers are looking for. Located just 10-15 minutes from Historic Downtown Wilmington and approximately 15-20 minutes from Wrightsville Beach, you can enjoy convenient access to shopping, dining, entertainment, and the coast without giving up the feeling of having your own private retreat....
Contact an agent
Home facts
- Year built:1979
- Subdivision & Development:Castle Estates
- Listing ID #:100604118
- Added:1 day(s) ago
- Updated:September 17, 2026 at 06:57 PM
Rooms and interior
- Bedrooms:5
- Total bathrooms:3
- Full bathrooms:2
- Half bathrooms:1
- Rooms Total:10
- Flooring:Carpet, Wood
- Bathrooms Description:Walk-in Shower
- Kitchen Description:Dishwasher, Disposal
- Bedroom Description:Walk-In Closet(s)
- Living area:2,964 sq. ft.
Heating and cooling
- Cooling:Central Air
- Heating:Electric, Heat Pump, Heating
- Central air:Yes
Structure and exterior
- Roof:Architectural Shingle
- Year built:1979
- Building area:2,964 sq. ft.
- Lot area:0.78 Acres
- Lot Features:Wetlands
- Construction Materials:Wood Frame, Wood Siding
- Exterior Features:Deck
- Foundation Description:Block, Slab
- Levels:2 Story
Schools
- High school:Laney
- Middle school:Holly Shelter
- Elementary school:Castle Hayne
Utilities
- Water:Well
Finances and disclosures
- Price:$649,995
- Price per sq. ft.:$219.3
Features and amenities
- Appliances:Dishwasher, Disposal, Dryer, Washer
- Laundry features:Dryer, Laundry Room, Washer
- Amenities:Furnished, Solid Surface, Walk-In Closet(s)
Parking
- Total parking spaces:5
- Parking description:Off Street, Paved

New listings near 107 Tom Avenue
- New
 $724,900Active3 beds 4 baths2,756 sq. ft.
2827 Salvador Way, Castle Hayne, NC 28429
MLS# 100603786Listed by: COLDWELL BANKER SEA COAST ADVANTAGE - New
 $719,900Active3 beds 4 baths2,756 sq. ft.
2806 Salvador Way, Castle Hayne, NC 28429
MLS# 100603758Listed by: COLDWELL BANKER SEA COAST ADVANTAGE - New
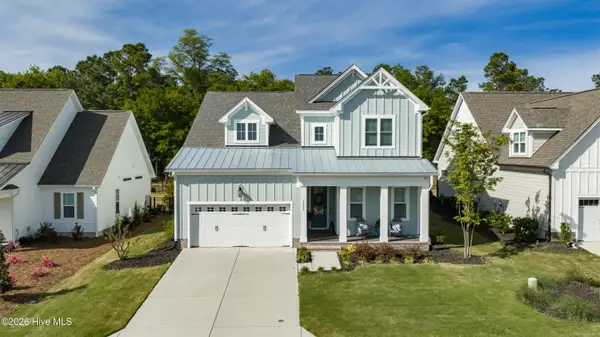 $650,000Active4 beds 3 baths2,684 sq. ft.
1121 Rockhill Road, Castle Hayne, NC 28429
MLS# 100603372Listed by: COMPASS CAROLINAS LLC - New
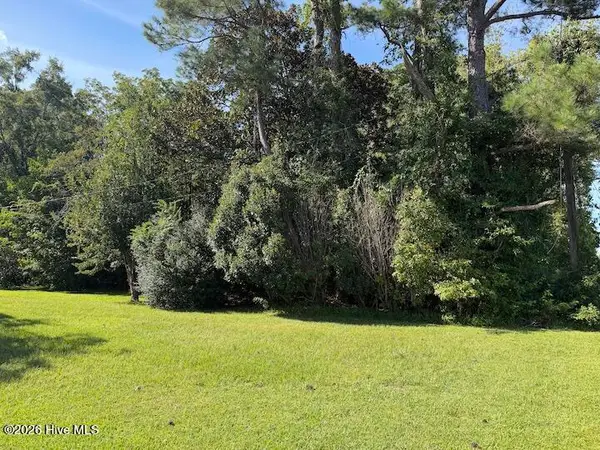 $150,000Active0.51 Acres
3133 Castle Hayne Road, Castle Hayne, NC 28429
MLS# 100603294Listed by: COLDWELL BANKER SEA COAST ADVANTAGE-MIDTOWN - New
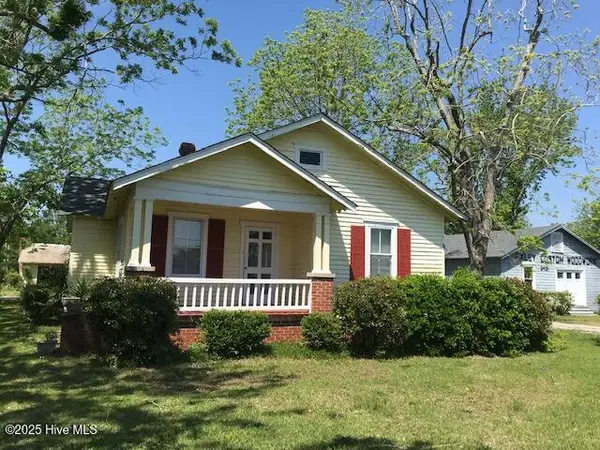 $850,000Active3 beds 2 baths1,188 sq. ft.
102 Ritter Drive, Castle Hayne, NC 28429
MLS# 100603296Listed by: COLDWELL BANKER SEA COAST ADVANTAGE-MIDTOWN - New
 $269,999Active3 beds 3 baths1,418 sq. ft.
4356 Majesty Drive #Unit 365, Castle Hayne, NC 28429
MLS# 100602944Listed by: D.R. HORTON, INC - New
 $269,999Active3 beds 3 baths1,418 sq. ft.
4354 Majesty Drive #Unit 364, Castle Hayne, NC 28429
MLS# 100602938Listed by: D.R. HORTON, INC - New
 $574,900Active3 beds 3 baths2,406 sq. ft.
653 Jenoa Loop, Castle Hayne, NC 28429
MLS# 100602842Listed by: BLUECOAST REALTY CORPORATION - New
 $295,000Active2 beds 2 baths1,029 sq. ft.
104 Gilbert Curry Drive, Castle Hayne, NC 28429
MLS# 100602571Listed by: NEST REALTY


Protect your home and budget from life's surprises with an Assurant Home Warranty, backed by a partner that supports you through every step of homeownership. Explore Plans.
©2026 Century 21 Real Estate LLC. All rights reserved. CENTURY 21®, the CENTURY 21 Logo and C21® are service marks owned by Century 21 Real Estate LLC. Century 21 Real Estate LLC fully supports the principles of the Fair Housing Act and the Equal Opportunity Act. Each office is independently owned and operated. Listing information is deemed reliable but not guaranteed accurate.