
1121 Rockhill Road, Castle Hayne, NC 28429
Local realty services provided by:CENTURY 21 Jeff Keller Realty
1121 Rockhill Road,Castle Hayne, NC 28429
$650,000
- 4 Beds
- 3 Baths
- 2,684 sq. ft.
- Single family
- Active
Listed by: angel t mccurry
Office: compass carolinas llc.
MLS#:100603372
Source:NC_CCAR
Price summary
- Price:$650,000
- Price per sq. ft.:$242.18
About this home
Welcome to 1121 Rockhill Rd, an exceptional opportunity to own a nearly new Kent-built smart home in the sought-after gated, waterfront community of Sunset Reach. Thoughtfully designed and meticulously maintained, this two-year-old home presents like a model and offers an impressive combination of quality upgrades, functionality, and value that is difficult to replicate at this price point within the community.
The open-concept floor plan welcomes you with a dramatic entryway leading to a spacious living room featuring a mantled fireplace with custom tile surround and extensive built-in cabinetry and shelving. The private main-level primary suite provides a luxurious retreat, complete with a beautifully appointed bath featuring a tiled walk-in shower, marble bench, glass enclosure, and generous walk-in closet with custom wood shelving.
Designed for both relaxed everyday living and effortless entertaining, the living area opens to a screened loggia overlooking a spacious, private backyard with ample room to add a pool. The chef's kitchen is equally impressive, centered around a large quartz island with seating and complemented by an oversized farmhouse sink, gas range, decorative tile backsplash and vent hood, built-in microwave and oven, and an oversized pantry. A formal dining area and well-appointed laundry room with utility sink and abundant storage add both style and convenience.
The oversized two-car garage offers exceptional flexibility, easily accommodating two vehicles plus a golf cart. Additional features include an epoxy floor, side-entry door, dedicated storage room, and built-in storage racks.
Upstairs, two additional bedrooms are joined by a versatile den, full bath, beverage center, and unfinished flex space that can be tailored to suit your needs, whether as a home office, fitness room, hobby space, or additional storage.
With its newer construction, extensive upgrades, generous outdoor space, and desirable position within Sunset Reach, this home represents a compelling opportunity for a buyer seeking the advantages of a newer luxury home without the premium typically associated with comparable new construction. Please refer to the Features List for a complete overview of upgrades and additional details.
Some photos have been virtually staged and may not reflect the currently installed blinds, upgraded refrigerator, ceiling fans, and garage storage racks. A termite bond is already in place.
Sunset Reach offers an exceptional coastal lifestyle with walking trails, multiple kayak launches, a marina with boat slips available for purchase, pickleball and basketball court, and a community pool, and clubhouse. Enjoy spectacular sunsets and convenient access to coastal recreation, while remaining just 10 minutes from downtown shopping and dining....
Contact an agent
Home facts
- Year built:2024
- Subdivision & Development:Sunset Reach
- Listing ID #:100603372
- Added:1 day(s) ago
- Updated:September 14, 2026 at 11:58 PM
Rooms and interior
- Bedrooms:4
- Total bathrooms:3
- Full bathrooms:3
- Rooms Total:12
- Flooring:Carpet, Tile
- Bathrooms Description:Walk-in Shower
- Kitchen Description:Dishwasher, Disposal, Gas Range, Ice Maker, Kitchen Island, Pantry, Refrigerator, Self Cleaning Oven
- Bedroom Description:Master Downstairs, Walk-In Closet(s)
- Living area:2,684 sq. ft.
Heating and cooling
- Cooling:Central Air, Heat Pump
- Heating:Electric, Fireplace(s), Forced Air, Heat Pump, Heating
- Central air:Yes
Structure and exterior
- Roof:Metal, Shingle
- Year built:2024
- Building area:2,684 sq. ft.
- Lot area:0.21 Acres
- Construction Materials:Fiber Cement, Wood Frame
- Exterior Features:Irrigation System, Screened
- Foundation Description:Slab
- Levels:2 Story
Schools
- High school:Laney
- Middle school:Holly Shelter
- Elementary school:Castle Hayne
Finances and disclosures
- Price:$650,000
- Price per sq. ft.:$242.18
Features and amenities
- Appliances:Dishwasher, Disposal, Dryer, Ice Maker, Refrigerator, Self Cleaning Oven, Washer
- Laundry features:Dryer, Laundry Room, Washer, Washer Hookup
- Amenities:Blinds/Shades, Boat Dock, Bookcases, Ceiling Fan(s), Community Pool, Fitness Center, Gated, Marina, Pickleball, Trail(s), Trash, Tray Ceiling(s), Walk-In Closet(s)
- Pool features:Community Pool
- Smart home:Yes
Parking
- Total parking spaces:2
- Parking description:Attached, Attached Garage, Garage, Garage Door Opener, Lighted, Paved, Storage
- Garage:Yes
- Garage spaces:2

New listings near 1121 Rockhill Road
- New
 $150,000Active0.51 Acres
3133 Castle Hayne Road, Castle Hayne, NC 28429
MLS# 100603294Listed by: COLDWELL BANKER SEA COAST ADVANTAGE-MIDTOWN - New
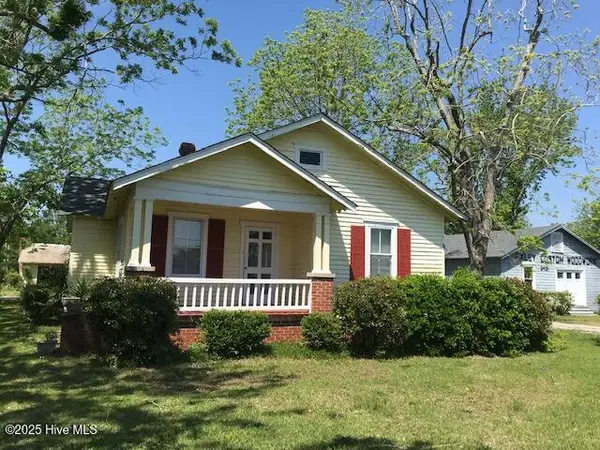 $850,000Active3 beds 2 baths1,188 sq. ft.
102 Ritter Drive, Castle Hayne, NC 28429
MLS# 100603296Listed by: COLDWELL BANKER SEA COAST ADVANTAGE-MIDTOWN - New
 $269,999Active3 beds 3 baths1,418 sq. ft.
4356 Majesty Drive #Unit 365, Castle Hayne, NC 28429
MLS# 100602944Listed by: D.R. HORTON, INC - New
 $269,999Active3 beds 3 baths1,418 sq. ft.
4354 Majesty Drive #Unit 364, Castle Hayne, NC 28429
MLS# 100602938Listed by: D.R. HORTON, INC - New
 $574,900Active3 beds 3 baths2,406 sq. ft.
653 Jenoa Loop, Castle Hayne, NC 28429
MLS# 100602842Listed by: BLUECOAST REALTY CORPORATION - New
 $295,000Active2 beds 2 baths1,029 sq. ft.
104 Gilbert Curry Drive, Castle Hayne, NC 28429
MLS# 100602571Listed by: NEST REALTY - New
 $438,790Active4 beds 3 baths2,203 sq. ft.
4325 Rough Stalk Lane #Lot 297, Castle Hayne, NC 28429
MLS# 100602363Listed by: D.R. HORTON, INC - New
 $412,940Active4 beds 2 baths1,774 sq. ft.
5322 Areca Road #Lot 347, Castle Hayne, NC 28429
MLS# 100602372Listed by: D.R. HORTON, INC - New
 $437,340Active4 beds 3 baths2,203 sq. ft.
1106 Pampas Grass Drive #Lot 339, Castle Hayne, NC 28429
MLS# 100602373Listed by: D.R. HORTON, INC


Protect your home and budget from life's surprises with an Assurant Home Warranty, backed by a partner that supports you through every step of homeownership. Explore Plans.
©2026 Century 21 Real Estate LLC. All rights reserved. CENTURY 21®, the CENTURY 21 Logo and C21® are service marks owned by Century 21 Real Estate LLC. Century 21 Real Estate LLC fully supports the principles of the Fair Housing Act and the Equal Opportunity Act. Each office is independently owned and operated. Listing information is deemed reliable but not guaranteed accurate.