
1556 Rodanthe Avenue, Castle Hayne, NC 28429
Local realty services provided by:CENTURY 21 The Realty Group
1556 Rodanthe Avenue,Castle Hayne, NC 28429
$507,637
- 6 Beds
- 5 Baths
- 3,014 sq. ft.
- Single family
- Pending
Listed by: karen l clow, jessica d overby
Office: mungo homes
MLS#:100610079
Source:NC_CCAR
Price summary
- Price:$507,637
- Price per sq. ft.:$168.43
About this home
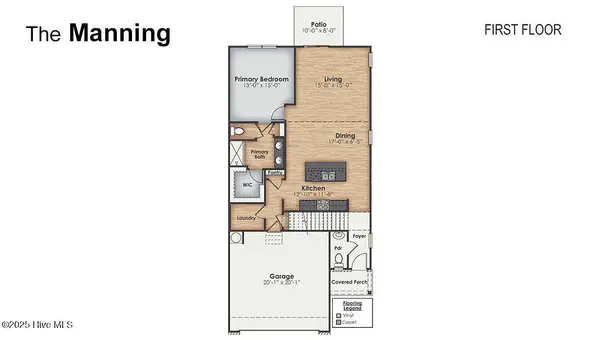
The Turner is a two-story open plan with five bedrooms and two-and-one-half-baths with the ability to expand to six bedrooms and four-and-one-half baths. There is an open flex space off of the entry. The great room is open and has access to the formal dining room, kitchen, and eat-in area. The kitchen features a large island and a walk-in pantry off of the garage entrance. There is ample under stair storage. The upstairs primary bedroom features a large walk-in closet and dual linen closets. Four secondary bedrooms, along with a loft and laundry room, are also located upstairs. Options include a downstairs guest suite or office, downstairs second primary suite, and fourth full bath upstairs.
Contact an agent
Home facts
- Year built:2026
- Subdivision & Development:Avenue One
- Listing ID #:100610079
- Added:7 day(s) ago
- Updated:October 21, 2026 at 08:28 AM
Rooms and interior
- Bedrooms:6
- Total bathrooms:5
- Full bathrooms:4
- Half bathrooms:1
- Rooms Total:10
- Flooring:Carpet, Vinyl
- Dining Description:Eat-in Kitchen
- Bathrooms Description:Walk-in Shower
- Kitchen Description:Dishwasher, Disposal, Eat-in Kitchen, Kitchen Island, Pantry
- Bedroom Description:Walk-In Closet(s)
- Living area:3,014 sq. ft.
Heating and cooling
- Cooling:Heat Pump, Zoned
- Heating:Electric, Heat Pump, Heating
Structure and exterior
- Roof:Architectural Shingle
- Year built:2026
- Building area:3,014 sq. ft.
- Lot area:0.16 Acres
- Construction Materials:Fiber Cement, Wood Frame
- Exterior Features:Covered, Porch
- Foundation Description:Slab
- Levels:2 Story
Schools
- High school:Laney
- Middle school:Holly Shelter
- Elementary school:Castle Hayne
Utilities
- Water:Water Connected
- Sewer:Sewer Connected
Finances and disclosures
- Price:$507,637
- Price per sq. ft.:$168.43
Features and amenities
- Appliances:Dishwasher, Disposal
- Laundry features:Laundry Room
- Amenities:Cabana, Community Pool, Dog Park, Picnic Area, Playground, Solid Surface, Street Lights, Tray Ceiling(s), Walk-In Closet(s)
- Pool features:Community Pool
Parking
- Total parking spaces:2
- Parking description:Attached Garage, Concrete, Garage, Off Street
- Garage:Yes
- Garage spaces:2

New listings near 1556 Rodanthe Avenue
- New
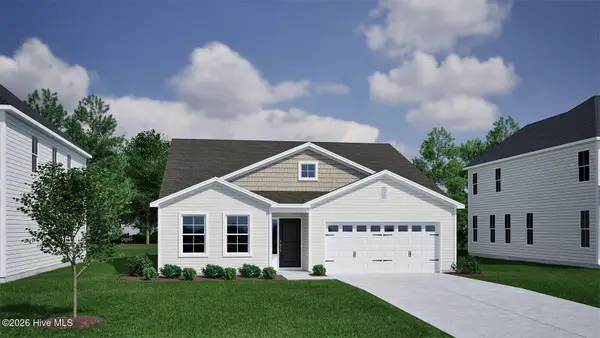 $444,323Active4 beds 3 baths2,160 sq. ft.
1505 Winfall Drive, Castle Hayne, NC 28429
MLS# 100611125Listed by: MUNGO HOMES - New
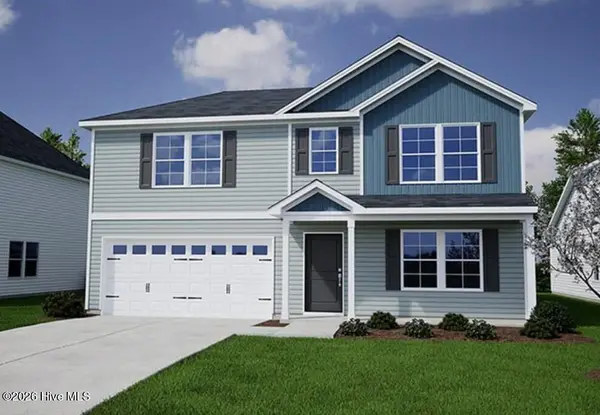 $499,851Active4 beds 4 baths2,557 sq. ft.
1564 Rodanthe Avenue, Castle Hayne, NC 28429
MLS# 100610996Listed by: MUNGO HOMES - New
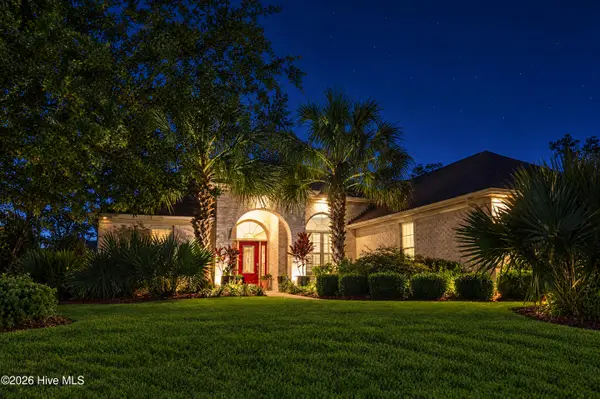 $695,000Active3 beds 3 baths2,127 sq. ft.
3621 Rosewood Landing Drive, Castle Hayne, NC 28429
MLS# 100610869Listed by: RIVER BLUFFS REALTY, LLC - New
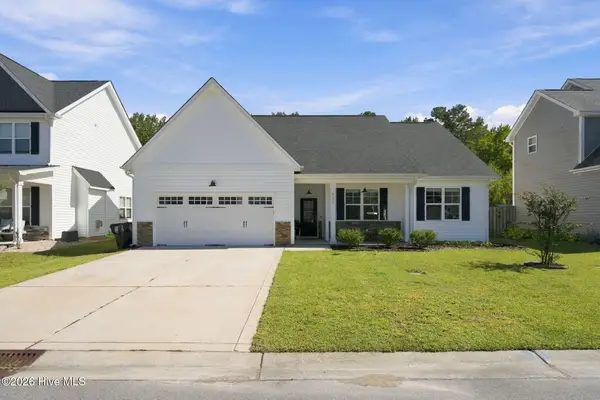 $378,000Active3 beds 2 baths1,407 sq. ft.
2024 Blue Bonnet Circle, Castle Hayne, NC 28429
MLS# 100610682Listed by: WILMINGTON REALTY LLC - New
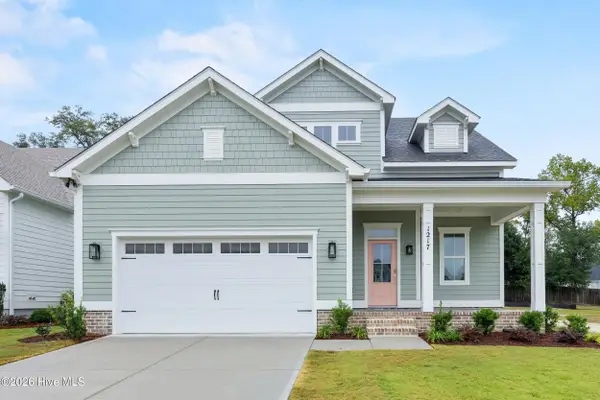 $739,900Active3 beds 4 baths2,996 sq. ft.
1217 Rockhill Road, Castle Hayne, NC 28429
MLS# 100610599Listed by: COLDWELL BANKER SEA COAST ADVANTAGE 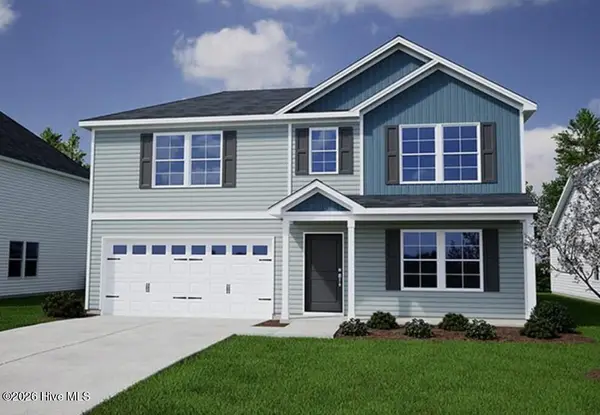 $476,164Pending3 beds 3 baths2,519 sq. ft.
1545 Rodanthe Avenue, Castle Hayne, NC 28429
MLS# 100610066Listed by: MUNGO HOMES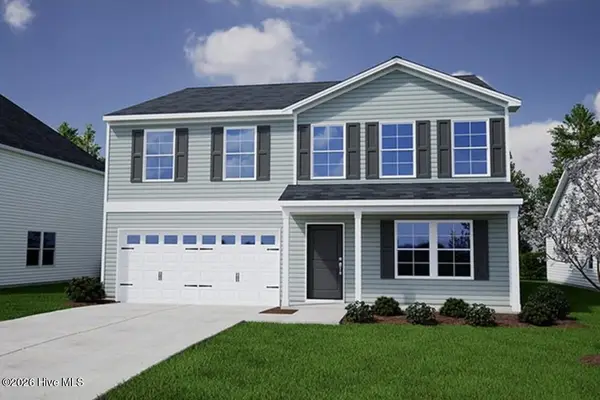 $500,521Pending5 beds 3 baths2,771 sq. ft.
1569 Rodanthe Avenue, Castle Hayne, NC 28429
MLS# 100610075Listed by: MUNGO HOMES- New
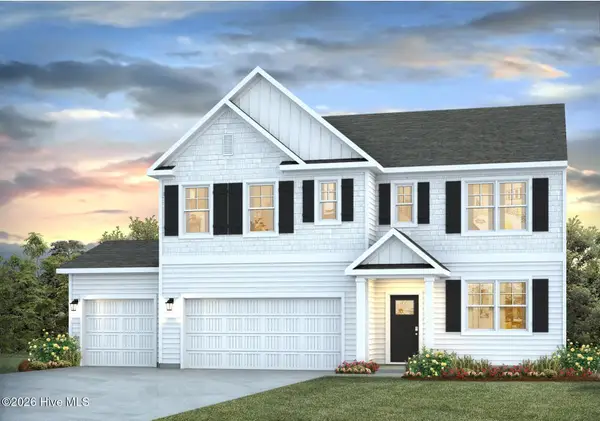 $469,699Active5 beds 3 baths2,511 sq. ft.
5403 Areca Road #Lot 579, Castle Hayne, NC 28429
MLS# 100609994Listed by: D.R. HORTON, INC - New
 $418,599Active4 beds 3 baths2,203 sq. ft.
1204 Sabal Palm Street #Lot 580, Castle Hayne, NC 28429
MLS# 100609998Listed by: D.R. HORTON, INC


Protect your home and budget from life's surprises with an Assurant Home Warranty, backed by a partner that supports you through every step of homeownership. Explore Plans.
©2026 Century 21 Real Estate LLC. All rights reserved. CENTURY 21®, the CENTURY 21 Logo and C21® are service marks owned by Century 21 Real Estate LLC. Century 21 Real Estate LLC fully supports the principles of the Fair Housing Act and the Equal Opportunity Act. Each office is independently owned and operated. Listing information is deemed reliable but not guaranteed accurate.