
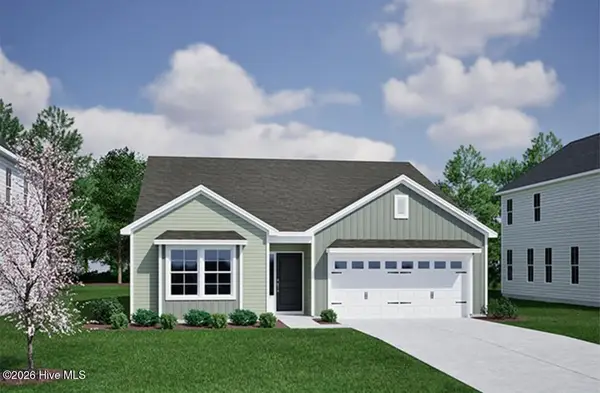
572 Sea Holly Drive, Castle Hayne, NC 28429
Local realty services provided by:CENTURY 21 Jeff Keller Realty
572 Sea Holly Drive,Castle Hayne, NC 28429
$775,000
- 3 Beds
- 3 Baths
- 2,846 sq. ft.
- Single family
- Active
Listed by: living by the coast realty group, jeff j domin
Office: re/max executive
MLS#:100608351
Source:NC_CCAR
Price summary
- Price:$775,000
- Price per sq. ft.:$272.31
About this home
Comp Purposes Only
Contact an agent
Home facts
- Year built:2020
- Subdivision & Development:River Bluffs
- Listing ID #:100608351
- Added:1 day(s) ago
- Updated:October 06, 2026 at 12:12 PM
Rooms and interior
- Bedrooms:3
- Total bathrooms:3
- Full bathrooms:3
- Rooms Total:7
- Bathrooms Description:Walk-in Shower
- Kitchen Description:Kitchen Island
- Bedroom Description:Walk-In Closet(s)
- Living area:2,846 sq. ft.
Heating and cooling
- Cooling:Central Air
- Heating:Heat Pump, Heating, Natural Gas
- Central air:Yes
Structure and exterior
- Roof:Architectural Shingle, Metal
- Year built:2020
- Building area:2,846 sq. ft.
- Lot area:0.26 Acres
- Construction Materials:Brick, Wood Frame
- Exterior Features:Covered, Enclosed, Patio, Porch
- Foundation Description:Slab
- Levels:1 Story
Schools
- High school:Laney
- Middle school:Holly Shelter
- Elementary school:Castle Hayne
Utilities
- Water:Water Connected
- Sewer:Sewer Connected
Finances and disclosures
- Price:$775,000
- Price per sq. ft.:$272.31
Features and amenities
- Amenities:Basketball Court, Blinds/Shades, Boat Dock, Ceiling Fan(s), Clubhouse, Comm Garden, Fitness Center, Gated, Marina, Street Lights, Tennis Court(s), Trash, Tray Ceiling(s), Walk-In Closet(s)
Parking
- Total parking spaces:3
- Parking description:Attached Garage, Concrete
- Garage:Yes
- Garage spaces:3

New listings near 572 Sea Holly Drive
- New
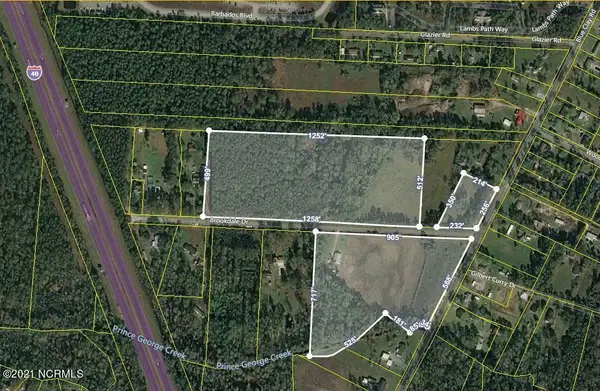 $899,000Active26.36 Acres
200 Brookdale Drive, Castle Hayne, NC 28429
MLS# 100607894Listed by: NEXTHOME CAPE FEAR - New
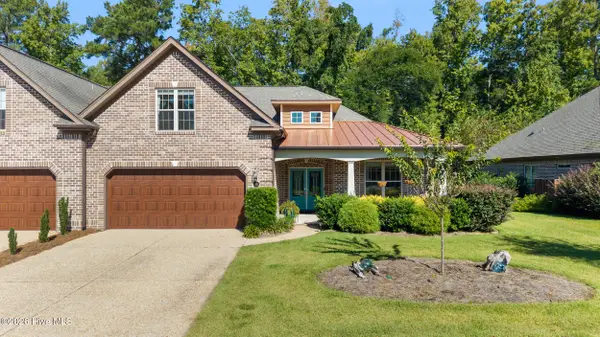 $573,500Active4 beds 3 baths2,465 sq. ft.
615 Jenoa Drive, Castle Hayne, NC 28429
MLS# 100607806Listed by: INTRACOASTAL REALTY CORPORATION - New
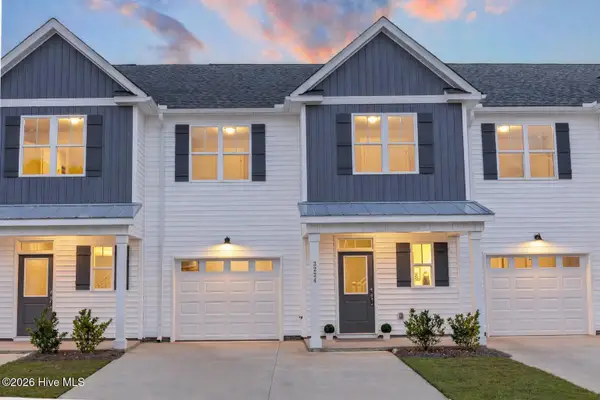 $299,900Active3 beds 3 baths1,927 sq. ft.
3223 Beaus Drive, Castle Hayne, NC 28429
MLS# 100607564Listed by: INTRACOASTAL REALTY CORPORATION 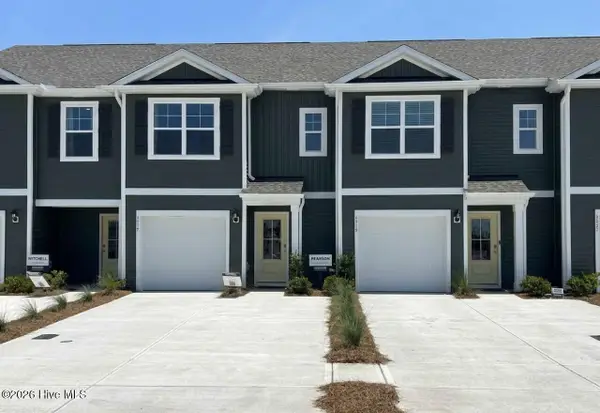 $273,258Pending3 beds 3 baths1,418 sq. ft.
4358 Majesty Drive #Unit 366, Castle Hayne, NC 28429
MLS# 100607193Listed by: D.R. HORTON, INC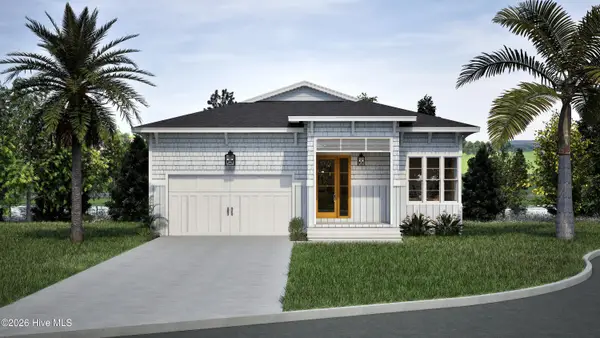 $1,448,224Pending4 beds 3 baths3,608 sq. ft.
2769 Alvernia Drive, Castle Hayne, NC 28429
MLS# 100606902Listed by: COLDWELL BANKER SEA COAST ADVANTAGE- Open Sat, 12 to 2pmNew
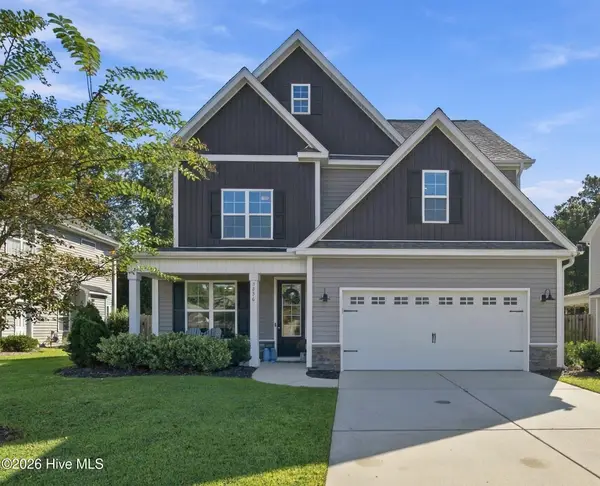 $525,000Active4 beds 3 baths2,470 sq. ft.
3836 Smooth Water Drive, Castle Hayne, NC 28429
MLS# 100606921Listed by: EXP REALTY 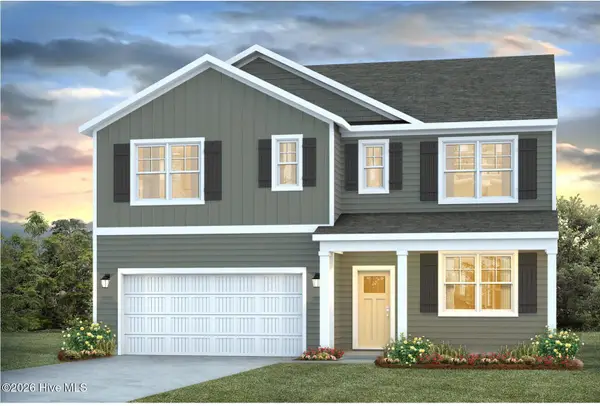 $457,490Pending5 beds 3 baths2,511 sq. ft.
1435 Timothy Grass Lane #Lot 507, Castle Hayne, NC 28429
MLS# 100606628Listed by: D.R. HORTON, INC- New
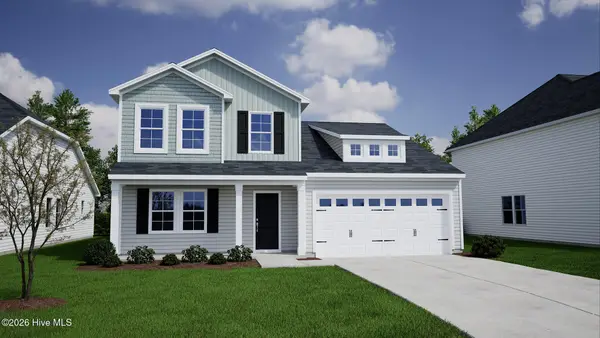 $498,586Active4 beds 3 baths2,440 sq. ft.
1561 Rodanthe Avenue, Castle Hayne, NC 28429
MLS# 100606493Listed by: MUNGO HOMES - New
 $425,475Active3 beds 2 baths1,798 sq. ft.
1565 Rodanthe Avenue, Castle Hayne, NC 28429
MLS# 100606491Listed by: MUNGO HOMES


Protect your home and budget from life's surprises with an Assurant Home Warranty, backed by a partner that supports you through every step of homeownership. Explore Plans.
©2026 Century 21 Real Estate LLC. All rights reserved. CENTURY 21®, the CENTURY 21 Logo and C21® are service marks owned by Century 21 Real Estate LLC. Century 21 Real Estate LLC fully supports the principles of the Fair Housing Act and the Equal Opportunity Act. Each office is independently owned and operated. Listing information is deemed reliable but not guaranteed accurate.