
2404 Trollinger Drive #132, Catawba, NC 28609
Local realty services provided by:CENTURY 21 Town & Country Realty
Listed by: ariel pinto
Office: true north realty
MLS#:4385749
Source:CH
Price summary
- Price:$315,000
- Price per sq. ft.:$130.54
- Monthly HOA dues:$71.67
About this home
Welcome home to this beautifully maintained Lennar Emerson floor plan in the highly sought-after Legacy Ridge neighborhood! Built in 2024 and gently lived in, this move-in ready home offers the benefits of like-new construction without the wait, in a fully established community with no ongoing new-home construction.
One of the standout features of this home is the convenient main-level primary suite, offering comfort and privacy with a spacious bedroom, double vanity, walk-in shower, and oversized walk-in closet. The main floor is designed for easy everyday living, featuring a welcoming entry hallway, open-concept living area, half bath, laundry room, and direct access to the attached 2-car garage.
The heart of the home is the beautifully appointed kitchen, featuring a large island, white countertops, gray cabinetry, walk-in pantry, and seamless connection to the living room—perfect for entertaining, family gatherings, or simply enjoying daily life. All major appliances are included, including the refrigerator, range/oven, microwave, dishwasher, washer, and dryer.
Upstairs, you’ll find four additional bedrooms, a full bathroom, and a spacious loft/flex area that provides endless possibilities as a second living space, home office, playroom, or media room. The home’s soft blue, crisp white, and elegant gray color palette creates a bright, fresh, and inviting atmosphere throughout.
Outside, enjoy a comfortable 0.13-acre lot with space for grilling, relaxing, and spending time with family and friends. Located in a desirable HOA community offering a pool, playground, cabanas, and sidewalks, Legacy Ridge provides a welcoming neighborhood atmosphere with year-round community events, festive seasonal decorations, and plenty of opportunities to connect with neighbors.
Conveniently located just minutes from downtown Catawba with local dining and entertainment, this home offers both modern convenience and small-town charm. Enjoy public sewer and city water, plus an ideal location near Catawba Elementary, River Bend Middle, and Bunker Hill High School.
Don’t miss the opportunity to own a nearly new home with the rare convenience of a main-level primary suite in one of Catawba’s most desirable communities!...
Contact an agent
Home facts
- Year built:2024
- Subdivision & Development:LEGACY RIDGE
- Listing ID #:4385749
- Updated:August 25, 2026 at 03:58 PM
Rooms and interior
- Bedrooms:5
- Total bathrooms:3
- Full bathrooms:2
- Half bathrooms:1
- Kitchen Description:Dishwasher, Electric Oven, Refrigerator
- Living area:2,413 sq. ft.
Heating and cooling
- Cooling:Central Air, Heat Pump
- Heating:Heat Pump
- Central air:Yes
Structure and exterior
- Year built:2024
- Building area:2,413 sq. ft.
- Lot area:0.13 Acres
- Construction Materials:Vinyl
- Exterior Features:Lawn Maintenance
- Foundation Description:Slab
Schools
- High school:Bunker Hill
- Elementary school:Catawba
Utilities
- Water:County Water
- Sewer:County Sewer
Finances and disclosures
- Price:$315,000
- Price per sq. ft.:$130.54
Features and amenities
- Laundry features:Laundry Room
- Amenities:Open Floorplan, Walk-In Closet(s)
Parking
- Parking description:Attached Garage
- Garage:Yes
- Garage spaces:2
 Listings courtesy of Canopy MLS as distributed by MLS GRID. Copyright 2021 Canopy MLS. All rights reserved. Canopy MLS, provides content displayed here (“provided content”) on an “as is” basis and makes no representations or warranties regarding the provided content, including, but not limited to those of non-infringement, timeliness, accuracy, or completeness. Individuals and companies using information presented are responsible for verification and validation of information they utilize and present to their customers and clients. Canopy MLS will not be liable for any damage or loss resulting from use of the provided content or the products available through Portals, IDX, VOW, and/or Syndication. Recipients of this information shall not resell, redistribute, reproduce, modify, or otherwise copy any portion thereof without the expressed written consent of Canopy MLS. CH Member Broker: Janice Peeler
New listings near 2404 Trollinger Drive #132
- Coming Soon
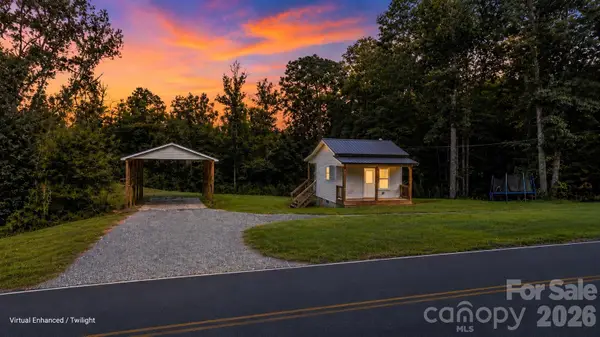 $179,900Coming Soon7.13 Acres
1776 Brown Chapel Road, Catawba, NC 28609
MLS# 4417503Listed by: FATHOM REALTY NC LLC - Coming SoonOpen Sat, 10am to 1pm
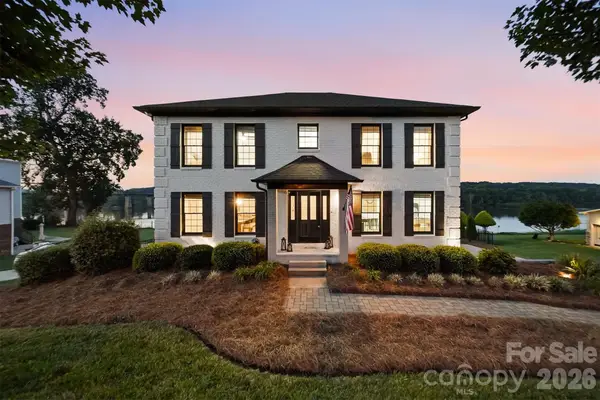 $1,525,000Coming Soon4 beds 4 baths3,185 sq. ft.
2682 Canvasback Lane, Catawba, NC 28609
MLS# 4417357Listed by: TRUE NORTH REALTY - New
 $385,000Active4 beds 3 baths1,942 sq. ft.
8149 Long Island Road, Catawba, NC 28609
MLS# 4416097Listed by: MAINSTAY BROKERAGE LLC - New
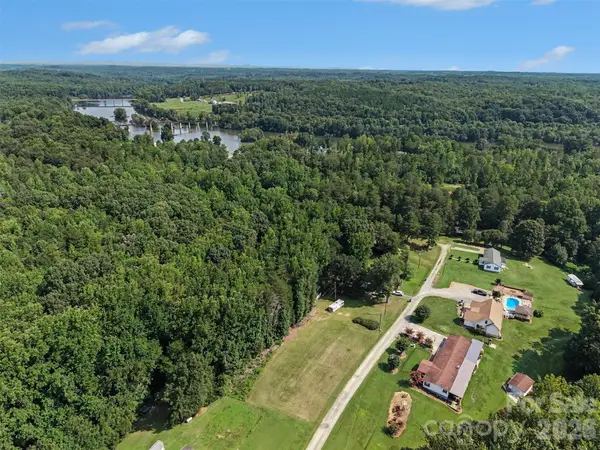 $30,000Active1.59 Acres
0 Road 1827, Catawba, Nc 28609, Catawba County Road, Catawba, NC 28609
MLS# 4413847Listed by: BETTER HOMES AND GARDENS REAL ESTATE PARACLE - New
 $380,000Active4 beds 2 baths2,024 sq. ft.
8175 Long Island Road, Catawba, NC 28609
MLS# 4415284Listed by: MAINSTAY BROKERAGE LLC - New
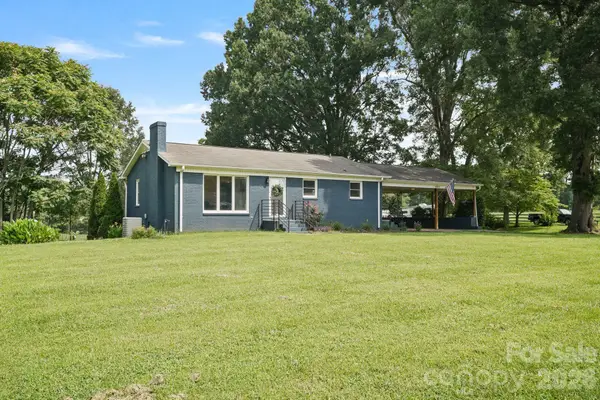 $400,000Active3 beds 2 baths1,201 sq. ft.
6268 Long Island Road, Catawba, NC 28609
MLS# 4413837Listed by: RE/MAX EXECUTIVE - New
 $2,199,999Active6 beds 5 baths5,696 sq. ft.
6334 Long Island Road, Catawba, NC 28609
MLS# 4413966Listed by: COLDWELL BANKER REALTY  $799,900Pending2 beds 2 baths
2162 Clyde Road, Catawba, NC 28609
MLS# 4413884Listed by: NEWPORT PROPERTIES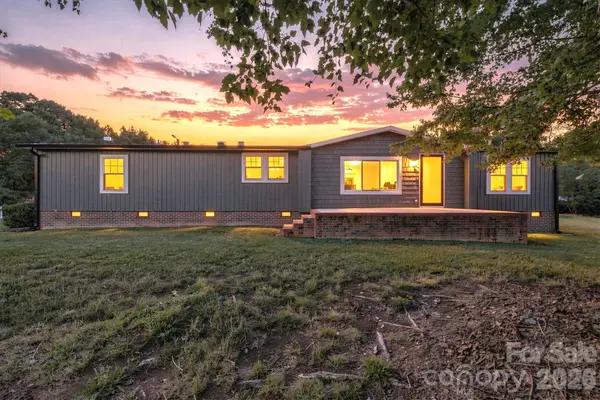 $318,000Pending3 beds 2 baths1,824 sq. ft.
2587 Vision Drive, Catawba, NC 28609
MLS# 4414475Listed by: COLDWELL BANKER BOYD & HASSELL $230,000Pending2 beds 1 baths932 sq. ft.
910 Hopewell Church Road, Catawba, NC 28609
MLS# 4413810Listed by: LANTERN REALTY & DEVELOPMENT


Protect your home and budget from life's surprises with an Assurant Home Warranty, backed by a partner that supports you through every step of homeownership. Explore Plans.
©2026 Century 21 Real Estate LLC. All rights reserved. CENTURY 21®, the CENTURY 21 Logo and C21® are service marks owned by Century 21 Real Estate LLC. Century 21 Real Estate LLC fully supports the principles of the Fair Housing Act and the Equal Opportunity Act. Each office is independently owned and operated. Listing information is deemed reliable but not guaranteed accurate.