
4934 E Nc 10 Highway, Catawba, NC 28609
Local realty services provided by:CENTURY 21 DiGioia Realty
Listed by: sarah sztyber
Office: godstead properties
MLS#:4406959
Source:CH
4934 E Nc 10 Highway,Catawba, NC 28609
$249,000
- 2 Beds
- 1 Baths
- 1,260 sq. ft.
- Single family
- Active
Price summary
- Price:$249,000
- Price per sq. ft.:$197.62
About this home
Welcome to this beautifully renovated, move-in-ready home, that perfectly blends modern upgrades with timeless charm! Situated centrally on a spacious 1.37-acre lot, this home offers the ideal combination of comfort, style, and room to enjoy the outdoors. Inside, you'll find an impressive list of updates, including new electrical panels, new DWV plumbing, new flooring throughout, new granite countertops, new stainless steel appliances, fresh interior and exterior paint, all new light and plumbing fixtures, all new baseboards, many newer windows, and more!
The beautifully renovated bathroom features a new surround, new fixtures, a modern vanity, and a new toilet, creating a fresh, contemporary feel. The spacious living areas provide a comfortable and functional layout that's perfect for both everyday living and entertaining. With major system upgrades already completed, you can enjoy peace of mind knowing the work has been done for you.
The large kitchen features new granite countertops, all new cabinet hardware, a new built in wall oven, a new built in cooktop, a new dishwasher and a new refrigerator! Plenty of cabinet space with custom pull out drawers in the base cabinets.
Conveniently located near shopping, dining, schools, parks, and major employment centers. This property also offers easy access to nearby cities making commuting and travel a breeze.
Whether you're looking for your first home, a rental / airbnb or a property with room to grow, this turnkey home offers endless possibilities. Don't miss the opportunity to make it yours!...
Contact an agent
Home facts
- Year built:1943
- Subdivision & Development:None
- Listing ID #:4406959
- Updated:September 12, 2026 at 01:18 PM
Rooms and interior
- Bedrooms:2
- Total bathrooms:1
- Full bathrooms:1
- Flooring:Laminate, Vinyl
- Kitchen Description:Dishwasher, Electric Cooktop, Electric Oven, Refrigerator
- Living area:1,260 sq. ft.
Heating and cooling
- Heating:Oil
- Central air:Yes
Structure and exterior
- Year built:1943
- Building area:1,260 sq. ft.
- Lot area:1.37 Acres
- Lot Features:Cleared, Open Lot, Wooded
- Construction Materials:Stone, Vinyl
- Foundation Description:Crawl Space
Schools
- High school:Unspecified
- Elementary school:Unspecified
Utilities
- Water:Well
- Sewer:Septic (At Site)
Finances and disclosures
- Price:$249,000
- Price per sq. ft.:$197.62
Features and amenities
- Laundry features:Laundry Room
Parking
- Parking description:Driveway
 Listings courtesy of Canopy MLS as distributed by MLS GRID. Copyright 2021 Canopy MLS. All rights reserved. Canopy MLS, provides content displayed here (“provided content”) on an “as is” basis and makes no representations or warranties regarding the provided content, including, but not limited to those of non-infringement, timeliness, accuracy, or completeness. Individuals and companies using information presented are responsible for verification and validation of information they utilize and present to their customers and clients. Canopy MLS will not be liable for any damage or loss resulting from use of the provided content or the products available through Portals, IDX, VOW, and/or Syndication. Recipients of this information shall not resell, redistribute, reproduce, modify, or otherwise copy any portion thereof without the expressed written consent of Canopy MLS.
New listings near 4934 E Nc 10 Highway
- New
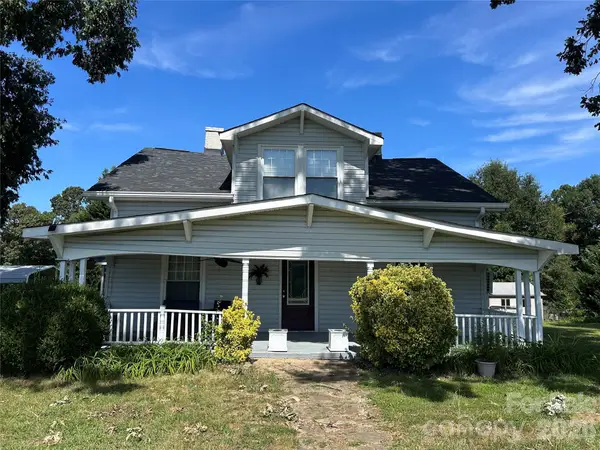 $299,900Active4 beds 2 baths1,831 sq. ft.
6362 Sherrills Ford Road, Catawba, NC 28609
MLS# 4423898Listed by: REALTY EXECUTIVES OF HICKORY - New
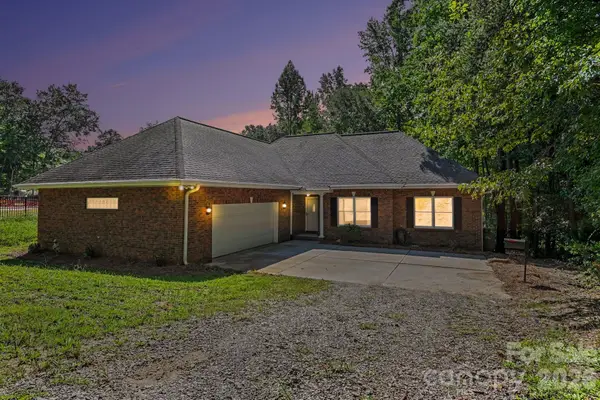 $699,000Active3 beds 3 baths1,714 sq. ft.
8271 Long Island Road, Catawba, NC 28609
MLS# 4422034Listed by: PREMIER REALTY OF NC LLC - New
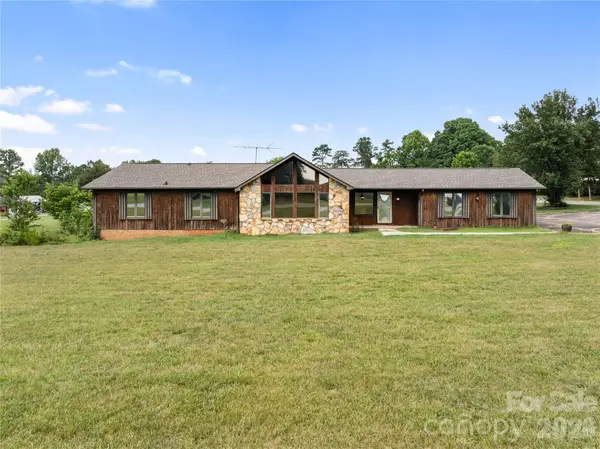 $429,900Active2 beds 3 baths2,802 sq. ft.
7610 Long Island Road, Catawba, NC 28609
MLS# 4422030Listed by: REALTY EXECUTIVES OF HICKORY - New
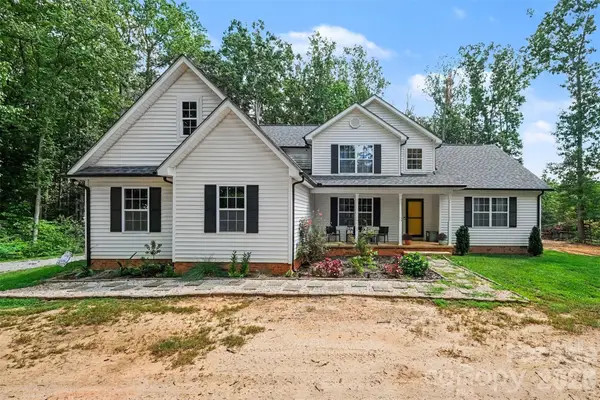 $749,900Active5 beds 4 baths3,224 sq. ft.
6705 Long Island Road, Catawba, NC 28609
MLS# 4420553Listed by: MARK SPAIN REAL ESTATE - New
 $60,000Active0.81 Acres
0 3rd Avenue Se, Catawba, NC 28609
MLS# 4420581Listed by: WEICHERT, REALTORS - TEAM METRO - Open Sat, 11am to 5pmNew
 $349,040Active4 beds 3 baths2,565 sq. ft.
5656 Hagler Loop, Catawba, NC 28609
MLS# 4421319Listed by: SDH CHARLOTTE LLC 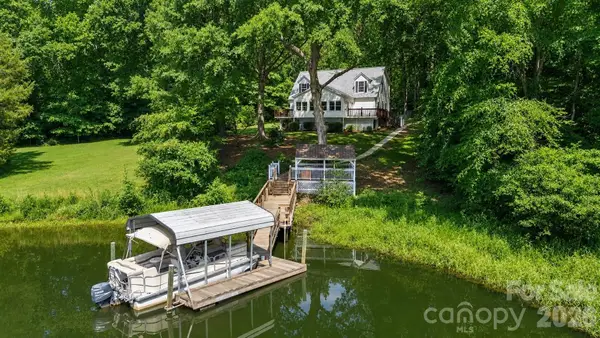 $850,000Active3 beds 3 baths2,600 sq. ft.
8137 Rowe Street, Catawba, NC 28609
MLS# 4416052Listed by: CHARITY REALTY $40,000Pending1.03 Acres
1390 Ron Whicker Drive, Catawba, NC 28609
MLS# 4419051Listed by: CORCORAN HM PROPERTIES $55,000Active0.5 Acres
8398 Marina Lane, Catawba, NC 28609
MLS# 4419197Listed by: EPIQUE INC.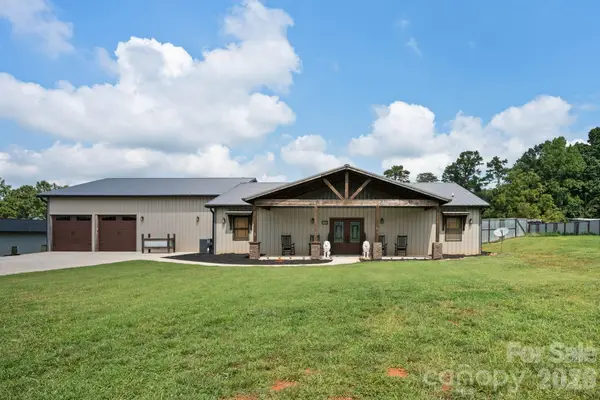 $897,000Active2 beds 2 baths3,400 sq. ft.
7562 Long Island Road, Catawba, NC 28609
MLS# 4418805Listed by: REALTY EXECUTIVES OF HICKORY


Protect your home and budget from life's surprises with an Assurant Home Warranty, backed by a partner that supports you through every step of homeownership. Explore Plans.
©2026 Century 21 Real Estate LLC. All rights reserved. CENTURY 21®, the CENTURY 21 Logo and C21® are service marks owned by Century 21 Real Estate LLC. Century 21 Real Estate LLC fully supports the principles of the Fair Housing Act and the Equal Opportunity Act. Each office is independently owned and operated. Listing information is deemed reliable but not guaranteed accurate.