
5143 Colchester Court #72, Catawba, NC 28609
Local realty services provided by:CENTURY 21 The Harrelson Group
Listed by: brandon kirk, scott oldenburg
Office: adams homes realty-nc, inc.
MLS#:4392247
Source:CH
5143 Colchester Court #72,Catawba, NC 28609
$426,900
- 4 Beds
- 3 Baths
- 2,140 sq. ft.
- Single family
- Active
Price summary
- Price:$426,900
- Price per sq. ft.:$199.49
- Monthly HOA dues:$33.33
About this home
This brand new 3 bed, 3 bath ranch home in a country setting is situated in the beautiful Cardiff Glyn community. This amazing 2140sqft home boasts a formal dining room with coffered ceilings & a spacious open kitchen featuring a very large island overlooking the family room with electric fireplace. Primary bedroom has vaulted ceilings. Primary bath has walk in closet, tile shower, and quartz countertops. Home boasts a spacious deck off kitchen with beautiful yard behind it. Granite countertops in kitchen, tiled kitchen backsplash, stainless steel appliances and laminate wood floors throughout main areas are the many included upgrades in this home. Almost an acre home site gives space around the home which has become increasingly difficult to find in new construction. The back yard is a blank canvas for gardens, outdoor living, fire pit, play area for kids, and simply not looking directly into another house. Close to lake Norman boating access and great schools. Choose How You Save! With the use of a preferred lender, you receive our available incentive to reduce your rate, lower your closing expenses, or create a combination that works for you. Reach out to agent for terms and conditions...
Contact an agent
Home facts
- Year built:2026
- Subdivision & Development:Cardiff Glyn
- Listing ID #:4392247
- Updated:September 14, 2026 at 01:28 PM
Rooms and interior
- Bedrooms:4
- Total bathrooms:3
- Full bathrooms:3
- Kitchen Description:Dishwasher, Disposal, Electric Range, Microwave
- Living area:2,140 sq. ft.
Structure and exterior
- Year built:2026
- Building area:2,140 sq. ft.
- Lot area:1.21 Acres
- Lot Features:Cleared
- Construction Materials:Stone Veneer, Vinyl
- Foundation Description:Crawl Space
Schools
- High school:Bandys
- Elementary school:Catawba
Utilities
- Water:County Water
- Sewer:Septic (At Site)
Finances and disclosures
- Price:$426,900
- Price per sq. ft.:$199.49
Parking
- Parking description:Attached Garage
- Garage:Yes
- Garage spaces:2
 Listings courtesy of Canopy MLS as distributed by MLS GRID. Copyright 2021 Canopy MLS. All rights reserved. Canopy MLS, provides content displayed here (“provided content”) on an “as is” basis and makes no representations or warranties regarding the provided content, including, but not limited to those of non-infringement, timeliness, accuracy, or completeness. Individuals and companies using information presented are responsible for verification and validation of information they utilize and present to their customers and clients. Canopy MLS will not be liable for any damage or loss resulting from use of the provided content or the products available through Portals, IDX, VOW, and/or Syndication. Recipients of this information shall not resell, redistribute, reproduce, modify, or otherwise copy any portion thereof without the expressed written consent of Canopy MLS. CH Member Broker: Wendy Knott
New listings near 5143 Colchester Court #72
- New
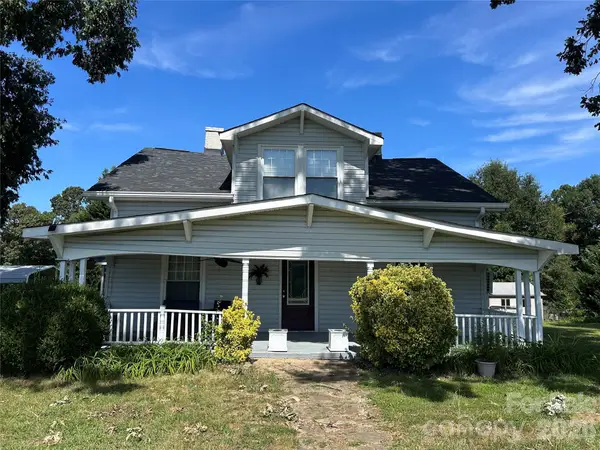 $299,900Active4 beds 2 baths1,831 sq. ft.
6362 Sherrills Ford Road, Catawba, NC 28609
MLS# 4423898Listed by: REALTY EXECUTIVES OF HICKORY - New
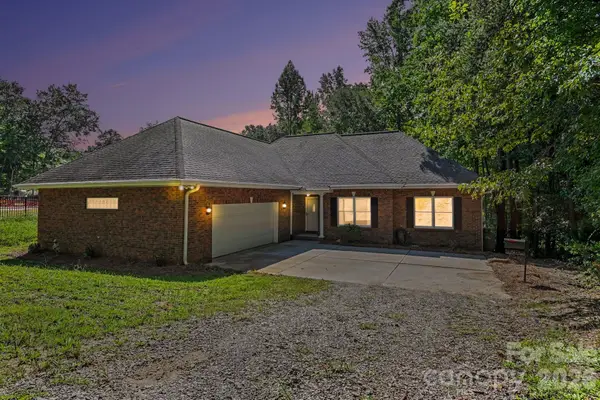 $699,000Active3 beds 3 baths1,714 sq. ft.
8271 Long Island Road, Catawba, NC 28609
MLS# 4422034Listed by: PREMIER REALTY OF NC LLC - New
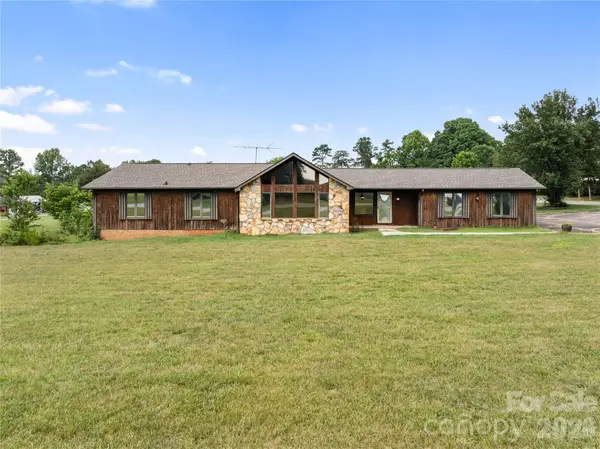 $429,900Active2 beds 3 baths2,802 sq. ft.
7610 Long Island Road, Catawba, NC 28609
MLS# 4422030Listed by: REALTY EXECUTIVES OF HICKORY - New
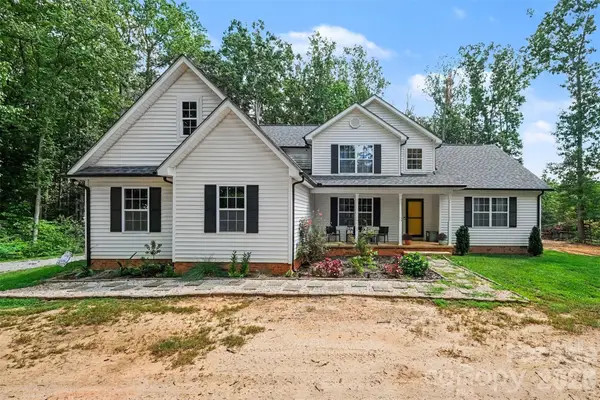 $749,900Active5 beds 4 baths3,224 sq. ft.
6705 Long Island Road, Catawba, NC 28609
MLS# 4420553Listed by: MARK SPAIN REAL ESTATE - New
 $60,000Active0.81 Acres
0 3rd Avenue Se, Catawba, NC 28609
MLS# 4420581Listed by: WEICHERT, REALTORS - TEAM METRO - Open Mon, 11am to 5pmNew
 $349,040Active4 beds 3 baths2,565 sq. ft.
5656 Hagler Loop, Catawba, NC 28609
MLS# 4421319Listed by: SDH CHARLOTTE LLC 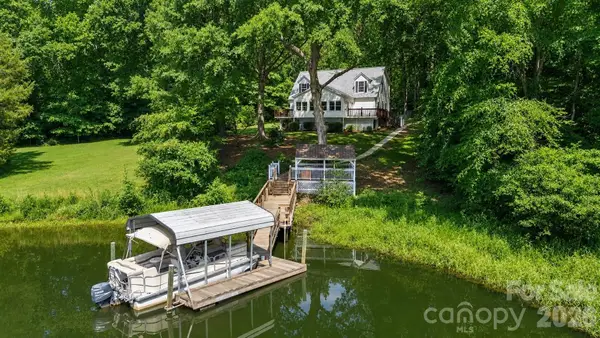 $850,000Active3 beds 3 baths2,600 sq. ft.
8137 Rowe Street, Catawba, NC 28609
MLS# 4416052Listed by: CHARITY REALTY $40,000Pending1.03 Acres
1390 Ron Whicker Drive, Catawba, NC 28609
MLS# 4419051Listed by: CORCORAN HM PROPERTIES $55,000Active0.5 Acres
8398 Marina Lane, Catawba, NC 28609
MLS# 4419197Listed by: EPIQUE INC.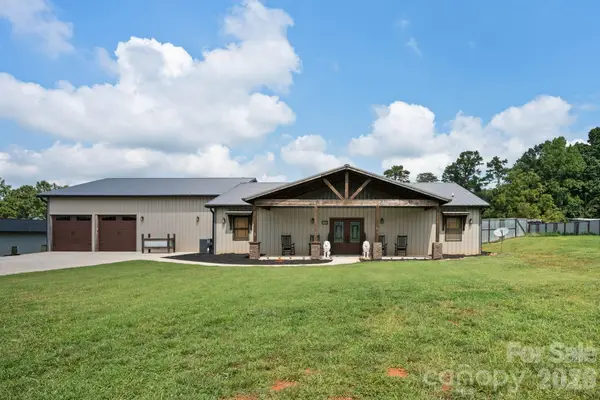 $897,000Active2 beds 2 baths3,400 sq. ft.
7562 Long Island Road, Catawba, NC 28609
MLS# 4418805Listed by: REALTY EXECUTIVES OF HICKORY


Protect your home and budget from life's surprises with an Assurant Home Warranty, backed by a partner that supports you through every step of homeownership. Explore Plans.
©2026 Century 21 Real Estate LLC. All rights reserved. CENTURY 21®, the CENTURY 21 Logo and C21® are service marks owned by Century 21 Real Estate LLC. Century 21 Real Estate LLC fully supports the principles of the Fair Housing Act and the Equal Opportunity Act. Each office is independently owned and operated. Listing information is deemed reliable but not guaranteed accurate.