5587 Hagler Loop, Catawba, NC 28609
Local realty services provided by:CENTURY 21 DiGioia Realty
Listed by: kaylee bostick, ragan grady
Office: sdh charlotte llc.
MLS#:4413196
Source:CH
5587 Hagler Loop,Catawba, NC 28609
$292,940
- 3 Beds
- 3 Baths
- 1,813 sq. ft.
- Single family
- Active
Upcoming open houses
- Mon, Oct 2611:00 am - 05:00 pm
- Tue, Oct 2711:00 am - 05:00 pm
- Thu, Oct 2901:00 pm - 05:00 pm
- Fri, Oct 3011:00 am - 05:00 pm
- Sat, Oct 3111:00 am - 04:00 pm
- Sun, Nov 0101:00 pm - 04:00 pm
Price summary
- Price:$292,940
- Price per sq. ft.:$161.58
- Monthly HOA dues:$60
About this home
Discover the Benson II at Catawba Trace. This thoughtfully designed home offers 4 bedrooms, 2.5 baths, and 1,813 square feet of living space. Originally designed with a loft, this updated floor plan now features a fourth bedroom, providing added flexibility for growing households, overnight guests, or a dedicated home office. Inside, the stylish kitchen showcases sparkling quartz countertops and upgraded cabinetry, creating the perfect space for cooking, entertaining, and gathering with family and friends. Step outside to the extended patio, ideal for enjoying your morning coffee, unwinding after a long day, or hosting outdoor get-togethers. Beyond the home itself, Catawba Trace offers a lifestyle rich in convenience, community, and Carolina charm. Residents enjoy a peaceful setting just minutes from Lake Norman and within walking distance of Historic Downtown Catawba, where local dining, unique shops, and live music create a welcoming small-town atmosphere. Nearby farms, including Bumble & Berry, provide fresh seasonal produce, while easy access to Highways 10, 16, and 40 makes commuting and everyday errands a breeze. Fall brings even more to enjoy, with the Carolina Balloon Fest located approximately 20 minutes away, offering one of the region's most anticipated annual events featuring colorful hot air balloons, live entertainment, and family-friendly activities. Come discover where comfort, convenience, and seasonal traditions come together. Schedule your tour today and start your next chapter at Catawba Trace!...
Contact an agent
Home facts
- Year built:2026
- Subdivision & Development:Catawba Trace
- Listing ID #:4413196
- Updated:October 26, 2026 at 12:19 AM
Rooms and interior
- Bedrooms:3
- Total bathrooms:3
- Full bathrooms:2
- Half bathrooms:1
- Flooring:Carpet, Vinyl
- Kitchen Description:Dishwasher, Disposal, Electric Range, Microwave, Plumbed For Ice Maker
- Living area:1,813 sq. ft.
Heating and cooling
- Central air:Yes
Structure and exterior
- Roof:Composition
- Year built:2026
- Building area:1,813 sq. ft.
- Lot area:0.14 Acres
- Lot Features:Cleared
- Architectural Style:Traditional
- Construction Materials:Vinyl
- Foundation Description:Slab
Schools
- High school:Bandys
- Elementary school:Catawba
Utilities
- Sewer:Public Sewer
Finances and disclosures
- Price:$292,940
- Price per sq. ft.:$161.58
Features and amenities
- Laundry features:Laundry Room, Upper Level
Parking
- Parking description:Driveway
- Garage:Yes
- Garage spaces:2
 Listings courtesy of Canopy MLS as distributed by MLS GRID. Copyright 2021 Canopy MLS. All rights reserved. Canopy MLS, provides content displayed here (“provided content”) on an “as is” basis and makes no representations or warranties regarding the provided content, including, but not limited to those of non-infringement, timeliness, accuracy, or completeness. Individuals and companies using information presented are responsible for verification and validation of information they utilize and present to their customers and clients. Canopy MLS will not be liable for any damage or loss resulting from use of the provided content or the products available through Portals, IDX, VOW, and/or Syndication. Recipients of this information shall not resell, redistribute, reproduce, modify, or otherwise copy any portion thereof without the expressed written consent of Canopy MLS.
New listings near 5587 Hagler Loop
- Open Mon, 11am to 5pmNew
 $269,320Active3 beds 3 baths1,476 sq. ft.
5664 Hagler Loop, Catawba, NC 28609
MLS# 4437728Listed by: SDH CHARLOTTE LLC - New
 $49,900Active0.85 Acres
1483 Washington Lane, Catawba, NC 28609
MLS# 4435519Listed by: PREMIER SOUTH - Open Mon, 11am to 5pmNew
 $286,415Active3 beds 3 baths1,813 sq. ft.
5607 Hagler Loop, Catawba, NC 28609
MLS# 4435494Listed by: SDH CHARLOTTE LLC 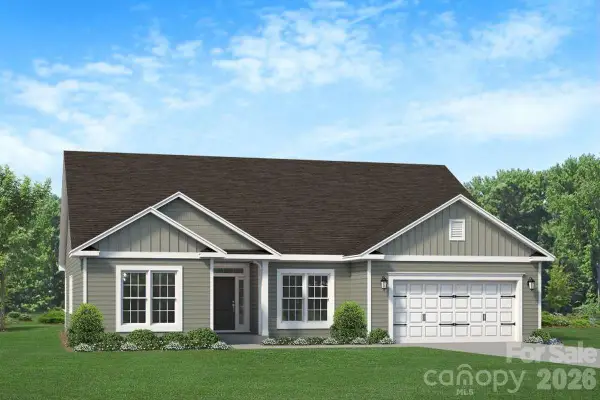 $518,500Pending4 beds 4 baths3,327 sq. ft.
1035 Penarth Drive #11, Catawba, NC 28609
MLS# 4434707Listed by: ADAMS HOMES REALTY-NC, INC. $1,874,999Active4 beds 6 baths5,180 sq. ft.
1348 Astoria Parkway, Catawba, NC 28609
MLS# 4427203Listed by: EXP REALTY LLC MOORESVILLE $179,900Active-- beds 1 baths224 sq. ft.
1776 Brown Chapel Road, Catawba, NC 28609
MLS# 4431552Listed by: FATHOM REALTY NC LLC
 $185,000Active1.46 Acres
1725, 1722 Bay Head Court, Catawba, NC 28609
MLS# 4433662Listed by: CENTURY 21 ECHELON $950,000Active4 beds 3 baths2,282 sq. ft.
8268 Aeromarine Boulevard, Catawba, NC 28609
MLS# 4432668Listed by: THE AGENCY - CHARLOTTE $1,395,000Active4 beds 4 baths3,051 sq. ft.
1285 Saunders Drive, Catawba, NC 28609
MLS# 4432955Listed by: KELLER WILLIAMS LAKE NORMAN $689,900Active3 beds 2 baths1,536 sq. ft.
7546 Long Island Road, Catawba, NC 28609
MLS# 4432694Listed by: WEICHERT, REALTORS - TEAM METRO


Protect your home and budget from life's surprises with an Assurant Home Warranty, backed by a partner that supports you through every step of homeownership. Explore Plans.
©2026 Century 21 Real Estate LLC. All rights reserved. CENTURY 21®, the CENTURY 21 Logo and C21® are service marks owned by Century 21 Real Estate LLC. Century 21 Real Estate LLC fully supports the principles of the Fair Housing Act and the Equal Opportunity Act. Each office is independently owned and operated. Listing information is deemed reliable but not guaranteed accurate.