
4725 Mill Creek Road, Cedar Grove, NC 27231
Local realty services provided by:CENTURY 21 Triangle Group
Listed by: rachel zamorski, alia graham
Office: keller williams central
MLS#:10192104
Source:RD
Price summary
- Price:$229,500
- Price per sq. ft.:$226.33
About this home
Welcome home to this charming retreat nestled on a private 1-acre lot in peaceful Cedar Grove! Offering the best of country living with high convenience, you are just minutes away from downtown Hillsborough and Mebane. This beautifully updated home features 2 spacious bedrooms and 1 full bath, with a 3 bedroom septic system. The expansive primary suite was created by combining two bedrooms, offering an exceptionally roomy layout—or easily convert it back to a 3-bedroom floor plan depending on your needs. Enjoy peaceful surroundings, room to spread out, and the privacy of a large rural lot with quick access to nearby city amenities, local shopping, and dining.
Contact an agent
Home facts
- Year built:1970
- Subdivision & Development:Not in a Subdivision
- Listing ID #:10192104
- Added:1 day(s) ago
- Updated:September 11, 2026 at 11:12 PM
Rooms and interior
- Bedrooms:2
- Total bathrooms:1
- Full bathrooms:1
- Rooms Total:5
- Flooring:Carpet, Vinyl, Wood
- Kitchen Description:Dishwasher, Electric Range, Range
- Living area:1,014 sq. ft.
Heating and cooling
- Cooling:Ceiling Fan(s), Central Air
- Heating:Central, Electric
- Central air:Yes
Structure and exterior
- Roof:Shingle
- Year built:1970
- Building area:1,014 sq. ft.
- Lot area:1 Acres
- Architectural Style:Ranch
- Construction Materials:Brick, Brick Veneer
- Exterior Features:Awning(s), Deck
- Levels:One
Schools
- High school:Orange - Orange High
- Middle school:Orange - Gravelly Hill Middle
- Elementary school:Orange - Central Elementary
Utilities
- Water:Well
- Sewer:Septic Tank
Finances and disclosures
- Price:$229,500
- Price per sq. ft.:$226.33
- Tax amount:$1,352
Features and amenities
- Laundry features:Inside, Laundry Room, Main Level
Parking
- Parking description:Carport, Detached, Detached Carport
- Carport spaces:2
 Listings marked with a Doorify MLS icon are provided courtesy of the Doorify MLS, of North Carolina, Internet Data Exchange Database. Brokers make an effort to deliver accurate information, but buyers should independently verify any information on which they will rely in a transaction. The listing broker shall not be responsible for any typographical errors, misinformation, or misprints, and they shall be held totally harmless from any damages arising from reliance upon this data. This data is provided exclusively for consumers’ personal, non-commercial use. Copyright 2026 Doorify MLS of North Carolina. All rights reserved.
New listings near 4725 Mill Creek Road
- New
 $174,900Active4.6 Acres
Tbd Hensley Road, Cedar Grove, NC 27231
MLS# 10191268Listed by: RE/MAX PREMIER REALTY  $275,000Pending3 beds 2 baths1,149 sq. ft.
1915 Little River Church Road, Hurdle Mills, NC 27541
MLS# 10190637Listed by: FATHOM REALTY NC, LLC $309,900Active3 beds 2 baths1,411 sq. ft.
1309 Lora Ann Drive, Cedar Grove, NC 27231
MLS# 10189573Listed by: NEXT HOME PROPERTY MANAGEMENT LLC- Open Sat, 1 to 3pm
 $475,000Active3 beds 3 baths2,026 sq. ft.
517 Birdsong Lane, Hurdle Mills, NC 27541
MLS# 10189081Listed by: KELLER WILLIAMS CENTRAL 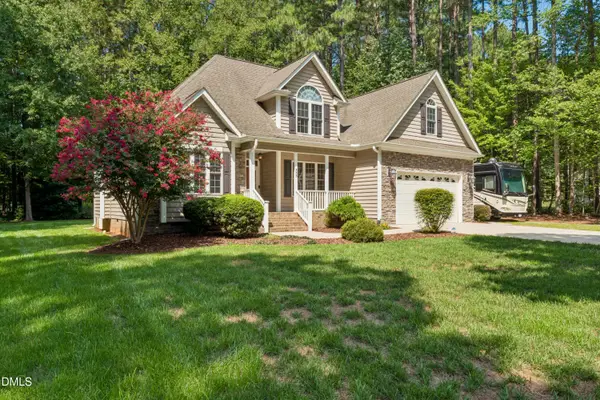 $529,900Active3 beds 3 baths2,380 sq. ft.
533 Birdsong Lane, Hurdle Mills, NC 27541
MLS# 10187332Listed by: REAL BROKER, LLC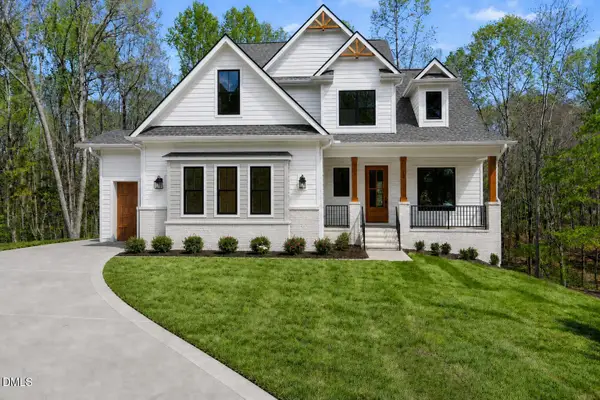 $1,150,000Active4 beds 4 baths3,200 sq. ft.
3600 N Carolina 57 Lot 8 Highway, Hillsborough, NC 27278
MLS# 10186504Listed by: REALTY RALEIGH $347,500Pending3 beds 2 baths1,276 sq. ft.
3411 Thistledown Court, Efland, NC 27243
MLS# 10186107Listed by: HILL BARBOUR REALTY $480,000Active4 beds 2 baths1,987 sq. ft.
8227 Mcarthur Park Drive, Efland, NC 27243
MLS# 10185046Listed by: COSTELLO REAL ESTATE & INVESTM $875,000Active4 beds 4 baths3,260 sq. ft.
2101 Waterwheel Road, Hurdle Mills, NC 27541
MLS# 10184399Listed by: KELLER WILLIAMS CENTRAL


Protect your home and budget from life's surprises with an Assurant Home Warranty, backed by a partner that supports you through every step of homeownership. Explore Plans.
©2026 Century 21 Real Estate LLC. All rights reserved. CENTURY 21®, the CENTURY 21 Logo and C21® are service marks owned by Century 21 Real Estate LLC. Century 21 Real Estate LLC fully supports the principles of the Fair Housing Act and the Equal Opportunity Act. Each office is independently owned and operated. Listing information is deemed reliable but not guaranteed accurate.