
10844 Greenville Highway, Cedar Mountain, NC 28718
Local realty services provided by:CENTURY 21 Triangle Group
Listed by: deborah betts
Office: looking glass realty, connestee falls
MLS#:4369621
Source:CH
10844 Greenville Highway,Cedar Mountain, NC 28718
$429,000
- 4 Beds
- 2 Baths
- 1,101 sq. ft.
- Single family
- Active
Price summary
- Price:$429,000
- Price per sq. ft.:$389.65
About this home
Historic, charming, Cedar Mountain home originally built in the 1930's, for those wishing to own a piece of history! This adorable home has been in the same family for over 90 years and brings one back to a simpler time when evenings involved taking in the night breeze from the large porch on the front of the home. The home sits on 1.58 acres of unrestricted land and, according to Transylvania County, can be used for Residential or Commercial use.
Ideally located just moments from the shops and dining of Cedar Mountain and a short drive to Dupont State Recreational Forest—home to some of the region’s most breathtaking waterfalls—this property captures the essence of Western North Carolina living. The cabin exudes timeless appeal, with distinctive interior features including solid wood doors with unique antique hardware on each one and several rooms with paneled walls and wood ceilings. One door bears the signatures of generations of visitors, adding a meaningful and irreplaceable element of provenance. The inviting living room serves as the heart of the home, featuring warm wood-paneled walls, tongue-and-groove ceilings and a stone fireplace with timber mantel (fireplace to be inspected prior to use), creating an ideal setting for relaxed gatherings. The main residence includes three bedrooms and one full bath, while a separate guest quarters—accessible via the rear screened porch—offers an additional bedroom and full bath, providing privacy and versatility for guests.
Select updates include newer vinyl sash windows in the primary living areas and newer classic wood sash windows in the secondary living quarters, complementing the home’s historic character. The kitchen boasts an updated refrigerator and range. The roof was replaced with a metal roof (age unknown) and aluminum siding was added at some point. The original storm shutters still grace the exterior of the home.
This home has been enjoyed seasonally from late spring through early fall, offering a true retreat experience in harmony with its natural surroundings. Seller has shared that there is a creek to the far back of the land. Wall-mounted heaters are installed in each room; the home does not include air conditioning. No septic permit on file. Buyers are encouraged to review the full home inspection report for additional information....
Contact an agent
Home facts
- Year built:1935
- Listing ID #:4369621
- Updated:June 21, 2026 at 01:25 PM
Rooms and interior
- Bedrooms:4
- Total bathrooms:2
- Full bathrooms:2
- Flooring:Carpet, Linoleum
- Kitchen Description:Electric Range, Microwave, Refrigerator
- Living area:1,101 sq. ft.
Structure and exterior
- Roof:Metal
- Year built:1935
- Building area:1,101 sq. ft.
- Lot area:1.58 Acres
- Lot Features:Green Area, Level, Private, Wetlands, Wooded
- Architectural Style:Cabin
- Construction Materials:Aluminium, Wood
Schools
- High school:Unspecified
- Elementary school:Unspecified
Utilities
- Water:Well
Finances and disclosures
- Price:$429,000
- Price per sq. ft.:$389.65
Parking
- Parking description:Driveway
 Listings courtesy of Canopy MLS as distributed by MLS GRID. Copyright 2021 Canopy MLS. All rights reserved. Canopy MLS, provides content displayed here (“provided content”) on an “as is” basis and makes no representations or warranties regarding the provided content, including, but not limited to those of non-infringement, timeliness, accuracy, or completeness. Individuals and companies using information presented are responsible for verification and validation of information they utilize and present to their customers and clients. Canopy MLS will not be liable for any damage or loss resulting from use of the provided content or the products available through Portals, IDX, VOW, and/or Syndication. Recipients of this information shall not resell, redistribute, reproduce, modify, or otherwise copy any portion thereof without the expressed written consent of Canopy MLS. CH Member Broker: Pat Flanagan
New listings near 10844 Greenville Highway
- Open Sat, 11am to 2pm
 $950,000Active5 beds 3 baths4,077 sq. ft.
154 Chestnut Lane, Cedar Mountain, NC 28718
MLS# 4388442Listed by: LOOKING GLASS REALTY  $529,000Active3 beds 3 baths1,878 sq. ft.
679 Solomon Jones Road, Cedar Mountain, NC 28718
MLS# 4386491Listed by: LOOKING GLASS REALTY, CONNESTEE FALLS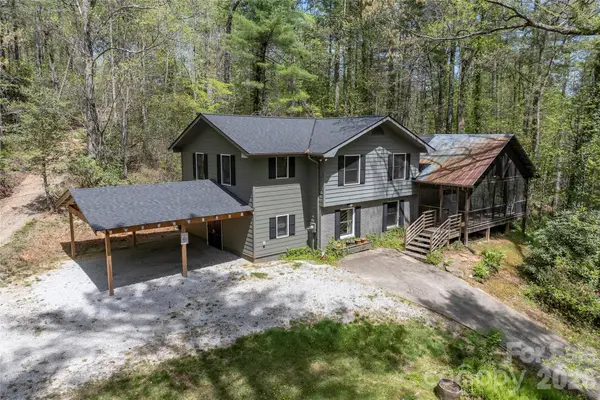 $550,000Active3 beds 3 baths2,075 sq. ft.
138 Stillwagon Lane, Cedar Mountain, NC 28718
MLS# 4377246Listed by: LAKE TOXAWAY CO. $339,900Pending4 beds 2 baths2,113 sq. ft.
1064 Deer Chase Circle, Cedar Mountain, NC 28718
MLS# 4360517Listed by: PADDLE REAL ESTATE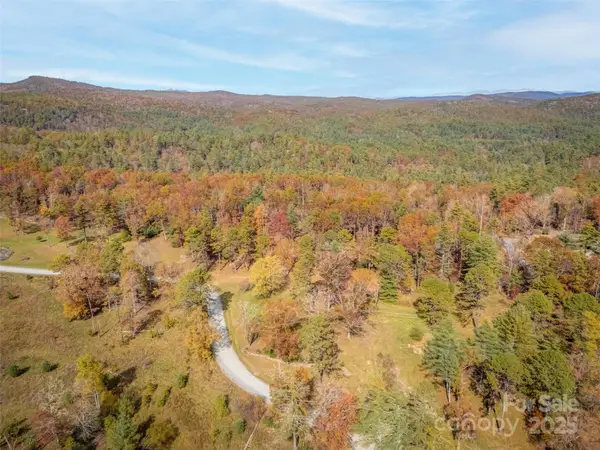 $325,000Active10.04 Acres
Lot 2-A Clearview Drive #2-A, Cedar Mountain, NC 28718
MLS# 4315511Listed by: LOOKING GLASS REALTY $2,200,000Active5 beds 5 baths1,968 sq. ft.
325, 141 & 75 Owl Haven Lane, Cedar Mountain, NC 28718
MLS# 4315418Listed by: WITHERSPOON PLATT ASSOCIATES $35,000Active0.88 Acres
00 Beaumont Drive, Cedar Mountain, NC 28718
MLS# 4299812Listed by: CASEY GROUP REAL ESTATE NC LLC $39,900Active1.13 Acres
0 Summer Hill Drive, Cedar Mountain, NC 28718
MLS# 4097248Listed by: MARK WHITE AND ASSOCIATES $100,000Active3.4 Acres
9999 Sassafras Road #4, Cedar Mountain, NC 28718
MLS# 3805424Listed by: HOWARD HANNA BEVERLY-HANKS BREVARD SOUTH


Protect your home and budget from life's surprises with an Assurant Home Warranty, backed by a partner that supports you through every step of homeownership. Explore Plans.
©2026 Century 21 Real Estate LLC. All rights reserved. CENTURY 21®, the CENTURY 21 Logo and C21® are service marks owned by Century 21 Real Estate LLC. Century 21 Real Estate LLC fully supports the principles of the Fair Housing Act and the Equal Opportunity Act. Each office is independently owned and operated. Listing information is deemed reliable but not guaranteed accurate.