
105 Magens Court W, Cedar Point, NC 28584
Local realty services provided by:CENTURY 21 The Realty Group
105 Magens Court W,Cedar Point, NC 28584
$1,500,000
- 3 Beds
- 3 Baths
- 3,318 sq. ft.
- Single family
- Active
Listed by: crystal joann shaw
Office: emerald isle realty
MLS#:100612479
Source:NC_CCAR
Price summary
- Price:$1,500,000
- Price per sq. ft.:$452.08
About this home
Have you been dreaming of coastal living? Better yet, living directly on the water? Welcome to this exceptional waterfront home offering breathtaking 180-degree views of the Intracoastal Waterway from multiple decks, porches, and living spaces. From the moment you enter, you are greeted by a dramatic two-story foyer that sets the tone for this remarkable property. The main level features a spacious office or flex room, a generously sized formal dining room that can easily serve multiple purposes, and an inviting living area highlighted by expansive windows that frame stunning water views. The chef's kitchen is designed to impress, complete with a wall oven, built-in microwave, gas cooktop, and ample space for entertaining. Also located on the main floor is a spacious primary suite where you can wake up each morning to spectacular waterfront views. A large pantry, convenient half bath, and multiple access points to the outdoor living areas complete the first level. Upstairs, you'll find two additional bedrooms and a versatile bonus room. One of the bedrooms is truly special, featuring access to a private deck with incredible panoramic water views that must be seen to be appreciated. The outdoor spaces are just as impressive as the interior. With multiple areas designed for entertaining, relaxing, and enjoying the coastal lifestyle, this property offers endless possibilities. Ideally located near two military bases, just minutes from beautiful beaches, and within a gated, waterfront community. Currently the community is enhancing its amenities with sports court renovations, offers a pool and community pier where you can drop a line, drop a kayak, or simply just sit and enjoy the view. This home combines convenience, lifestyle, and unmatched waterfront scenery. This rare coastal gem is ready for its next owner to make it their own. Schedule your private tour today and experience everything this extraordinary waterfront property has to offer....
Contact an agent
Home facts
- Year built:2002
- Subdivision & Development:Magens Bay
- Listing ID #:100612479
- Added:1 day(s) ago
- Updated:October 27, 2026 at 11:33 AM
Rooms and interior
- Bedrooms:3
- Total bathrooms:3
- Full bathrooms:2
- Half bathrooms:1
- Rooms Total:8
- Flooring:Carpet, Tile, Wood
- Dining Description:Eat-in Kitchen
- Bathrooms Description:Walk-in Shower, Whirlpool
- Kitchen Description:Dishwasher, Eat-in Kitchen, Freezer, Kitchen Island, Pantry, Refrigerator
- Bedroom Description:Master Downstairs, Walk-In Closet(s)
- Living area:3,318 sq. ft.
Heating and cooling
- Cooling:Central Air, Heat Pump, Zoned
- Heating:Electric, Fireplace(s), Forced Air, Heat Pump, Heating, Natural Gas, Zoned
- Central air:Yes
Structure and exterior
- Roof:Shingle
- Year built:2002
- Building area:3,318 sq. ft.
- Lot area:0.67 Acres
- Construction Materials:Fiber Cement, Wood Frame
- Exterior Features:Covered, Deck, Irrigation System, Patio, Porch
- Foundation Description:Crawl Space
- Levels:2 Story
Schools
- High school:Croatan
- Middle school:Broad Creek
- Elementary school:White Oak Elementary
Utilities
- Water:Water Connected, Well
Finances and disclosures
- Price:$1,500,000
- Price per sq. ft.:$452.08
Features and amenities
- Appliances:Dishwasher, Dryer, Freezer, Refrigerator, Washer
- Laundry features:Dryer, Laundry Closet, Washer
- Amenities:Basketball Court, Blinds/Shades, Ceiling Fan(s), Community Pool, Gated, Management, Pickleball, Solid Surface, Tennis Court(s), Tray Ceiling(s), Vaulted Ceiling(s), Walk-In Closet(s), Whole-Home Generator
- Pool features:Community Pool
Parking
- Total parking spaces:2
- Parking description:Additional Parking, Attached Garage, Concrete, Garage, Paved
- Garage:Yes
- Garage spaces:2

New listings near 105 Magens Court W
- New
 $205,000Active1 beds 1 baths665 sq. ft.
109 Cedar Lane #9, Cedar Point, NC 28584
MLS# 100612376Listed by: COLDWELL BANKER SEA COAST ADV EI - New
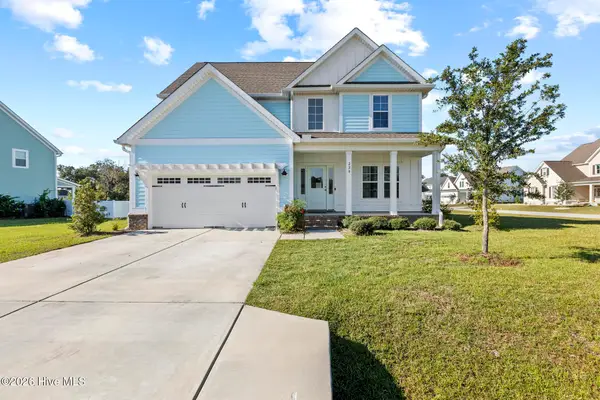 $585,000Active4 beds 3 baths2,044 sq. ft.
228 Coastline Circle, Cedar Point, NC 28584
MLS# 100611423Listed by: BOGUE BANKS REALTY, INC - Open Fri, 10am to 12pmNew
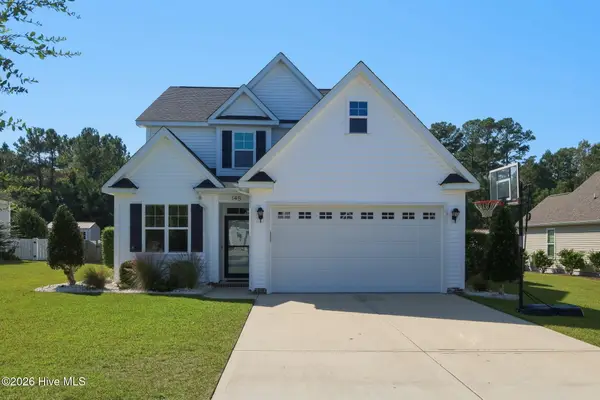 $458,000Active3 beds 3 baths1,908 sq. ft.
145 Christina Maria Way, Cedar Point, NC 28584
MLS# 100610888Listed by: KELLER WILLIAMS CRYSTAL COAST 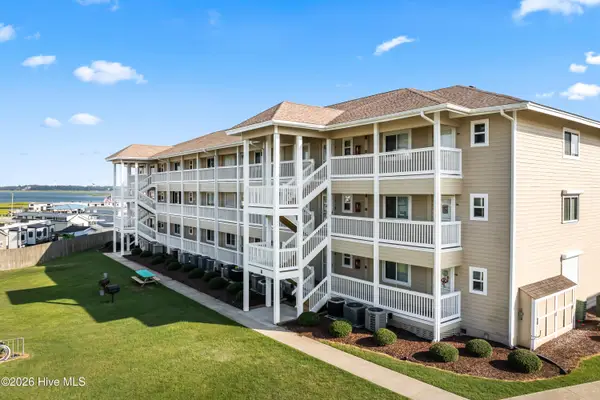 $227,500Active1 beds 1 baths490 sq. ft.
650 Cedar Point Boulevard #B 25, Cedar Point, NC 28584
MLS# 100609564Listed by: COLDWELL BANKER SEA COAST ADVANTAGE - JACKSONVILLE $320,000Active2 beds 2 baths1,288 sq. ft.
400 Lighthouse Lane #A2, Cedar Point, NC 28584
MLS# 100609013Listed by: KELLER WILLIAMS CRYSTAL COAST $325,000Active2 beds 2 baths1,288 sq. ft.
400 Lighthouse Lane #A1, Cedar Point, NC 28584
MLS# 100609001Listed by: KELLER WILLIAMS CRYSTAL COAST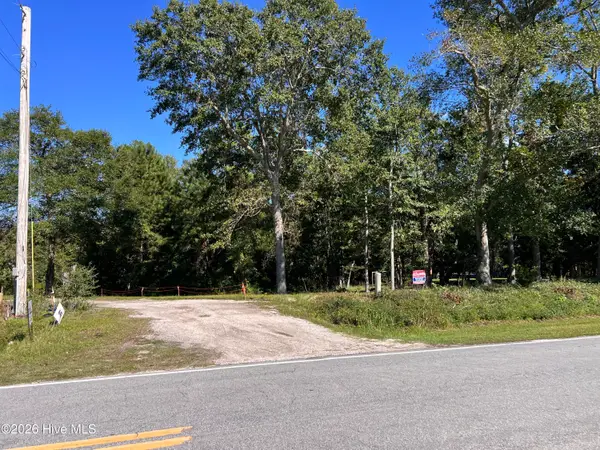 $250,000Active0.92 Acres
436 Vfw Road, Cedar Point, NC 28584
MLS# 100608616Listed by: KNAPP PROPERTIES LLC $700,000Active4 beds 5 baths3,652 sq. ft.
144 Magens Way, Cedar Point, NC 28584
MLS# 100608175Listed by: EXP REALTY $469,000Active3 beds 3 baths2,099 sq. ft.
208 Abaco Drive W, Cedar Point, NC 28584
MLS# 100607685Listed by: JOHN VESCO INC.


Protect your home and budget from life's surprises with an Assurant Home Warranty, backed by a partner that supports you through every step of homeownership. Explore Plans.
©2026 Century 21 Real Estate LLC. All rights reserved. CENTURY 21®, the CENTURY 21 Logo and C21® are service marks owned by Century 21 Real Estate LLC. Century 21 Real Estate LLC fully supports the principles of the Fair Housing Act and the Equal Opportunity Act. Each office is independently owned and operated. Listing information is deemed reliable but not guaranteed accurate.