237 Coastline Circle, Cedar Point, NC 28584
Local realty services provided by:CENTURY 21 Solomon Properties
237 Coastline Circle,Cedar Point, NC 28584
$599,900
- 4 Beds
- 3 Baths
- 2,209 sq. ft.
- Single family
- Active
Listed by:
 Becca Godissart(814) 762 - 6830CENTURY 21 Champion Real Estate

Office: century 21 champion real estate
MLS#:100591015
Source:NC_CCAR
Price summary
- Price:$599,900
- Price per sq. ft.:$271.57
About this home
Welcome to 237 Coastline Circle, where thoughtful design meets coastal elegance in the gated waterfront
community of Bridge View. This beautifully maintained and tastefully customized Lincoln floor plan offers 4
bedrooms, 2.5 bathrooms, and a 2 car garage, delivering the perfect balance of sophistication and comfort.
Every detail has been carefully curated, from the designer gold fixtures that add warmth and elegance
throughout the home to the spacious open concept living area designed for effortless entertaining. The
heart of the home is the oversized custom kitchen island, complemented by stainless steel appliances,
creating a space that is as functional as it is beautiful. A formal dining room on the main level provides the
perfect setting for holiday gatherings, dinner parties, or intimate family meals, adding both elegance and
versatility to the home's thoughtful layout.
The luxurious primary suite serves as a private retreat, featuring a stunning custom accent wall and a spa
inspired ensuite complete with a garden tub, separate walk in shower, and generous space to unwind.
Three additional bedrooms offer exceptional flexibility for family, guests, a home office, fitness room, or
creative space. A conveniently located upstairs laundry room adds everyday ease to the home's design.
Step outside to a screened porch overlooking the expansive backyard, where the spacious patio provides
the perfect setting for quiet mornings, outdoor dining, or evenings spent entertaining.
Perfectly positioned between Jacksonville and Morehead City, Bridge View offers an exceptional coastal
lifestyle overlooking the Intracoastal Waterway, Bogue Sound, and the Emerald Isle Bridge. Residents enjoy
gated entry, natural gas, community boat storage, a community boat ramp, and a kayak launch, providing
easy access to enjoy the area's waterways. This waterfront community is also just minutes from pristine
beaches, boating, golf courses, waterfront dining, boutique shopping, and the best of North Carolina's
Crystal Coast. Conveniently located for an easy commute to Camp Lejeune and Marine Corps Air Station
Cherry Point, this home offers the perfect balance of coastal tranquility and everyday accessibility. The
home is located within the Carteret County school district, including White Oak Elementary School, Broad
Creek Middle School, and Croatan High School.
237 Coastline Circle is more than a beautiful home. It is an opportunity to experience refined coastal living
in one of the area's most desirable waterfront communities....
Contact an agent
Home facts
- Year built:2023
- Listing ID #:100591015
- Added:4 day(s) ago
- Updated:July 28, 2026 at 10:24 AM
Rooms and interior
- Bedrooms:4
- Total bathrooms:3
- Full bathrooms:2
- Half bathrooms:1
- Rooms Total:8
- Kitchen Description:Dishwasher, Kitchen Island, Pantry, Refrigerator
- Bedroom Description:Walk-In Closet(s)
- Living area:2,209 sq. ft.
Heating and cooling
- Cooling:Central Air
- Heating:Electric, Heat Pump, Heating, Natural Gas
- Central air:Yes
Structure and exterior
- Roof:Architectural Shingle
- Year built:2023
- Building area:2,209 sq. ft.
- Lot area:0.35 Acres
- Construction Materials:Brick, Fiber Cement, Wood Frame
- Exterior Features:Covered, Patio, Porch, Screened
- Foundation Description:Brick/Mortar, Combination, Slab
- Levels:2 Story
Schools
- High school:Croatan
- Middle school:Broad Creek
- Elementary school:White Oak Elementary
Finances and disclosures
- Price:$599,900
- Price per sq. ft.:$271.57
Features and amenities
- Appliances:Dishwasher, Refrigerator
- Laundry features:Laundry Room
- Amenities:Ceiling Fan(s), RV/Boat Storage, Ramp, Walk-In Closet(s)
Parking
- Total parking spaces:2
- Parking description:Attached Garage, Concrete, Garage, On Site
- Garage:Yes
- Garage spaces:2
New listings near 237 Coastline Circle
- New
 $334,900Active2 beds 2 baths832 sq. ft.
650 Cedar Point Boulevard #C21, Cedar Point, NC 28584
MLS# 100591920Listed by: COLDWELL BANKER SEA COAST AB - New
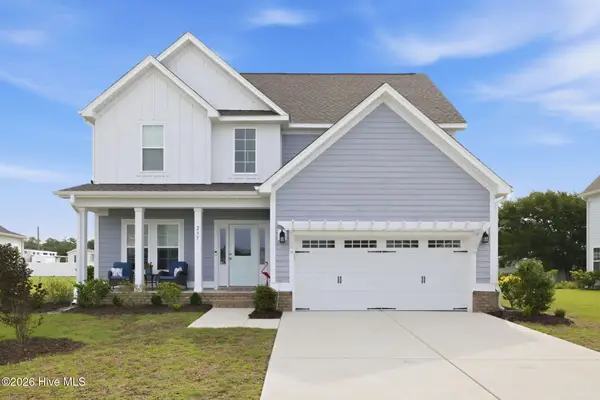
 $599,900Active4 beds 3 baths2,209 sq. ft.
237 Coastline Circle, Cedar Point, NC 28584
MLS# 100591015Listed by: CENTURY 21 CHAMPION REAL ESTATE - New
 $299,500Active2 beds 2 baths1,288 sq. ft.
300 Lighthouse Lane #3 B1, Cedar Point, NC 28584
MLS# 100590156Listed by: KELLER WILLIAMS CRYSTAL COAST  $285,000Active2 beds 2 baths1,334 sq. ft.
300 Lighthouse Lane #D-3, Cedar Point, NC 28584
MLS# 100580379Listed by: COLDWELL BANKER SEA COAST ADV EI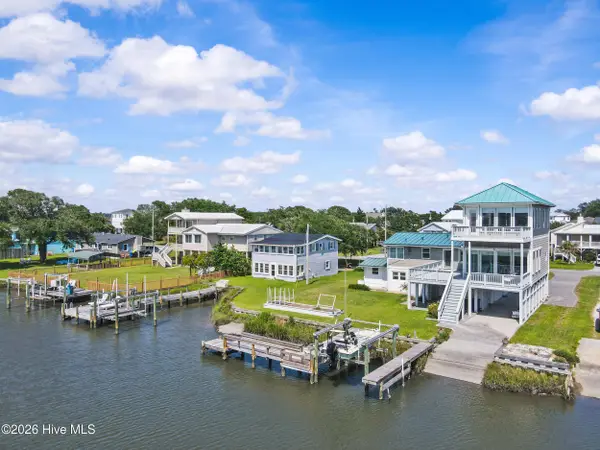 $1,190,000Active4 beds 4 baths3,017 sq. ft.
113 Cedar Lane, Cedar Point, NC 28584
MLS# 100586360Listed by: KELLER WILLIAMS CRYSTAL COAST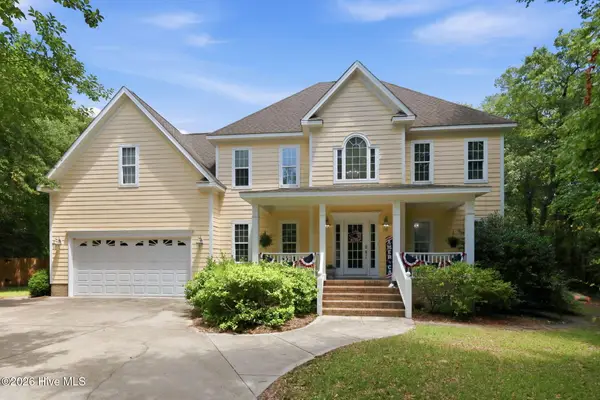 $735,000Active4 beds 4 baths3,900 sq. ft.
112 Sun Burst Circle, Cedar Point, NC 28584
MLS# 100584850Listed by: BLUEWATER REAL ESTATE - EI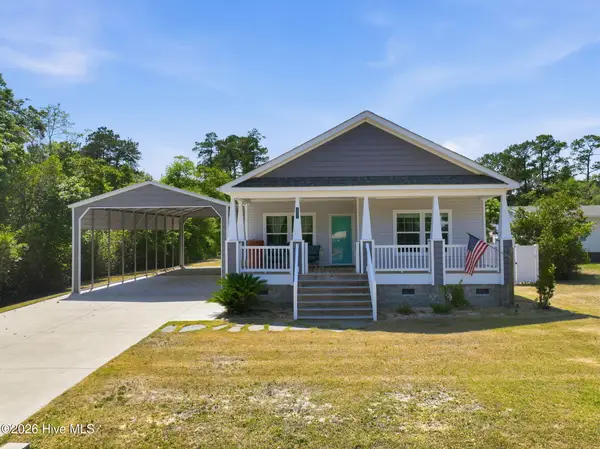 $419,000Active3 beds 2 baths1,747 sq. ft.
416 Ocean Spray Drive, Cedar Point, NC 28584
MLS# 100580855Listed by: BETTER HOMES AND GARDENS REAL ESTATE TREASURE 4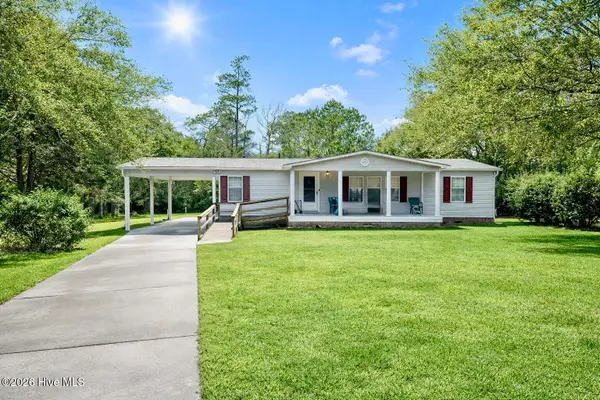 $295,000Active3 beds 2 baths1,305 sq. ft.
214 Sea Horse Drive, Cedar Point, NC 28584
MLS# 100555995Listed by: REAL BROKER LLC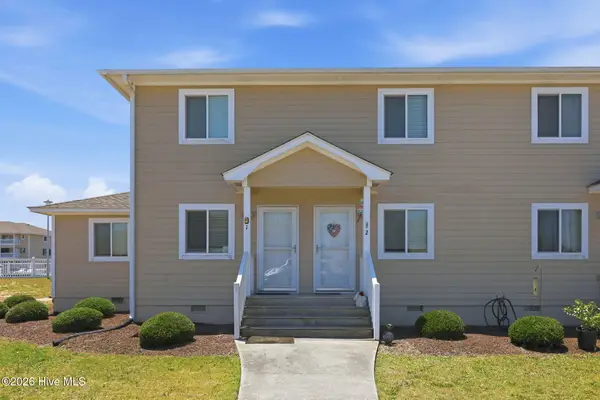 $320,000Pending2 beds 3 baths832 sq. ft.
650 Cedar Point Boulevard #E2, Cedar Point, NC 28584
MLS# 100580015Listed by: KELLER WILLIAMS CRYSTAL COAST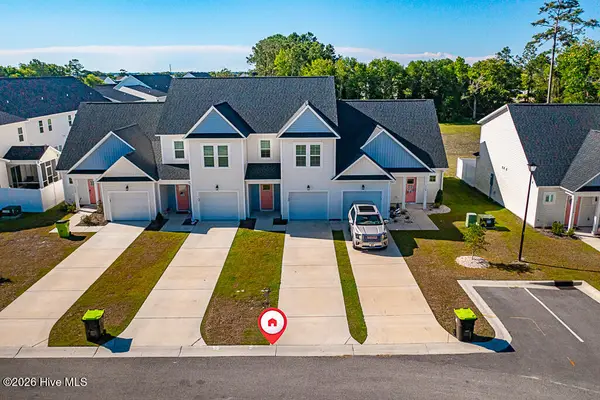 $329,900Active3 beds 3 baths1,375 sq. ft.
120 Bridge Point Circle #2c, Cedar Point, NC 28584
MLS# 100579820Listed by: SOUND AND SURF REALTY


Protect your home and budget from life's surprises with an Assurant Home Warranty, backed by a partner that supports you through every step of homeownership. Explore Plans.
©2026 Century 21 Real Estate LLC. All rights reserved. CENTURY 21®, the CENTURY 21 Logo and C21® are service marks owned by Century 21 Real Estate LLC. Century 21 Real Estate LLC fully supports the principles of the Fair Housing Act and the Equal Opportunity Act. Each office is independently owned and operated. Listing information is deemed reliable but not guaranteed accurate.