
107 Blanche Street, Chadbourn, NC 28431
Local realty services provided by:CENTURY 21 New Beginnings
107 Blanche Street,Chadbourn, NC 28431
$258,000
- 3 Beds
- 2 Baths
- 1,202 sq. ft.
- Single family
- Active
Listed by: brett baxley
Office: j. ray realty, llc.
MLS#:100545569
Source:NC_CCAR
Price summary
- Price:$258,000
- Price per sq. ft.:$214.64
About this home
New construction, buyer assistance, and small-town living come together at 107 Blanche Street in Chadbourn, NC.
Offered at $258,000, this brand-new 3-bedroom, 2-bath single-story home offers 1,202 heated square feet, an attached 2-car garage, nearly half an acre, and up to $5,000 in seller concessions with an acceptable offer, subject to lender and loan-program requirements.
Step inside to an open-concept living, kitchen, and dining area designed for comfortable everyday living. The split-bedroom floor plan provides separation between the primary suite and two additional bedrooms, while the primary bath features a double vanity and tiled shower. Additional highlights include central heating and air, architectural shingles, vinyl siding, a covered patio, municipal water and sewer, and no HOA.
Buyers exploring affordable homeownership may also want to ask their lender about available financing programs. USDA financing may offer 100% financing for eligible borrowers and properties, while eligible first-time buyers and military veterans may qualify for $15,000 in down payment assistance through the NC 1st Home Advantage Down Payment program. Eligibility and program requirements apply.
Located off the main roads in an established area of Chadbourn, this 3-bedroom new construction home in Chadbourn provides convenient access to local schools, services, and recreation while keeping Carolina coastal destinations within reach. Calabash, Sunset Beach, Little River, North Myrtle Beach, and the Grand Strand make easy day-trip destinations.
With new construction, a 2-car garage, 0.49-acre lot, no HOA, potential financing options, and seller assistance available, 107 Blanche Street deserves a closer look....
Contact an agent
Home facts
- Year built:2026
- Subdivision & Development:Not In Subdivision
- Listing ID #:100545569
- Added:265 day(s) ago
- Updated:September 08, 2026 at 10:28 AM
Rooms and interior
- Bedrooms:3
- Total bathrooms:2
- Full bathrooms:2
- Rooms Total:6
- Living area:1,202 sq. ft.
Heating and cooling
- Cooling:Central Air
- Heating:Electric, Forced Air, Heating
- Central air:Yes
Structure and exterior
- Roof:Architectural Shingle
- Year built:2026
- Building area:1,202 sq. ft.
- Lot area:0.49 Acres
- Construction Materials:Vinyl Siding, Wood Frame
- Exterior Features:Covered
- Foundation Description:Slab
- Levels:1 Story
Schools
- Middle school:Cerro Gordo
- Elementary school:Chadbourn Elementary
Utilities
- Water:Water Connected
- Sewer:Sewer Connected
Finances and disclosures
- Price:$258,000
- Price per sq. ft.:$214.64
Features and amenities
- Amenities:Ceiling Fan(s)
Parking
- Total parking spaces:2
- Parking description:Attached Garage
- Garage:Yes
- Garage spaces:2

New listings near 107 Blanche Street
- New
 $524,900Active3 beds 3 baths2,529 sq. ft.
1738 Paul Barnes Road, Chadbourn, NC 28431
MLS# 100600768Listed by: BRITT REALTY INC. - New
 $101,000Active4 Acres
8068 Clarendon Chadbourn Road, Chadbourn, NC 28431
MLS# 100600067Listed by: BLUE CHIP REAL ESTATE - New
 $433,000Active3 beds 3 baths2,460 sq. ft.
103 Bill Beard Lane, Chadbourn, NC 28431
MLS# 768485Listed by: COLDWELL BANKER PREMIER TEAM REALTY  $155,000Active92.29 Acres
Near 3691 Braswell Road, Chadbourn, NC 28431
MLS# 100598163Listed by: ONLY WAY REALTY CAROLINA GRAND STRAND PROPERTIES $69,000Active10 Acres
Near 721 Near 721 Joe Piver R Road, Chadbourn, NC 28431
MLS# 100598129Listed by: ONLY WAY REALTY CAROLINA GRAND STRAND PROPERTIES $60,000Active0.37 Acres
5524 Old Us Highway 74, Chadbourn, NC 28431
MLS# 100596976Listed by: EXP REALTY $265,200Active33.92 Acres
2645 Braswell Road, Chadbourn, NC 28431
MLS# 100596724Listed by: ONLY WAY REALTY CAROLINA GRAND STRAND PROPERTIES $485,000Active89.49 Acres
721 Joe Piver Road, Chadbourn, NC 28431
MLS# 100596663Listed by: ONLY WAY REALTY CAROLINA GRAND STRAND PROPERTIES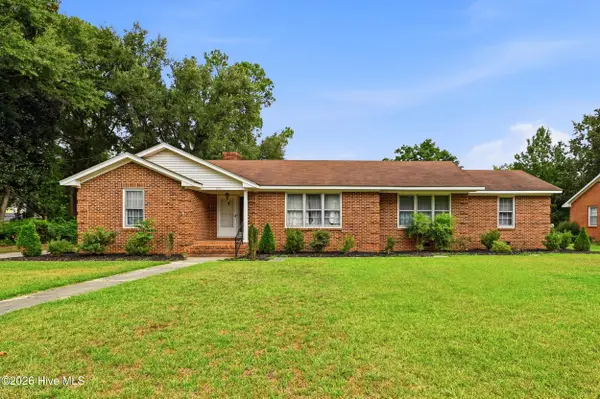 $180,000Active3 beds 2 baths2,108 sq. ft.
509 E 1st Avenue, Chadbourn, NC 28431
MLS# 100592903Listed by: KELLER WILLIAMS INNOVATE-WILMINGTON $269,000Active-- beds 2 baths2,457 sq. ft.
313 E 1st Avenue, Chadbourn, NC 28431
MLS# 100592228Listed by: NANCE REAL ESTATE


Protect your home and budget from life's surprises with an Assurant Home Warranty, backed by a partner that supports you through every step of homeownership. Explore Plans.
©2026 Century 21 Real Estate LLC. All rights reserved. CENTURY 21®, the CENTURY 21 Logo and C21® are service marks owned by Century 21 Real Estate LLC. Century 21 Real Estate LLC fully supports the principles of the Fair Housing Act and the Equal Opportunity Act. Each office is independently owned and operated. Listing information is deemed reliable but not guaranteed accurate.