
319 Pinecrest Drive, Chadbourn, NC 28431
Local realty services provided by:CENTURY 21 Triangle Group
319 Pinecrest Drive,Chadbourn, NC 28431
$275,000
- 4 Beds
- 3 Baths
- 2,189 sq. ft.
- Single family
- Active
Listed by: amanda d enzor, monroe enzor
Office: coldwell banker sea coast advantage
MLS#:100616604
Source:NC_CCAR
Price summary
- Price:$275,000
- Price per sq. ft.:$125.63
About this home
Welcome home to this 4-bedroom, 3-bath brick ranch on a .48-acre lot! The split-bedroom floor plan gives you privacy and flexibility, and the spacious primary suite is a true retreat with a soaking tub and double vanities. All bathrooms have been updated. On cool evenings, relax by the gas-log fireplace. The large sunroom works year-round for morning coffee, a home office or entertaining. Outside, the fenced backyard is ready for pets, play and gatherings. Hobbyists will love the oversized detached garage, with room for an RV and a built-in workshop. A carport and a large parking pad give you even more space for boats, trailers or extra vehicles. You get one-level living, room to roam and storage for all your toys. Best of all, you're only about an hour's drive from the sand and surf of Ocean Isle Beach, NC and North Myrtle Beach, SC. Homes like this don't come along often, so schedule your showing today!
Contact an agent
Home facts
- Year built:1971
- Subdivision & Development:Other
- Listing ID #:100616604
- Added:6 day(s) ago
- Updated:November 22, 2026 at 11:42 AM
Rooms and interior
- Bedrooms:4
- Total bathrooms:3
- Full bathrooms:3
- Rooms Total:9
- Flooring:Carpet
- Bathrooms Description:Walk-in Shower
- Kitchen Description:Dishwasher, Range, Refrigerator
- Bedroom Description:Master Downstairs, Walk-In Closet(s)
- Living area:2,189 sq. ft.
Heating and cooling
- Cooling:Attic Fan, Heat Pump
- Heating:Electric, Fireplace(s), Heat Pump, Heating, Propane
Structure and exterior
- Roof:Shingle
- Year built:1971
- Building area:2,189 sq. ft.
- Lot area:0.48 Acres
- Construction Materials:Brick, Wood Frame, Wood Siding
- Exterior Features:Covered, Patio, Porch
- Foundation Description:Crawl Space
- Levels:1 Story
Schools
- High school:West Columbus High
- Middle school:Cerro Gordo
- Elementary school:Cadbourn
Utilities
- Water:Water Connected
- Sewer:Sewer Connected
Finances and disclosures
- Price:$275,000
- Price per sq. ft.:$125.63
Features and amenities
- Appliances:Dishwasher, Range, Refrigerator
- Laundry features:In Kitchen, Washer Hookup
- Amenities:Ceiling Fan(s), Walk-In Closet(s)
Parking
- Total parking spaces:6
- Parking description:Concrete, Detached, Garage, On Site, Parking Pad, Storage
- Garage:Yes
- Garage spaces:2
- Carport spaces:2

New listings near 319 Pinecrest Drive
- New
 $66,000Active3 beds 1 baths1,112 sq. ft.
310 E 4th Avenue, Chadbourn, NC 28431
MLS# 100603761Listed by: FIRST CHOICE PRO REALTY  $215,000Active4 beds 3 baths2,128 sq. ft.
3426 Haynes Lennon Highway, Chadbourn, NC 28431
MLS# 100614424Listed by: ONLY WAY REALTY CAROLINA GRAND STRAND PROPERTIES $50,000Active4.5 Acres
Near 7000 Peacock Road, Chadbourn, NC 28431
MLS# 100614329Listed by: ONLY WAY REALTY CAROLINA GRAND STRAND PROPERTIES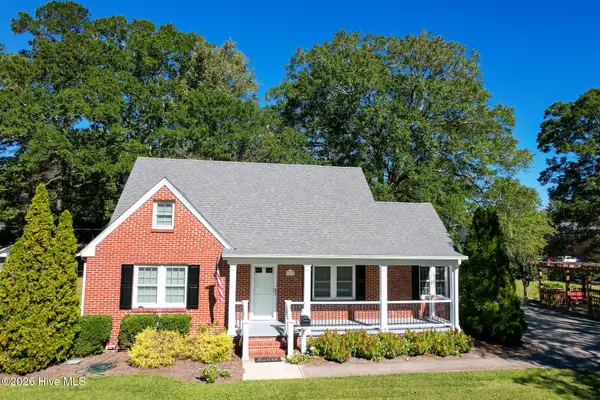 $269,000Active4 beds 2 baths1,975 sq. ft.
311 E 2nd Avenue, Chadbourn, NC 28431
MLS# 100612626Listed by: J. RAY REALTY, LLC $179,900Active3 beds 2 baths1,578 sq. ft.
1939 Shade Fisher Road, Chadbourn, NC 28431
MLS# 100609694Listed by: CLIFTON PROPERTY INVESTMENT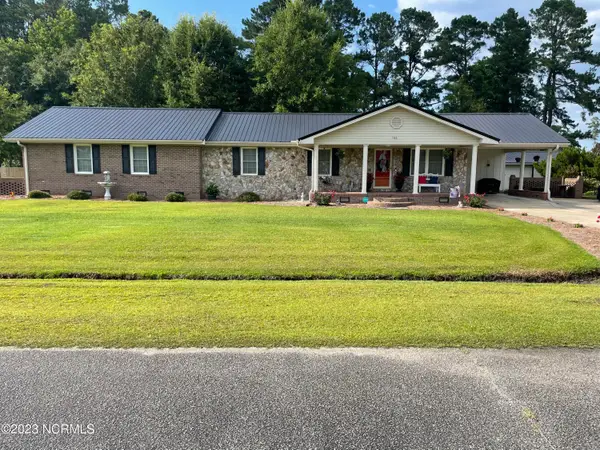 $288,000Active3 beds 2 baths1,914 sq. ft.
166 Pine Tree Lane, Chadbourn, NC 28431
MLS# 100608072Listed by: ONLY WAY REALTY CAROLINA GRAND STRAND PROPERTIES $124,900Active12.4 Acres
927 Clarendon Chadbourn Road, Chadbourn, NC 28431
MLS# 100606071Listed by: NANCE REAL ESTATE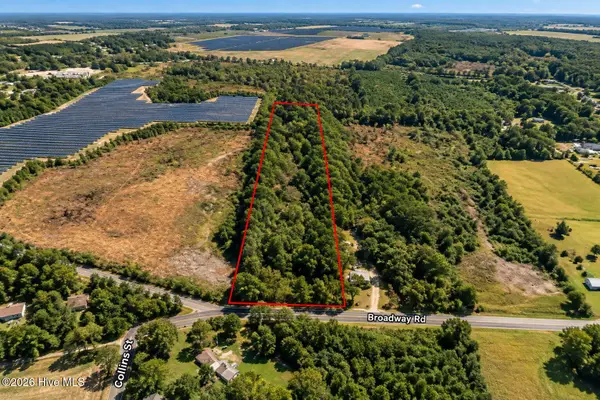 $33,000Active4 Acres
307 Broadway Road, Chadbourn, NC 28431
MLS# 100605950Listed by: WEST MAPLE REALTY $125,000Active3 beds 1 baths1,044 sq. ft.
67 Thomas Avenue, Chadbourn, NC 28431
MLS# 100605929Listed by: COLDWELL BANKER SEA COAST ADVANTAGE


Protect your home and budget from life's surprises with an Assurant Home Warranty, backed by a partner that supports you through every step of homeownership. Explore Plans.
©2026 Century 21 Real Estate LLC. All rights reserved. CENTURY 21®, the CENTURY 21 Logo and C21® are service marks owned by Century 21 Real Estate LLC. Century 21 Real Estate LLC fully supports the principles of the Fair Housing Act and the Equal Opportunity Act. Each office is independently owned and operated. Listing information is deemed reliable but not guaranteed accurate.