
1028 Pinehurst Drive, Chapel Hill, NC 27517
Local realty services provided by:CENTURY 21 Total Real Estate Solutions
1028 Pinehurst Drive,Chapel Hill, NC 27517
$1,410,000
- 4 Beds
- 4 Baths
- 3,713 sq. ft.
- Single family
- Active
Listed by: sharon clarke
Office: accord realty group
MLS#:10199631
Source:RD
Price summary
- Price:$1,410,000
- Price per sq. ft.:$379.75
- Monthly HOA dues:$49
About this home
Elegant Meadowmont Living with Exceptional Indoor-Outdoor Entertaining Graceful design, generous spaces, and inviting indoor-outdoor living define this beautiful home in desirable Meadowmont. Soaring 10-foot ceilings, oversized windows, and an open, flowing floor plan create a light-filled atmosphere that feels both elegant and welcoming. Designed for those who love to gather around good food and great company, this home offers exceptional entertaining spaces, from a beautiful kitchen with updated appliances to an oversized, private deck nestled among mature cypress trees, complete with an outdoor kitchen. The outdoor space also features a fenced yard, sizable lawn, and a vegetable patch. With a new roof and new carpeting, this home combines timeless charm with thoughtful updates. Inside, the kitchen flows effortlessly into a full-size breakfast nook overlooking the deck, creating the perfect setting for everyday meals and leisurely weekend brunches. The large living room, framed by impressive windows, offers a warm, inviting space to relax or entertain. A main-level primary suite and conveniently located laundry room add ease and functionality to daily living. Upstairs, three additional bedrooms, a generous bonus room, and a cozy computer nook offer flexibility for family, guests, working from home, or hobbies. A special highlight of the second floor is the graceful, private wraparound balcony, a peaceful retreat for sipping morning tea, enjoying a quiet afternoon, or unwinding at the end of the day. The unfinished walk-up attic provides abundant storage and exciting potential for future expansion. The thoughtfully appointed two-car garage includes an EV charger and a stylish refrigerator, adding convenience to this home's impressive list of features. With its gracious proportions, versatile living spaces, and exceptional entertaining areas, this home captures the charm and elegance of Meadowmont living while offering room to grow and space to connect. Whether entertaining friends, gathering with family, or savoring a quiet moment on the private balcony or deck, this home is designed to be enjoyed in every season....
Contact an agent
Home facts
- Year built:2002
- Subdivision & Development:Meadowmont
- Listing ID #:10199631
- Added:1 day(s) ago
- Updated:October 22, 2026 at 10:03 PM
Rooms and interior
- Bedrooms:4
- Total bathrooms:4
- Full bathrooms:3
- Rooms Total:9
- Flooring:Carpet, Ceramic Tile, Hardwood
- Bathrooms Description:Bathtub/Shower Combination, Double Vanity, Separate Shower, Water Closet
- Kitchen Description:Dishwasher, Disposal, Dryer, Exhaust Fan, Free-Standing Refrigerator, Microwave, Refrigerator, Wall Oven, Washer
- Living area:3,713 sq. ft.
Heating and cooling
- Cooling:Ceiling Fan(s), Central Air, Dual
- Heating:Forced Air, Natural Gas
- Central air:Yes
Structure and exterior
- Roof:Architectural Shingle, Shingle
- Year built:2002
- Building area:3,713 sq. ft.
- Lot area:0.25 Acres
- Lot Features:Back Yard, Front Yard, Hardwood Trees, Landscaped
- Architectural Style:Traditional, Transitional
- Construction Materials:Fiber Cement
- Exterior Features:Balcony, Covered, Deck, Fenced Yard, Fire Pit, Front Porch, Outdoor Grill, Outdoor Kitchen, Private Yard, Rear Porch
- Levels:Two
Schools
- High school:Chapel Hill Carrboro - East Chapel Hill High School
- Middle school:Chapel Hill Carrboro - Grey Culbreth Middle School
- Elementary school:Chapel Hill Carrboro - Mel and Zora Rashkis Elementary School
Utilities
- Water:Public
- Sewer:Public Sewer
Finances and disclosures
- Price:$1,410,000
- Price per sq. ft.:$379.75
- Tax amount:$15,753
Features and amenities
- Laundry features:Laundry Room, Main Level
Parking
- Parking description:Electric Vehicle Charging Station(s), Garage Door Opener, Garage Faces Front
- Garage:Yes
- Garage spaces:2
 Listings marked with a Doorify MLS icon are provided courtesy of the Doorify MLS, of North Carolina, Internet Data Exchange Database. Brokers make an effort to deliver accurate information, but buyers should independently verify any information on which they will rely in a transaction. The listing broker shall not be responsible for any typographical errors, misinformation, or misprints, and they shall be held totally harmless from any damages arising from reliance upon this data. This data is provided exclusively for consumers’ personal, non-commercial use. Copyright 2026 Doorify MLS of North Carolina. All rights reserved.
New listings near 1028 Pinehurst Drive
- Coming Soon
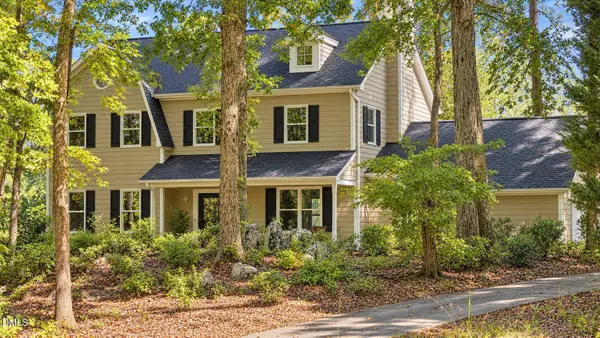 $864,900Coming Soon4 beds 3 baths3,243 sq. ft.
107 Quailview Drive, Chapel Hill, NC 27516
MLS# 10199791Listed by: KELLER WILLIAMS CENTRAL - Coming Soon
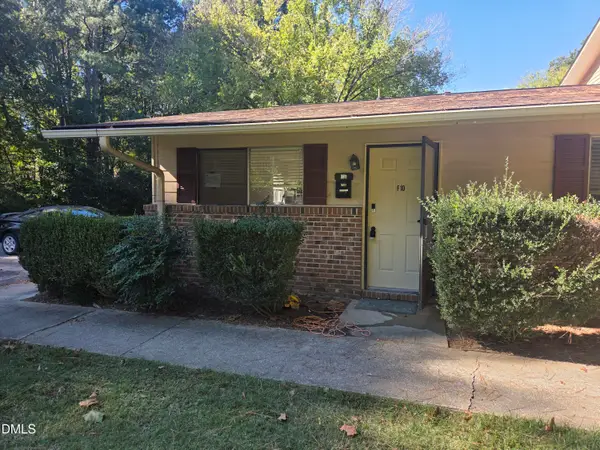 $170,000Coming Soon1 beds 1 baths704 sq. ft.
130 S Estes Drive, Chapel Hill, NC 27514
MLS# 10199723Listed by: CAROLINA NEXT REALTY GROUP - Open Sat, 12 to 4pmNew
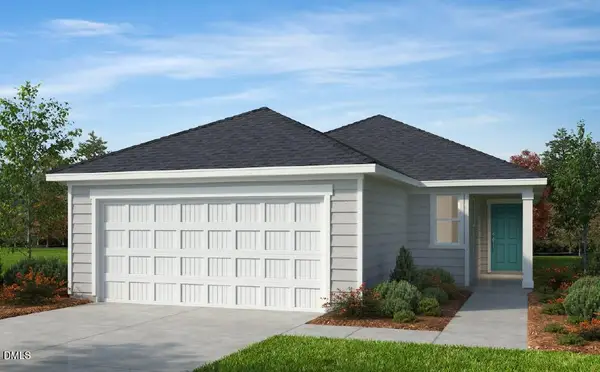 $535,776Active3 beds 2 baths1,501 sq. ft.
575 Jade Crk Circle, Chapel Hill, NC 27516
MLS# 10199793Listed by: RAMSEY REALTORS TEAM INC - New
 $619,000Active6 beds 3 baths2,354 sq. ft.
118 Justice Street, Chapel Hill, NC 27516
MLS# 10199806Listed by: BEYCOME BROKERAGE REALTY LLC - New
 $809,000Active4 beds 3 baths2,900 sq. ft.
187 Broad Leaf Court, Chapel Hill, NC 27517
MLS# 10199665Listed by: LPT REALTY, LLC - New
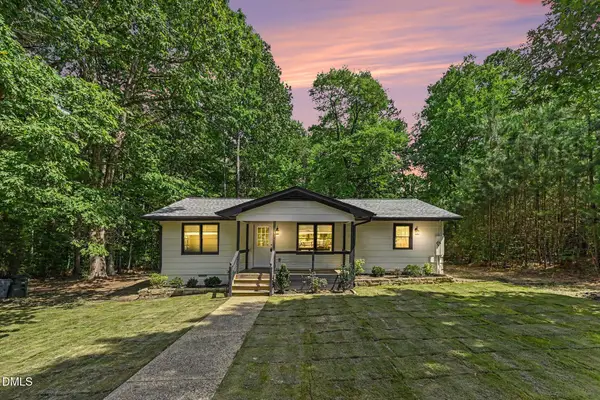 $394,900Active3 beds 2 baths1,108 sq. ft.
428 Jeremiah Drive, Chapel Hill, NC 27517
MLS# 10199645Listed by: LAS CHICAS REAL ESTATE LLC - Open Sat, 1 to 3pmNew
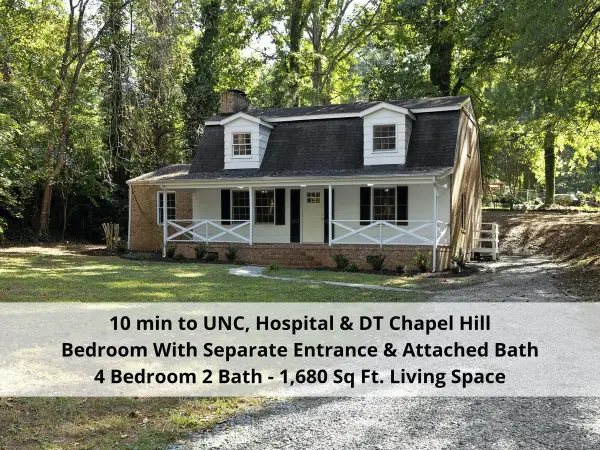 $375,000Active4 beds 2 baths1,680 sq. ft.
103 Yorktown Drive, Chapel Hill, NC 27516
MLS# 10199633Listed by: COLDWELL BANKER - HPW - New
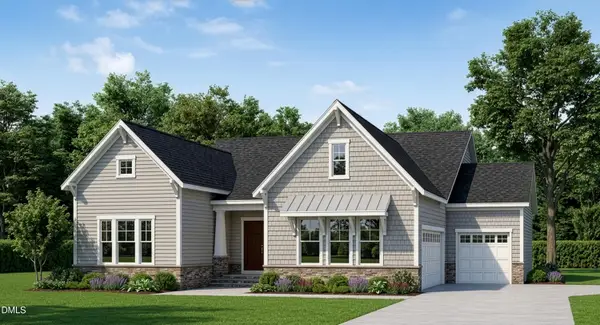 $1,059,990Active4 beds 4 baths3,347 sq. ft.
247 Ivy Ridge Road, Chapel Hill, NC 27516
MLS# 10199620Listed by: HHHUNT HOMES RALEIGH DURHAM LLC - New
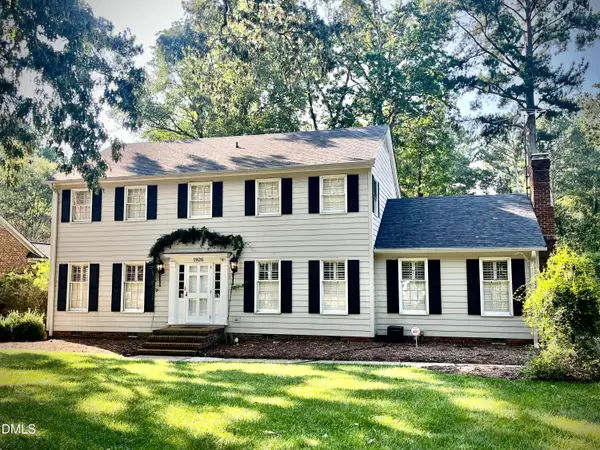 $525,000Active4 beds 3 baths2,412 sq. ft.
1926 Overland Drive, Chapel Hill, NC 27517
MLS# 10199481Listed by: TRANZON KEY AUCTIONS


Protect your home and budget from life's surprises with an Assurant Home Warranty, backed by a partner that supports you through every step of homeownership. Explore Plans.
©2026 Century 21 Real Estate LLC. All rights reserved. CENTURY 21®, the CENTURY 21 Logo and C21® are service marks owned by Century 21 Real Estate LLC. Century 21 Real Estate LLC fully supports the principles of the Fair Housing Act and the Equal Opportunity Act. Each office is independently owned and operated. Listing information is deemed reliable but not guaranteed accurate.