
1102 Willow Drive, Chapel Hill, NC 27517
Local realty services provided by:CENTURY 21 Triangle Group
1102 Willow Drive,Chapel Hill, NC 27517
$239,500
- 2 Beds
- 2 Baths
- 975 sq. ft.
- Multi-family
- Active
Listed by: molly dansby
Office: berkshire hathaway homeservice
MLS#:10182768
Source:RD
Price summary
- Price:$239,500
- Price per sq. ft.:$245.64
- Monthly HOA dues:$220
About this home
Welcome home to this roomy 2-bedroom, 1.5-bathroom townhouse nestled in one of the best locations in Chapel Hill. Steps from University Place (shopping, dining, Silverspot Cinema, Chapel Hill Farmer's Market, fitness, banks, post office, etc.), Chapel Hill Community Center (greenway, indoor pool, park, etc.), and more, this home is the ultimate launching pad for anyone wanting to experience the best of Chapel Hill. Willow Terrace is a classic, old-school Chapel Hill community known for its remarkable location and solid townhomes. If you have a vehicle (even if you may not need one), parking is easy with designated private spots. Inside, find a spacious living room with impressive storage and a big front window. A powder room, perfect for guests, a large eat-in kitchen, and a convenient laundry area round out the main floor. The sunny kitchen features a lovely layout and vintage charm. The backdoor off the kitchen leads to a quiet courtyard. Upstairs, find two spacious bedrooms with hardwood floors and a full bathroom. Both bedrooms have great closets and big windows. Walls were freshly painted just prior to listing. It's a blank canvas awaiting its new chapter. This property was thoughtfully priced and is ready for its new owner's touch, updates, and fingerprint. It's ready for you! This is a great opportunity to scoop up a property in a outstanding location and update it to your liking, whether it be your forever home, a cozy place for your kids to start their adult lives, or a Tar Heel pied-à-terre. This property is 5 minutes from UNC, a world-class university and hospital, and 15 minutes from Duke University and Medical Center. It is also located in the heart of the Chapel Hill-Carrboro City Schools district. Mornings on the Bolin Creek trail, weekend coffee or lunch at your favorite spot, people-watching with friends (ice cream + cone in-hand) at Jeni's, dinner out (or in with your farmers' market haul), and a lux movie theater experience all await just outside your front door. And that's just scratching the surface of this awesome location! If your next chapter includes soaking in the energy of a truly excellent location and settling into the simplicity of an efficient property and lifestyle, this property is waiting for you!...
Contact an agent
Home facts
- Year built:1967
- Listing ID #:10182768
- Added:1 day(s) ago
- Updated:July 28, 2026 at 01:59 AM
Rooms and interior
- Bedrooms:2
- Total bathrooms:2
- Full bathrooms:1
- Rooms Total:5
- Flooring:Carpet, Hardwood
- Living area:975 sq. ft.
Heating and cooling
- Cooling:Central Air
- Central air:Yes
Structure and exterior
- Roof:Shingle
- Year built:1967
- Building area:975 sq. ft.
- Architectural Style:Colonial, Traditional
- Construction Materials:Brick Veneer
- Foundation Description:Slab
- Levels:Two
Schools
- High school:Chapel Hill Carrboro - East Chapel Hill High School
- Middle school:Chapel Hill Carrboro - Guy B Phillips Middle School
- Elementary school:Chapel Hill Carrboro - Mel and Zora Rashkis Elementary School
Utilities
- Water:Public
- Sewer:Public Sewer
Finances and disclosures
- Price:$239,500
- Price per sq. ft.:$245.64
- Tax amount:$3,706
Parking
- Total parking spaces:2
 Listings marked with a Doorify MLS icon are provided courtesy of the Doorify MLS, of North Carolina, Internet Data Exchange Database. Brokers make an effort to deliver accurate information, but buyers should independently verify any information on which they will rely in a transaction. The listing broker shall not be responsible for any typographical errors, misinformation, or misprints, and they shall be held totally harmless from any damages arising from reliance upon this data. This data is provided exclusively for consumers’ personal, non-commercial use. Copyright 2026 Doorify MLS of North Carolina. All rights reserved.
New listings near 1102 Willow Drive
- New
 $950,000Active5 beds 5 baths3,885 sq. ft.
101 Collinson Drive, Chapel Hill, NC 27514
MLS# 10182742Listed by: MARK SPAIN REAL ESTATE - New
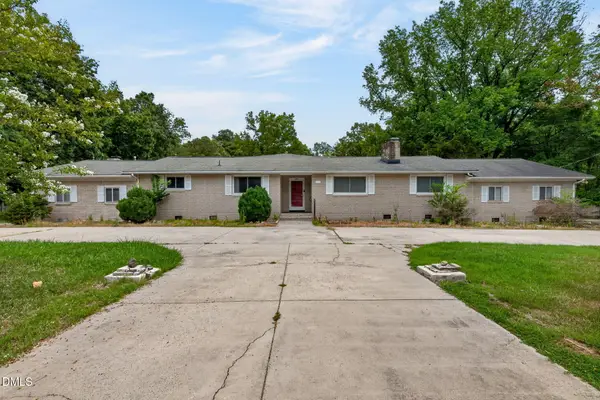 $575,000Active4 beds 3 baths2,546 sq. ft.
2903 Neville Road, Chapel Hill, NC 27516
MLS# 10182657Listed by: HOMECOIN.COM - New
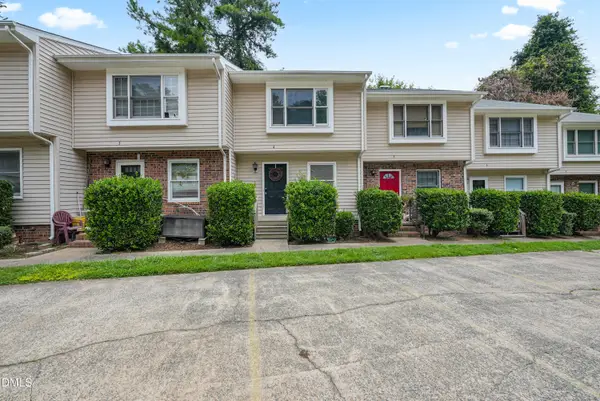 $270,000Active2 beds 2 baths1,052 sq. ft.
875 Martin Luther King Junior Boulevard, Chapel Hill, NC 27514
MLS# 10182631Listed by: GUIDED PATH REALTY LLC - New
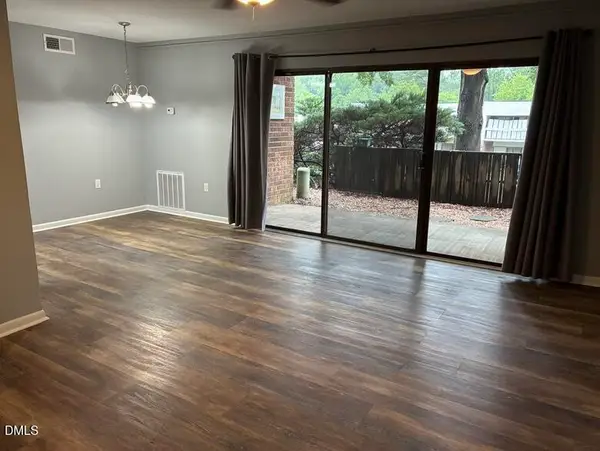 $184,900Active2 beds 2 baths955 sq. ft.
500 Umstead Drive, Chapel Hill, NC 27516
MLS# 10182620Listed by: KELLER WILLIAMS ELITE REALTY - New
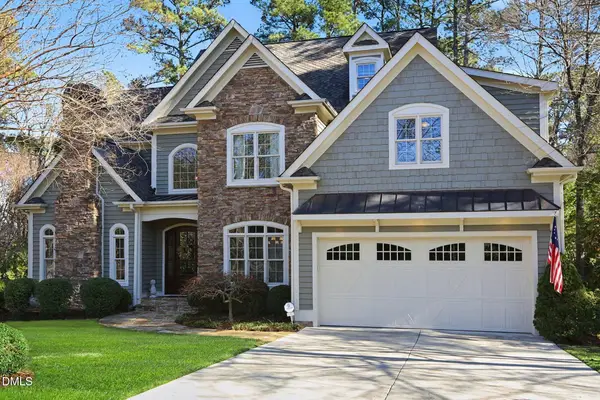 $1,175,000Active4 beds 4 baths4,345 sq. ft.
84401 Winslow, Chapel Hill, NC 27517
MLS# 10182591Listed by: GOVERNORS CLUB REALTY - New
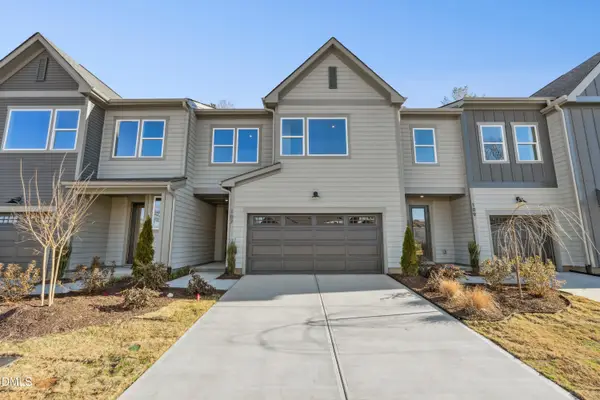 $598,840Active4 beds 3 baths2,157 sq. ft.
408 Kipling Lane, Chapel Hill, NC 27516
MLS# 10182529Listed by: TRI POINTE HOMES INC - New
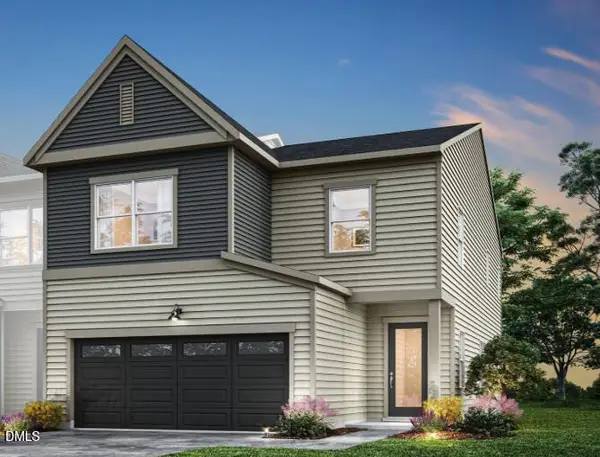 $554,296Active3 beds 3 baths2,011 sq. ft.
151 Pinnacle Drive, Chapel Hill, NC 27516
MLS# 10182537Listed by: TRI POINTE HOMES INC - New
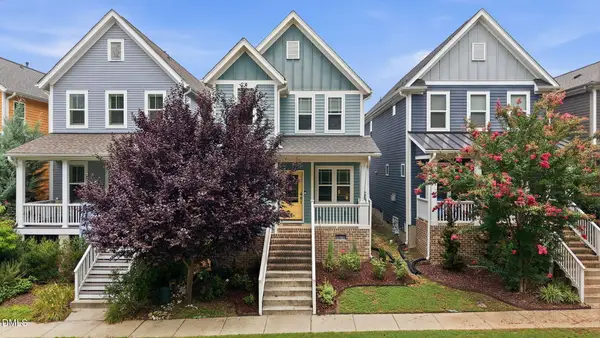 $469,000Active3 beds 3 baths1,751 sq. ft.
47 Hawk Point Road, Chapel Hill, NC 27516
MLS# 10182544Listed by: SERHANT NORTH CAROLINA LLC - New
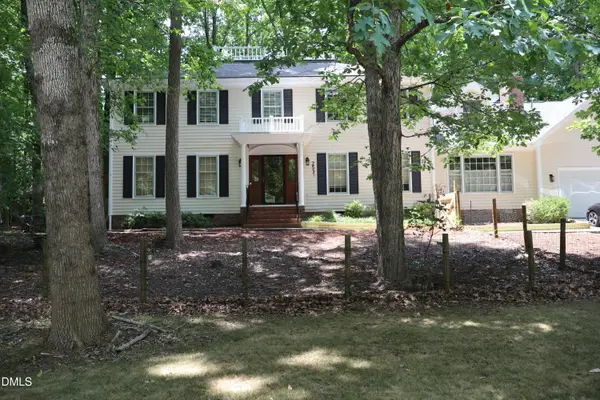 $1,085,000Active4 beds 4 baths3,500 sq. ft.
2537 Booker Creek Road, Chapel Hill, NC 27514
MLS# 10182513Listed by: SELECT PREMIUM PROPERTIES INC.


Protect your home and budget from life's surprises with an Assurant Home Warranty, backed by a partner that supports you through every step of homeownership. Explore Plans.
©2026 Century 21 Real Estate LLC. All rights reserved. CENTURY 21®, the CENTURY 21 Logo and C21® are service marks owned by Century 21 Real Estate LLC. Century 21 Real Estate LLC fully supports the principles of the Fair Housing Act and the Equal Opportunity Act. Each office is independently owned and operated. Listing information is deemed reliable but not guaranteed accurate.