
1201 Redwood Road, Chapel Hill, NC 27514
Local realty services provided by:CENTURY 21 Triangle Group
1201 Redwood Road,Chapel Hill, NC 27514
$849,000
- 4 Beds
- 4 Baths
- 2,185 sq. ft.
- Single family
- Active
Listed by: johnny chappell, lauren michelle hussey
Office: compass -- raleigh
MLS#:10203738
Source:RD
Price summary
- Price:$849,000
- Price per sq. ft.:$388.56
- Monthly HOA dues:$174
About this home
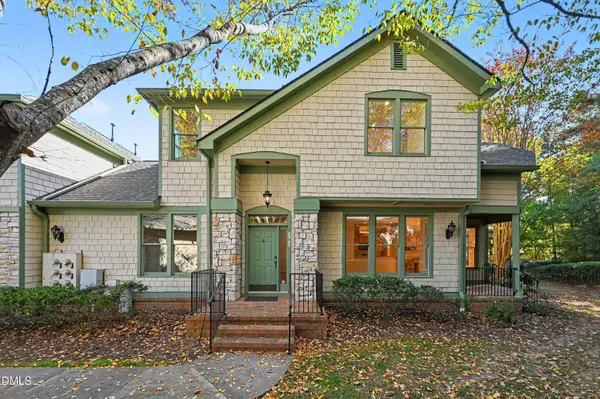
Move-in-ready now with reduced pricing, 1201 Redwood Road brings a seamless kind of Chapel Hill sophistication within reach. This Plan B townhome at Coker Place offers 4 bedrooms, 3.5 baths and approximately 2,185 square feet of bright, flexible space, complete with a private elevator, two-car garage and large rooftop terrace.
The newly introduced Residency Credit brings more autonomy to your next move. On select homes, settle in on a 12- or 24-month term, with 30% of every residency payment credited toward your purchase at closing. Find your place in Chapel Thrill, with time to make it your own.
Inside, an open main level connects the kitchen, dining and living areas, with a balcony extending the living space outdoors. White quartz surfaces, Shaker cabinetry, engineered hardwoods, matte black accents, statement lighting and stainless appliances create a calm, contemporary backdrop that feels refined from day one. A first-floor bedroom with a full bath offers flexibility for guests or a home office, while the primary suite and two additional bedrooms occupy the level above the main living space. At the top, a spacious rooftop terrace creates an inviting setting for entertaining or unwinding, with elevator access connecting all four levels.
Here, Chapel Hill is close in every direction, and a private two-car garage makes coming and going easy. Coker Place sits directly across from UNC's future Carolina North campus, roughly 1 mile from Downtown Chapel Hill, 2 miles from Franklin Street and 3 miles from UNC Hospitals. Trails, transit, daily essentials and I-40 are all within easy reach, while a community park with a playground adds to the welcoming, walkable neighborhood feel. Connected, considered and quietly tucked away, this is Chapel Hill living made easier....
Contact an agent
Home facts
- Year built:2026
- Subdivision & Development:Coker Place
- Listing ID #:10203738
- Added:1 day(s) ago
- Updated:November 17, 2026 at 09:21 PM
Rooms and interior
- Bedrooms:4
- Total bathrooms:4
- Full bathrooms:3
- Rooms Total:7
- Flooring:Tile, Wood
- Dining Description:Eat-in Kitchen, Kitchen/Dining Room Combination, Living/Dining Room Combination
- Bathrooms Description:Bathtub/Shower Combination, Double Vanity, Shower Only, Walk-In Shower
- Kitchen Description:Dishwasher, Disposal, Exhaust Fan, Free-Standing Gas Range, Microwave, Oven, Plumbed For Ice Maker, Range, Range Hood, Self Cleaning Oven, Stainless Steel Appliance(s), Vented Exhaust Fan, Water Heater
- Living area:2,185 sq. ft.
Heating and cooling
- Cooling:Central Air, Zoned
- Heating:Central, Forced Air, Zoned
- Central air:Yes
Structure and exterior
- Roof:Asphalt, Shingle
- Year built:2026
- Building area:2,185 sq. ft.
- Lot area:0.05 Acres
- Lot Features:Landscaped
- Architectural Style:Contemporary, Craftsman, Modern, Transitional
- Construction Materials:Brick, Fiber Cement, Low VOC Paint/Sealant/Varnish
- Exterior Features:Balcony, Courtyard, Deck, Lighting, Patio, Playground, Porch, Private Entrance, Rain Gutters, Terrace
- Foundation Description:Slab
- Levels:Tri-Level
Schools
- High school:Chapel Hill Carrboro - East Chapel Hill High School
- Middle school:Chapel Hill Carrboro - Guy B Phillips Middle School
- Elementary school:Chapel Hill Carrboro - Estes Hills Elementary School
Utilities
- Water:Public
- Sewer:Public Sewer
Finances and disclosures
- Price:$849,000
- Price per sq. ft.:$388.56
Features and amenities
- Laundry features:Electric Dryer Hookup, In Unit, Inside, Upper Level, Washer Hookup
Parking
- Total parking spaces:4
- Parking description:Attached, Garage, Garage Door Opener, Paved
- Garage:Yes
- Garage spaces:2
 Listings marked with a Doorify MLS icon are provided courtesy of the Doorify MLS, of North Carolina, Internet Data Exchange Database. Brokers make an effort to deliver accurate information, but buyers should independently verify any information on which they will rely in a transaction. The listing broker shall not be responsible for any typographical errors, misinformation, or misprints, and they shall be held totally harmless from any damages arising from reliance upon this data. This data is provided exclusively for consumers’ personal, non-commercial use. Copyright 2026 Doorify MLS of North Carolina. All rights reserved.
New listings near 1201 Redwood Road
- Coming Soon
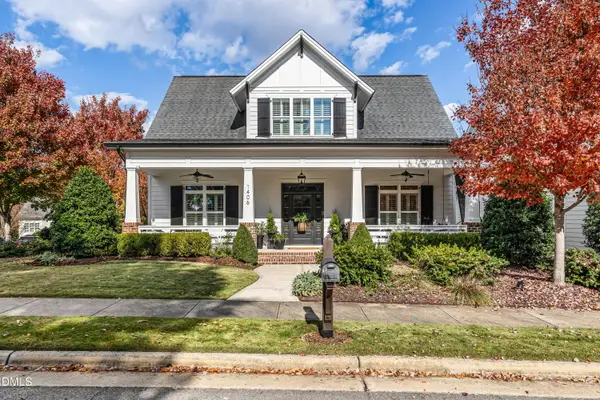 $799,000Coming Soon3 beds 3 baths2,811 sq. ft.
1406 Briar Chapel Parkway, Chapel Hill, NC 27516
MLS# 10203672Listed by: BERKSHIRE HATHAWAY HOMESERVICE - New
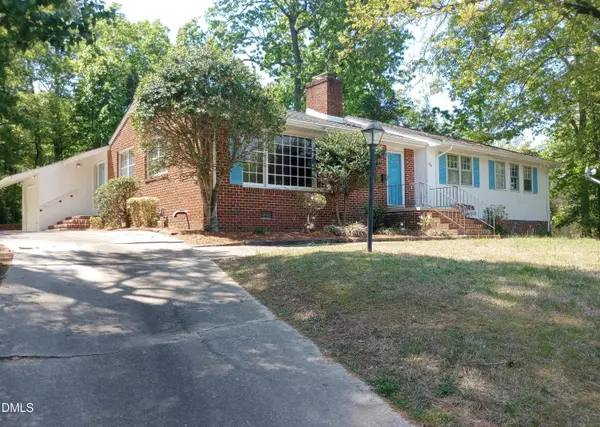 $549,000Active3 beds 2 baths1,902 sq. ft.
239 N Hamilton Road, Chapel Hill, NC 27517
MLS# 10203649Listed by: THE HEADLEY GROUP REALTY - New
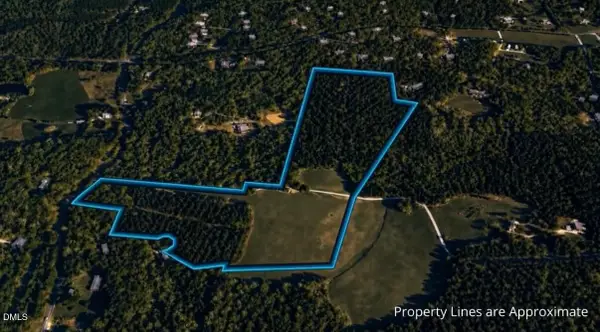 $1,399,000Active39.25 Acres
0 Mountain Creek Road, Chapel Hill, NC 27516
MLS# 10203573Listed by: REAL BROKER, LLC - New
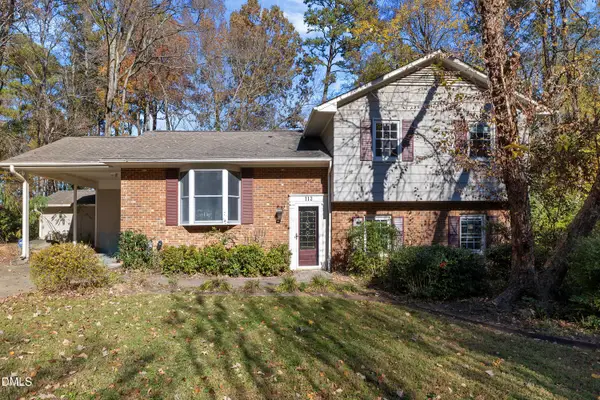 $480,000Active3 beds 3 baths2,081 sq. ft.
112 Celeste Circle, Chapel Hill, NC 27517
MLS# 10203585Listed by: BUY HOMES WITH ROSE, LLC 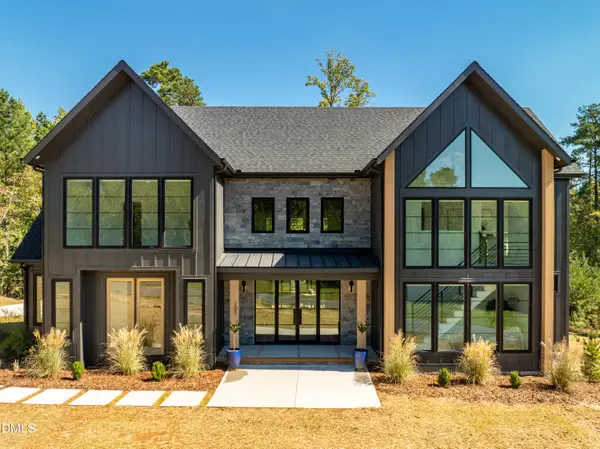 $250,000Pending5.22 Acres
46 Walnut Branch Road, Chapel Hill, NC 27516
MLS# 10203514Listed by: UNITED REAL ESTATE TRIANGLE- New
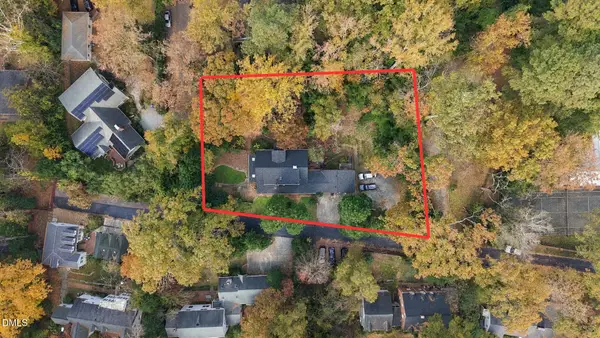 $1,750,000Active0.6 Acres
309 Brookside Drive, Chapel Hill, NC 27516
MLS# 10203467Listed by: COMPASS -- CHAPEL HILL - DURHAM - New
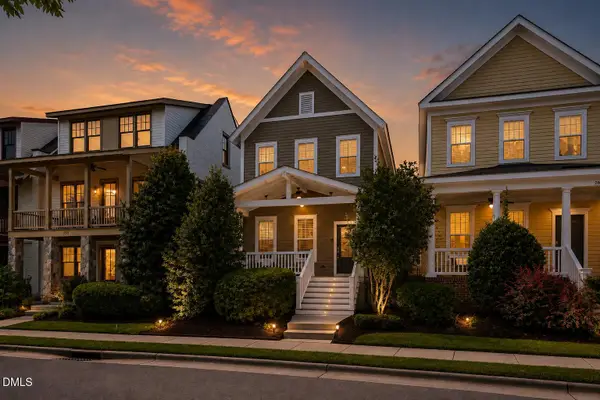 $525,000Active4 beds 3 baths2,016 sq. ft.
259 Tobacco Farm Way, Chapel Hill, NC 27516
MLS# 10203472Listed by: KELLER WILLIAMS ELITE REALTY - New
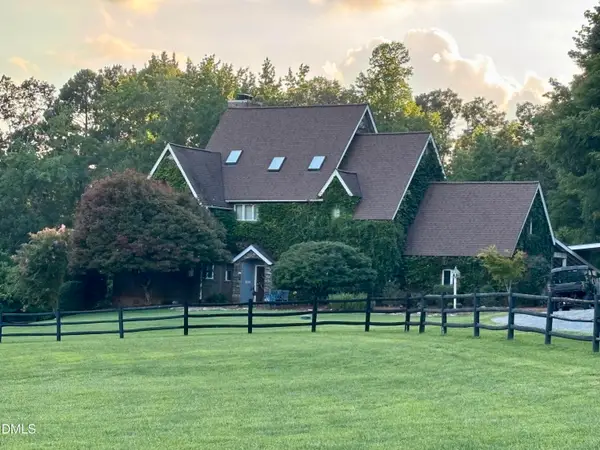 $2,595,000Active4 beds 7 baths3,820 sq. ft.
1021 Parchemin Trail, Chapel Hill, NC 27516
MLS# 10203432Listed by: COLDWELL BANKER - HPW - New
 $400,000Active3 beds 3 baths2,199 sq. ft.
102 Presque Isle Lane, Chapel Hill, NC 27514
MLS# 10203422Listed by: COMPASS -- CHAPEL HILL - DURHAM


Protect your home and budget from life's surprises with an Assurant Home Warranty, backed by a partner that supports you through every step of homeownership. Explore Plans.
©2026 Century 21 Real Estate LLC. All rights reserved. CENTURY 21®, the CENTURY 21 Logo and C21® are service marks owned by Century 21 Real Estate LLC. Century 21 Real Estate LLC fully supports the principles of the Fair Housing Act and the Equal Opportunity Act. Each office is independently owned and operated. Listing information is deemed reliable but not guaranteed accurate.