
20078 Long, Chapel Hill, NC 27517
Local realty services provided by:CENTURY 21 Total Real Estate Solutions
20078 Long,Chapel Hill, NC 27517
$845,000
- 4 Beds
- 4 Baths
- 2,902 sq. ft.
- Multi-family
- Active
Listed by: chanel hart d'aprix
Office: lpt realty, llc.
MLS#:10166963
Source:RD
Price summary
- Price:$845,000
- Price per sq. ft.:$291.18
- Monthly HOA dues:$110
About this home
Welcome to 20078 Long in highly sought-after Governors Village, where luxury meets low-maintenance living in the heart of Chapel Hill. Perfect for buyers who prefer spending weekends enjoying life rather than maintaining a large backyard, this beautifully updated home offers exceptional outdoor living with a meticulously maintained lawn, professionally cared for over the years, a partially fenced front courtyard ideal for pets, gardening or relaxing, a screened porch, and a rear-entry two-car garage with ample storage. Inside, you'll find a thoughtfully renovated interior featuring gorgeous site finished hardwood floors throughout the main level, a stunning remodeled kitchen with granite countertops, ceiling-height cabinetry, stainless steel appliances, and an open layout designed for everyday living and entertaining. The spacious main-level primary suite offers a beautifully renovated spa-inspired bath with a zero-entry shower and custom walk-in closets. Major improvements provide peace of mind, including a 2021 roof with warranty, tankless water heater, encapsulated crawlspace, remodeled fireplace, fresh interior and exterior paint, updated carpeting, smart home technology, and extensive upgrades throughout. Situated on a quiet cul-de-sac, Governors Village offers outstanding amenities including a community pool, tennis courts, parks, walking trails, shopping, dining, and convenient access to UNC-Chapel Hill, Durham, Duke, Pittsboro, and major commuter routes. Move-in ready, extensively updated, and thoughtfully designed for effortless living, 20078 Long is an exceptional opportunity to enjoy one of Chapel Hill's most desirable communities. Experience elevated Chapel Hill living here: https://bit.ly/20078Long...
Contact an agent
Home facts
- Year built:2005
- Listing ID #:10166963
- Added:54 day(s) ago
- Updated:July 07, 2026 at 04:39 PM
Rooms and interior
- Bedrooms:4
- Total bathrooms:4
- Full bathrooms:3
- Rooms Total:10
- Flooring:Carpet, Hardwood, Tile
- Dining Description:Eat-in Kitchen
- Bathrooms Description:Double Vanity, Separate Shower, Shower Only, Walk-In Shower
- Kitchen Description:Dishwasher, Double Oven, Dryer, Electric Cooktop, Electric Oven, Ice Maker, Microwave, Refrigerator, Smart Appliance(s), Stainless Steel Appliance(s), Tankless Water Heater, Washer, Wine Refrigerator
- Living area:2,902 sq. ft.
Heating and cooling
- Cooling:Ceiling Fan(s), Central Air
- Heating:Central, Fireplace(s), Forced Air
- Central air:Yes
Structure and exterior
- Roof:Shingle
- Year built:2005
- Building area:2,902 sq. ft.
- Lot area:0.22 Acres
- Lot Features:Back Yard, Cul-de-sac, Front Yard, Garden, Hardwood Trees, Landscaped, Level, Many Trees
- Architectural Style:French Provincial, Transitional
- Construction Materials:Brick, Fiber Cement
- Exterior Features:Deck, Garden, Screened
- Levels:Two
Schools
- High school:Chatham - Seaforth High School
- Middle school:Chatham - Margaret B Pollard Middle School
- Elementary school:Chatham - North Chatham Elementary
Utilities
- Water:Public
- Sewer:Public Sewer
Finances and disclosures
- Price:$845,000
- Price per sq. ft.:$291.18
- Tax amount:$4,743
Features and amenities
- Laundry features:Laundry Room, Main Level
- Smart home:Yes
Parking
- Total parking spaces:5
- Parking description:Attached
- Garage:Yes
- Garage spaces:2
 Listings marked with a Doorify MLS icon are provided courtesy of the Doorify MLS, of North Carolina, Internet Data Exchange Database. Brokers make an effort to deliver accurate information, but buyers should independently verify any information on which they will rely in a transaction. The listing broker shall not be responsible for any typographical errors, misinformation, or misprints, and they shall be held totally harmless from any damages arising from reliance upon this data. This data is provided exclusively for consumers’ personal, non-commercial use. Copyright 2026 Doorify MLS of North Carolina. All rights reserved.
New listings near 20078 Long
- New
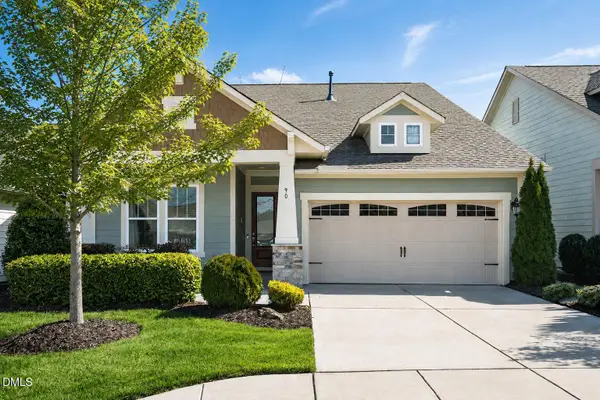 $715,000Active2 beds 3 baths2,447 sq. ft.
90 Pulaski Trail, Chapel Hill, NC 27516
MLS# 10178371Listed by: KELLER WILLIAMS ELITE REALTY - Open Sat, 2 to 4pmNew
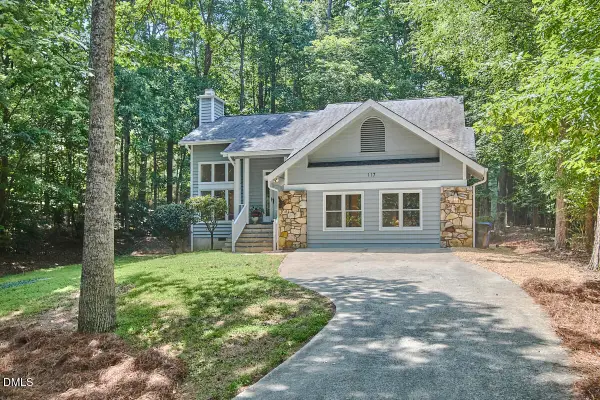 $630,000Active3 beds 2 baths2,013 sq. ft.
117 Ironwoods Drive, Chapel Hill, NC 27516
MLS# 10178355Listed by: INHABIT REAL ESTATE - New
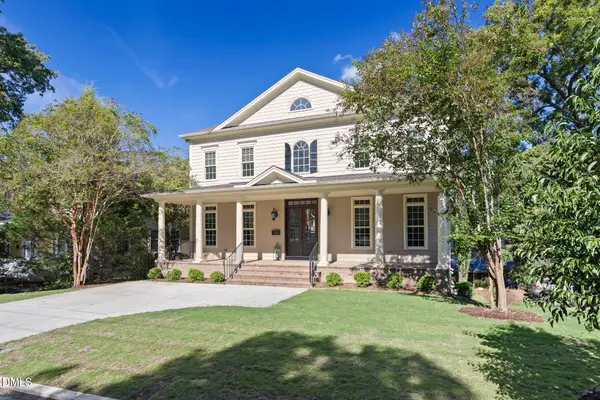 $1,440,000Active4 beds 6 baths5,748 sq. ft.
135 North Street, Chapel Hill, NC 27514
MLS# 10178330Listed by: DUNLAP LILLEY PROPERTIES - New
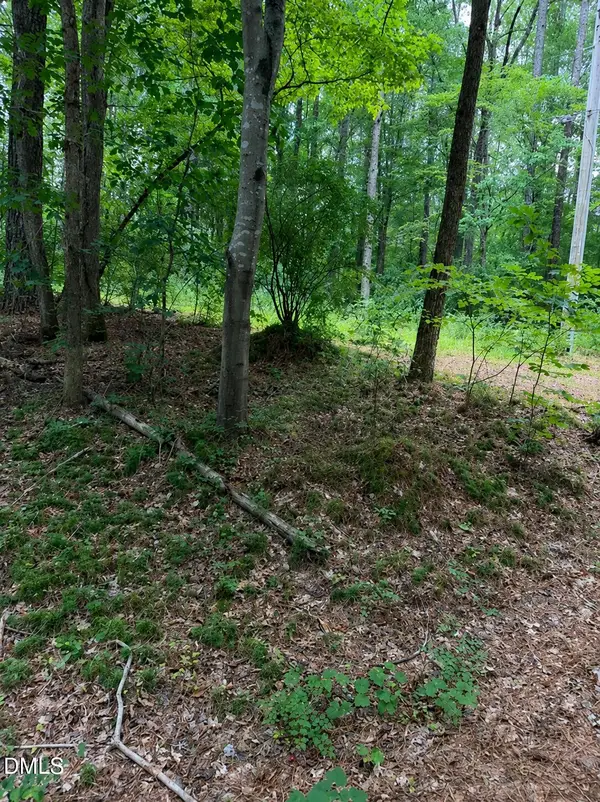 $225,000Active3.4 Acres
340 Damascus Church Road, Chapel Hill, NC 27516
MLS# 10178266Listed by: COLDWELL BANKER HPW PITTSBORO - New
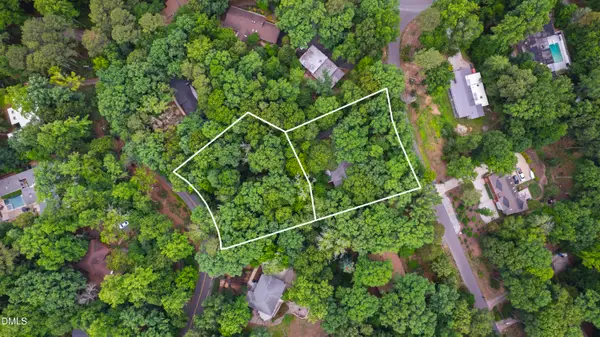 $1,400,000Active3 beds 2 baths2,155 sq. ft.
321 Woodhaven Road, Chapel Hill, NC 27514
MLS# 10178273Listed by: HODGE & KITTRELL SOTHEBYS INTE - New
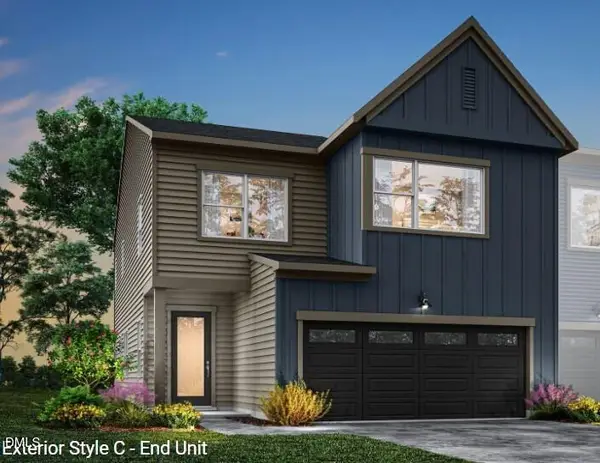 $562,921Active3 beds 3 baths2,011 sq. ft.
160 Pinnacle Drive Drive, Chapel Hill, NC 27516
MLS# 10178254Listed by: TRI POINTE HOMES INC - New
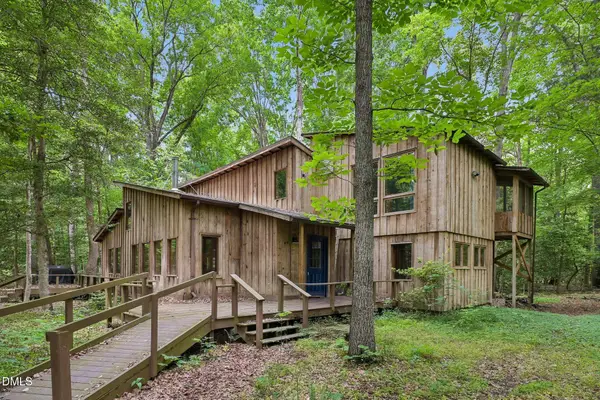 $599,000Active3 beds 2 baths1,966 sq. ft.
268 Box Turtle Trail, Chapel Hill, NC 27516
MLS# 10178195Listed by: PREMIER AGENTS NETWORK - New
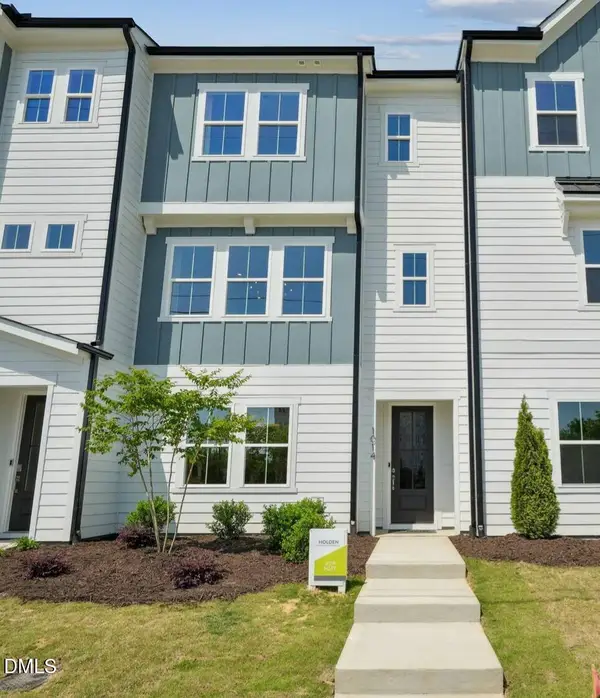 $464,990Active4 beds 4 baths2,119 sq. ft.
1059 Zelkova Lane, Chapel Hill, NC 27517
MLS# 10178157Listed by: TRI POINTE HOMES INC - Coming Soon
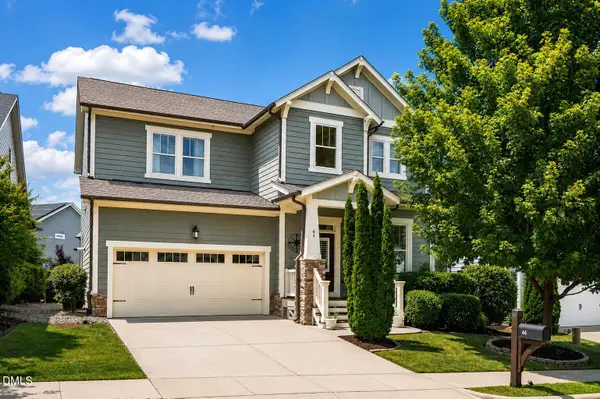 $745,000Coming Soon4 beds 3 baths
44 Rock Ledge Drive, Chapel Hill, NC 27516
MLS# 10178132Listed by: KELLER WILLIAMS ELITE REALTY - Coming Soon
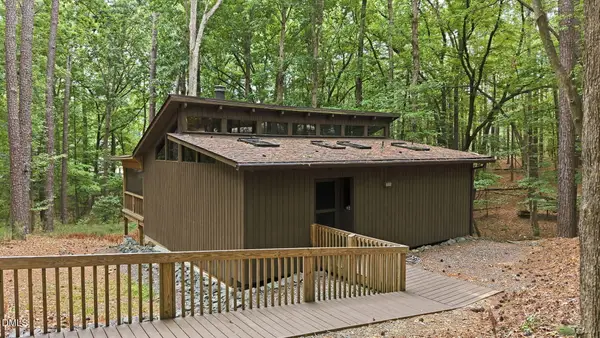 $424,900Coming Soon2 beds 2 baths
7304 Sunrise Road, Chapel Hill, NC 27514
MLS# 10178082Listed by: CHAPEL HILL REALTY GROUP, INC.


Protect your home and budget from life's surprises with an Assurant Home Warranty, backed by a partner that supports you through every step of homeownership. Explore Plans.
©2026 Century 21 Real Estate LLC. All rights reserved. CENTURY 21®, the CENTURY 21 Logo and C21® are service marks owned by Century 21 Real Estate LLC. Century 21 Real Estate LLC fully supports the principles of the Fair Housing Act and the Equal Opportunity Act. Each office is independently owned and operated. Listing information is deemed reliable but not guaranteed accurate.