
209 Butternut, Chapel Hill, NC 27514
Local realty services provided by:CENTURY 21 Folks Properties
Listed by: kathy underhill
Office: fathom realty nc, llc.
MLS#:10166826
Source:RD
Price summary
- Price:$699,000
- Price per sq. ft.:$236.95
- Monthly HOA dues:$3.33
About this home
Location! In the back (no thru-traffic!) of one of Chapel Hills most beloved neighborhoods where these (larger) homes rarely turn over, 209 is a custom built brick home beautifully sited in an elevated position on a large lot. With great "bones" and recently re-certified as structurally impeccable - the engineer even verbally used the wording "built like a fortress". The exterior is in excellent condition and features such eye-catchers as the stunning standing seam copper awning over charming bay in bright breakfast room. The interior has been very well maintained, if not cosmetically up to the moment. Versatile floorplan, with front and back stairways and great flow for having lots of people over. Potentially two primary suites with two en-suite bedrooms. Every window opens on to nature and natural light! Family room with gas fireplace and soaring ceilings - flooded with light - looks out on huge back yard - opens to brick screened porch Two bedrooms and a full bath in their own wing on main level. Spacious 2nd floor Bonus/office/playroom with seven windows, all new. Loads of storage throughout. Fun house to live in. Brick patio area, SO much yard space can be a gardener's dream, enhanced entertainment space or a giant play area. It has known many years of laughter, egg hunts, outdoor games and barbecues! Spacious kitchen with island (solid surface), wonderful hardwood floors, open to Breakfast room and Dining room. Back stairs from Garage entry area. Primary bath features a brand new (built from the bottom up in May) custom standing tile shower. This bath is ez to enlarge - plans are available in the house. Many dormers, one large one completely sheetrocked with a light creating a big conditioned storage closet in primary bedroom. No carpet! This is a special home which the buyer will make into their own vision, perhaps after living in it for a while. Many upgrades made. Significant work in the last months vastly improved certain areas. See full list. Buyer will want to do further upgrades - Priced to reflect that. Seller is a licensed Realtor...
Contact an agent
Home facts
- Year built:1983
- Subdivision & Development:Timberlyne
- Listing ID #:10166826
- Added:145 day(s) ago
- Updated:October 06, 2026 at 08:46 AM
Rooms and interior
- Bedrooms:4
- Total bathrooms:3
- Full bathrooms:3
- Rooms Total:9
- Flooring:Brick, Ceramic Tile, Hardwood, Laminate
- Bathrooms Description:Bathtub/Shower Combination, Shower Only
- Kitchen Description:Dishwasher, Dryer, ENERGY STAR Qualified Appliances, ENERGY STAR Qualified Washer, Electric Oven, Gas Water Heater, Ice Maker, Microwave, Refrigerator, Stainless Steel Appliance(s), Washer, Washer/Dryer
- Bedroom Description:Second Primary Bedroom
- Living area:2,950 sq. ft.
Heating and cooling
- Cooling:Ceiling Fan(s), Central Air, Dual, ENERGY STAR Qualified Equipment, Multi Units, Zoned
- Heating:Central, Fireplace Insert, Natural Gas
- Central air:Yes
Structure and exterior
- Roof:Architectural Shingle
- Year built:1983
- Building area:2,950 sq. ft.
- Lot area:0.81 Acres
- Lot Features:Front Yard, Garden, Hardwood Trees, Many Trees, Native Plants, Near Public Transit, Private, Wooded
- Architectural Style:Cape Cod
- Construction Materials:Brick Veneer, Fiber Cement
- Exterior Features:Fenced Yard, Garden, Lighting, Private Yard, Rain Gutters, Screened
- Levels:Two
Schools
- High school:Chapel Hill Carrboro - East Chapel Hill High School
- Middle school:Chapel Hill Carrboro - RD and Euzelle Smith Middle School
- Elementary school:Chapel Hill Carrboro - Estes Hills Elementary School
Utilities
- Water:Public
- Sewer:Public Sewer
Finances and disclosures
- Price:$699,000
- Price per sq. ft.:$236.95
- Tax amount:$8,178
Features and amenities
- Laundry features:In Hall, Main Level, Sink
- Amenities:Blinds, Screens, Skylight(s), Window Coverings
Parking
- Total parking spaces:7
- Parking description:Driveway, Garage, Garage Door Opener, Garage Faces Side, On Street
- Garage:Yes
- Garage spaces:2
 Listings marked with a Doorify MLS icon are provided courtesy of the Doorify MLS, of North Carolina, Internet Data Exchange Database. Brokers make an effort to deliver accurate information, but buyers should independently verify any information on which they will rely in a transaction. The listing broker shall not be responsible for any typographical errors, misinformation, or misprints, and they shall be held totally harmless from any damages arising from reliance upon this data. This data is provided exclusively for consumers’ personal, non-commercial use. Copyright 2026 Doorify MLS of North Carolina. All rights reserved. RD Member Broker: Rhonda Folks
New listings near 209 Butternut
- Coming SoonOpen Sat, 12 to 2pm
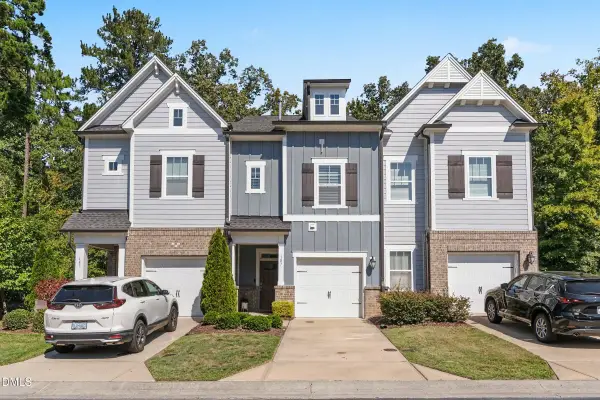 $399,900Coming Soon3 beds 3 baths2,012 sq. ft.
187 Manordale Drive, Chapel Hill, NC 27517
MLS# 10196695Listed by: REDFIN CORPORATION - Coming SoonOpen Fri, 4 to 6pm
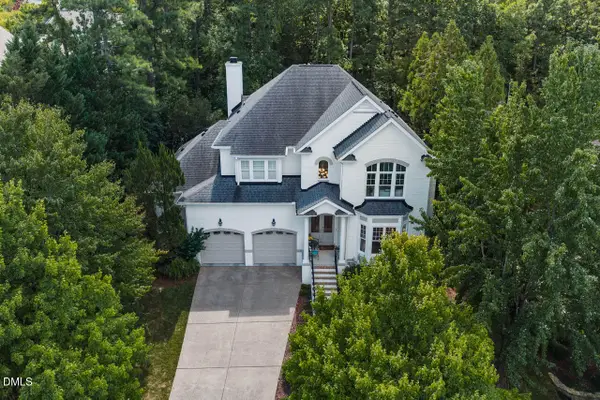 $1,595,000Coming Soon5 beds 4 baths4,036 sq. ft.
203 Simerville Road, Chapel Hill, NC 27517
MLS# 10196606Listed by: COMPASS -- CHAPEL HILL - DURHAM - Coming Soon
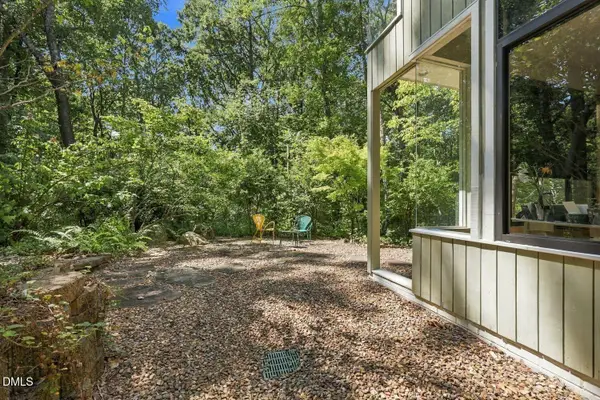 $875,000Coming Soon3 beds 3 baths2,672 sq. ft.
4700 Oak Hill Road, Chapel Hill, NC 27514
MLS# 10195864Listed by: COMPASS -- CHAPEL HILL - DURHAM - Coming Soon
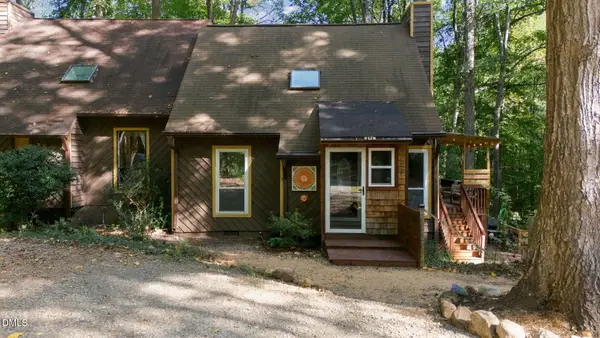 $257,500Coming Soon2 beds 2 baths1,009 sq. ft.
112 Poplar Street, Chapel Hill, NC 27516
MLS# 10194924Listed by: LONG & FOSTER REAL ESTATE INC/WAKE FOREST - Open Sun, 11am to 1pmNew
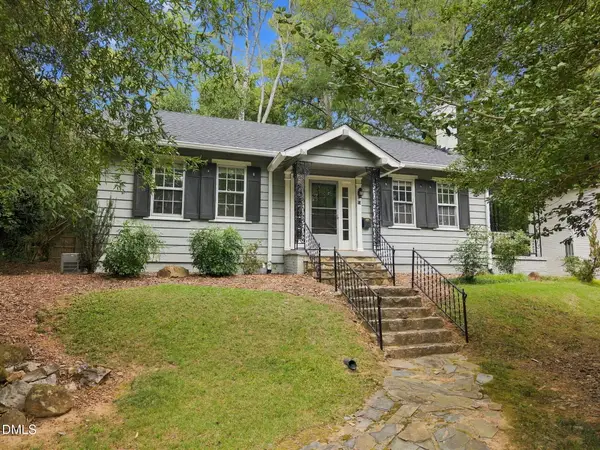 $475,000Active2 beds 1 baths1,120 sq. ft.
13 Davie Circle, Chapel Hill, NC 27514
MLS# 10196742Listed by: COMPASS -- CHAPEL HILL - DURHAM - New
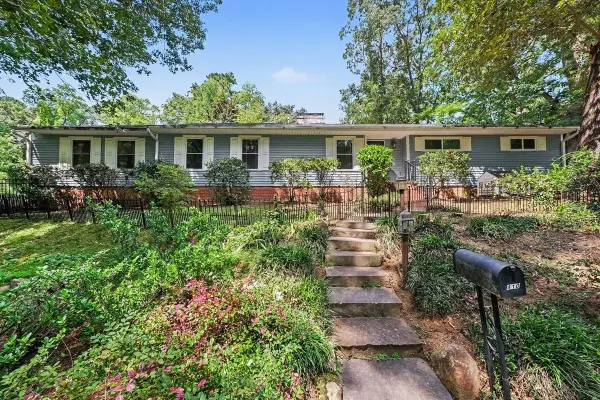 $825,000Active4 beds 3 baths3,095 sq. ft.
410 Brookside Drive, Chapel Hill, NC 27516
MLS# 10196601Listed by: HOWARD HANNA ALLEN TATE DURHAM - New
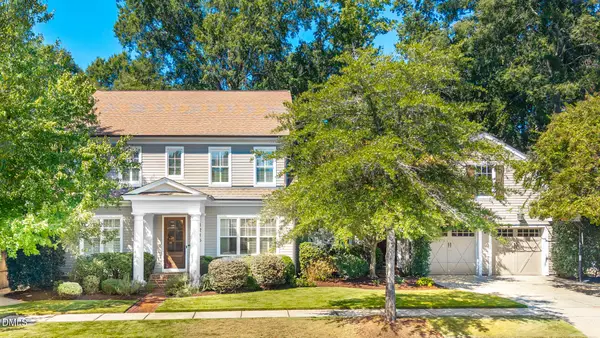 $1,490,000Active5 beds 4 baths4,282 sq. ft.
1216 Pinehurst Drive, Chapel Hill, NC 27517
MLS# 10196545Listed by: PEAK, SWIRLES & CAVALLITO - New
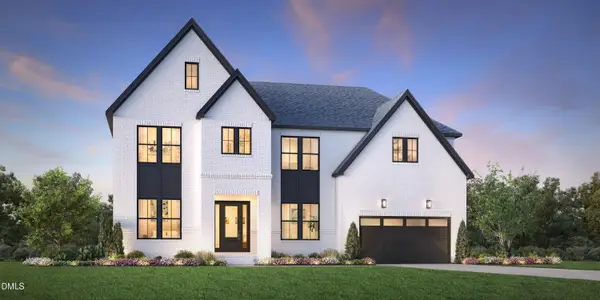 $1,275,995Active5 beds 5 baths4,270 sq. ft.
323 Peak View Place, Chapel Hill, NC 27517
MLS# 10196507Listed by: TOLL BROTHERS, INC. - New
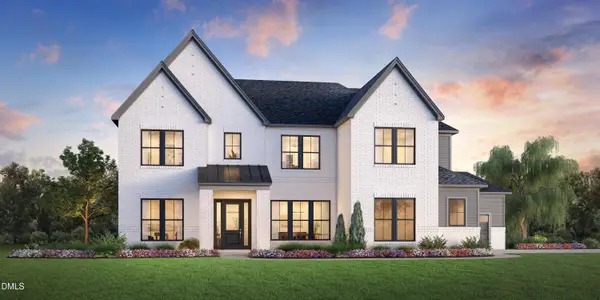 $1,125,995Active4 beds 5 baths4,050 sq. ft.
520 Peak View Place, Chapel Hill, NC 27517
MLS# 10196512Listed by: TOLL BROTHERS, INC. - New
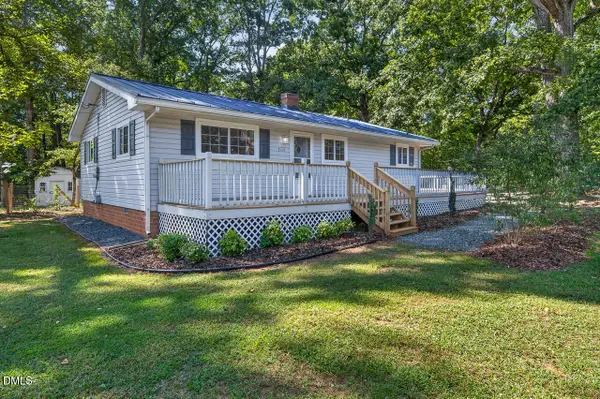 $499,000Active3 beds 1 baths1,060 sq. ft.
2119 Irvin Circle, Chapel Hill, NC 27514
MLS# 10196503Listed by: WEAVER DAIRY REAL ESTATE LLC


Protect your home and budget from life's surprises with an Assurant Home Warranty, backed by a partner that supports you through every step of homeownership. Explore Plans.
©2026 Century 21 Real Estate LLC. All rights reserved. CENTURY 21®, the CENTURY 21 Logo and C21® are service marks owned by Century 21 Real Estate LLC. Century 21 Real Estate LLC fully supports the principles of the Fair Housing Act and the Equal Opportunity Act. Each office is independently owned and operated. Listing information is deemed reliable but not guaranteed accurate.