
211 S Crk Crossing, Chapel Hill, NC 27516
Local realty services provided by:CENTURY 21 Triangle Group
211 S Crk Crossing,Chapel Hill, NC 27516
$389,000
- 1 Beds
- 1 Baths
- 760 sq. ft.
- Single family
- Active
Listed by: lannie hall
Office: beechwood brokers llc.
MLS#:10184517
Source:RD
Price summary
- Price:$389,000
- Price per sq. ft.:$511.84
- Monthly HOA dues:$266
About this home
EXPERIENCE LUXURY CONDOMINIUM LIVING AT SOUTH CREEK, CHAPEL HILL'S NEWEST RESORT-INSPIRED COMMUNITY, IDEALLY LOCATED ACROSS FROM SOUTHERN VILLAGE AND JUST MINUTES FROM DOWNTOWN CHAPEL HILL & UNC. Thoughtfully designed to blend modern elegance with everyday convenience, South Creek offers an exceptional lifestyle with future on-site restaurants, neighborhood retail, and an impressive collection of resort-style amenities. The thoughtfully designed C floorplan features a private owner's suite with open den area off the kitchen. At the heart of the home, an expansive chef's kitchen showcases premium Bosch appliances, quartz countertops, and a generous four-seat island that seamlessly connects to the dining and living areas—creating the perfect setting for entertaining or everyday living. Floor-to-ceiling natural light extends into the spacious living area and out to the oversized private balcony, an ideal retreat for morning coffee or relaxing evenings. Beyond your front door, discover a community unlike any other. Enjoy resort-style pools, a state-of-the-art fitness center, beautifully landscaped gathering spaces, and direct access to an 80-acre protected nature preserve featuring more than four miles of scenic walking trails. South Creek offers the perfect balance of sophisticated living, natural beauty, and one of Chapel Hill's most desirable locations. EXPERIENCE LUXURY CONDOMINIUM LIVING AT SOUTH CREEK, CHAPEL HILL'S NEWEST RESORT-INSPIRED COMMUNITY, IDEALLY LOCATED ACROSS FROM SOUTHERN VILLAGE AND JUST MINUTES FROM DOWNTOWN CHAPEL HILL & UNC. Thoughtfully designed to blend modern elegance with everyday convenience, South Creek offers an exceptional lifestyle with future on-site restaurants, neighborhood retail, and an impressive collection of resort-style amenities. The thoughtfully designed C floorplan features a private owner's suite with open den area off the kitchen. At the heart of the home, an expansive chef's kitchen showcases premium Bosch appliances, quartz countertops, and a generous three-seat island that seamlessly connects to the dining and living areas—creating the perfect setting for entertaining or everyday living. Floor-to-ceiling natural light extends into the spacious living area and out to the oversized private balcony, an ideal retreat for morning coffee or relaxing evenings. Beyond your front door, discover a community unlike any other. Enjoy resort-style pools, a state-of-the-art fitness center, beautifully landscaped gathering spaces, and direct access to an 80-acre protected nature preserve featuring more than four miles of scenic walking trails. South Creek offers the perfect balance of sophisticated living, natural beauty, and one of Chapel Hill's most desirable locations....
Contact an agent
Home facts
- Year built:2027
- Subdivision & Development:South Creek
- Listing ID #:10184517
- Added:60 day(s) ago
- Updated:October 05, 2026 at 03:47 PM
Rooms and interior
- Bedrooms:1
- Total bathrooms:1
- Full bathrooms:1
- Rooms Total:4
- Flooring:Hardwood, Luxury Vinyl, Plank
- Kitchen Description:Dishwasher, Disposal, Microwave, Range, Refrigerator, Water Heater
- Living area:760 sq. ft.
Heating and cooling
- Cooling:Ceiling Fan(s), Central Air, Electric
- Heating:Central, Electric, Forced Air
- Central air:Yes
Structure and exterior
- Roof:Membrane
- Year built:2027
- Building area:760 sq. ft.
- Lot area:0.76 Acres
- Architectural Style:Craftsman, Traditional
- Construction Materials:Asphalt, Brick Veneer, Fiber Cement, HardiPlank Type
- Exterior Features:Balcony, Fire Pit, Outdoor Grill, Playground
- Foundation Description:Concrete Perimeter, Pillar/Post/Pier
- Levels:One
Schools
- High school:Chapel Hill Carrboro - Carrboro High School
- Middle school:Chapel Hill Carrboro - Grey Culbreth Middle School
- Elementary school:Chapel Hill Carrboro - Mary Scroggs Elementary School
Utilities
- Water:Public
- Sewer:Public Sewer
Finances and disclosures
- Price:$389,000
- Price per sq. ft.:$511.84
- Tax amount:$2,209
Features and amenities
- Laundry features:Electric Dryer Hookup, In Unit, Laundry Closet, Washer Hookup
Parking
- Total parking spaces:1
- Parking description:Electric Vehicle Charging Station(s)
- Garage:Yes
- Garage spaces:1
 Listings marked with a Doorify MLS icon are provided courtesy of the Doorify MLS, of North Carolina, Internet Data Exchange Database. Brokers make an effort to deliver accurate information, but buyers should independently verify any information on which they will rely in a transaction. The listing broker shall not be responsible for any typographical errors, misinformation, or misprints, and they shall be held totally harmless from any damages arising from reliance upon this data. This data is provided exclusively for consumers’ personal, non-commercial use. Copyright 2026 Doorify MLS of North Carolina. All rights reserved.
New listings near 211 S Crk Crossing
- Coming Soon
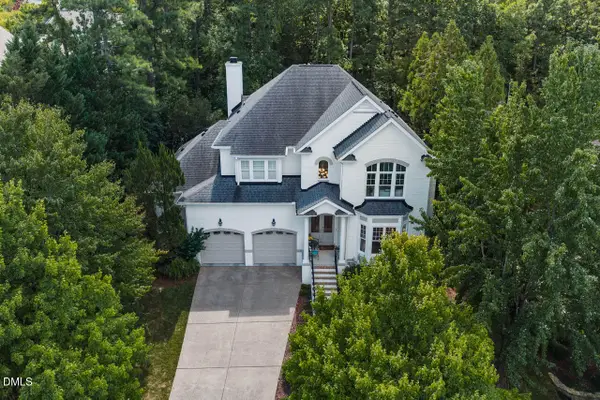 $1,595,000Coming Soon5 beds 4 baths4,036 sq. ft.
203 Simerville Road, Chapel Hill, NC 27517
MLS# 10196606Listed by: COMPASS -- CHAPEL HILL - DURHAM - Coming Soon
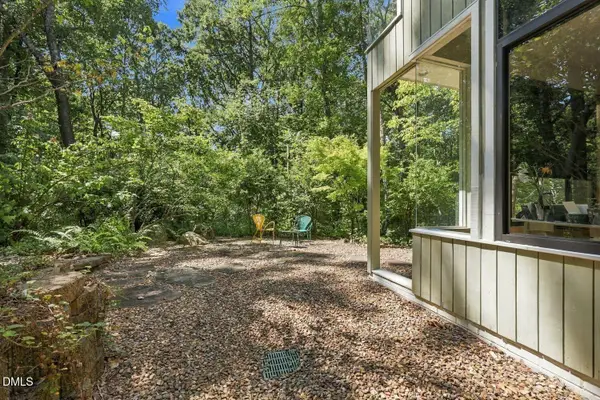 $875,000Coming Soon3 beds 3 baths2,672 sq. ft.
4700 Oak Hill Road, Chapel Hill, NC 27514
MLS# 10195864Listed by: COMPASS -- CHAPEL HILL - DURHAM - Coming Soon
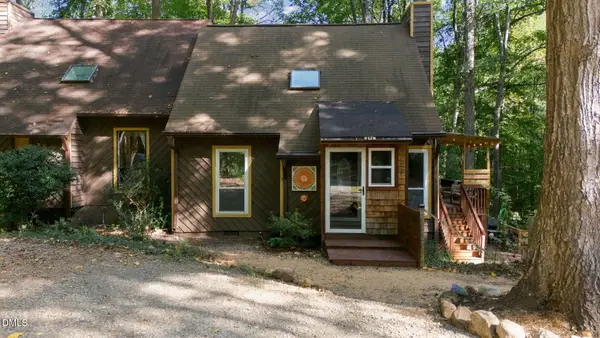 $257,500Coming Soon2 beds 2 baths1,009 sq. ft.
112 Poplar Street, Chapel Hill, NC 27516
MLS# 10194924Listed by: LONG & FOSTER REAL ESTATE INC/WAKE FOREST - New
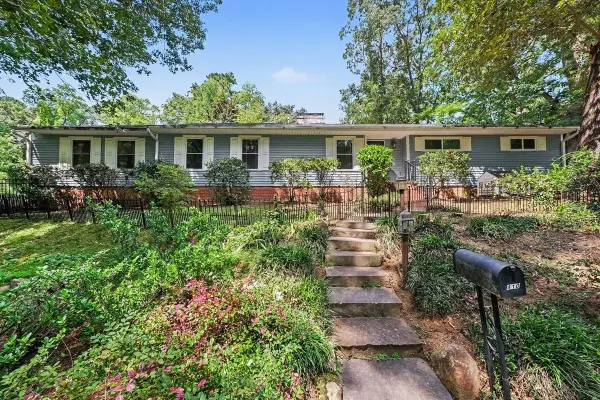 $825,000Active4 beds 3 baths3,095 sq. ft.
410 Brookside Drive, Chapel Hill, NC 27516
MLS# 10196601Listed by: HOWARD HANNA ALLEN TATE DURHAM - New
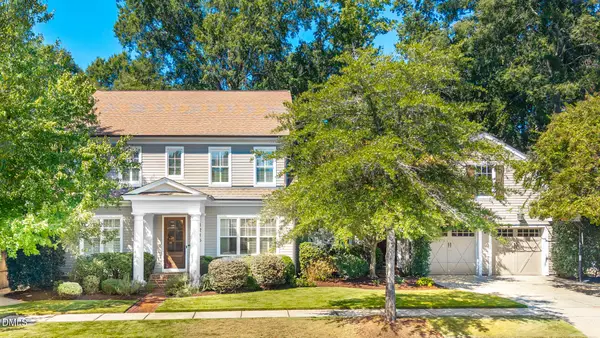 $1,490,000Active5 beds 4 baths4,282 sq. ft.
1216 Pinehurst Drive, Chapel Hill, NC 27517
MLS# 10196545Listed by: PEAK, SWIRLES & CAVALLITO - New
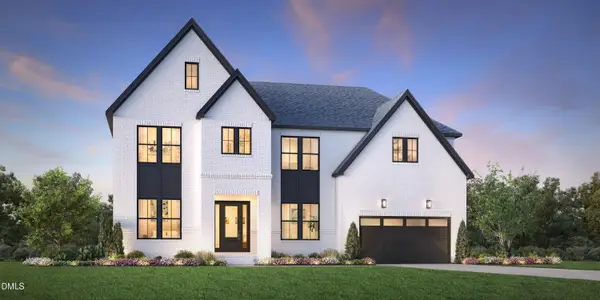 $1,275,995Active5 beds 5 baths4,270 sq. ft.
323 Peak View Place, Chapel Hill, NC 27517
MLS# 10196507Listed by: TOLL BROTHERS, INC. - New
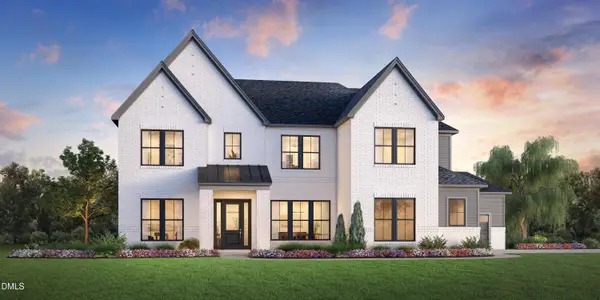 $1,125,995Active4 beds 5 baths4,050 sq. ft.
520 Peak View Place, Chapel Hill, NC 27517
MLS# 10196512Listed by: TOLL BROTHERS, INC. - New
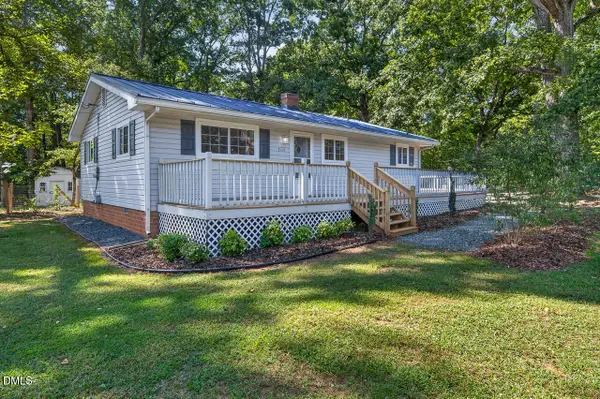 $529,000Active3 beds 1 baths1,060 sq. ft.
2119 Irvin Circle, Chapel Hill, NC 27514
MLS# 10196503Listed by: WEAVER DAIRY REAL ESTATE LLC - New
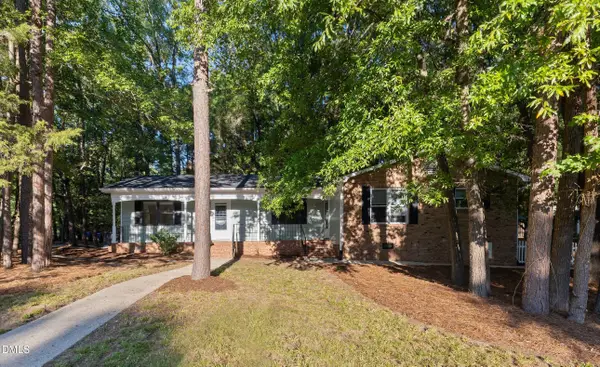 $550,000Active4 beds 2 baths1,627 sq. ft.
2504 Booker Creek Road, Chapel Hill, NC 27514
MLS# 10196438Listed by: LOCAL MARKET REALTY, LLC - New
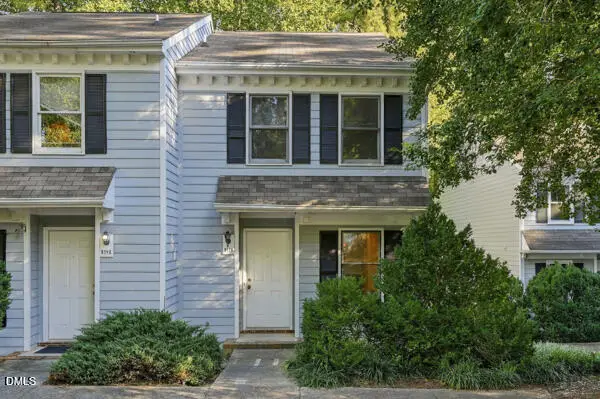 $345,000Active2 beds 3 baths1,146 sq. ft.
817 Edwards Street, Chapel Hill, NC 27516
MLS# 10196431Listed by: FATHOM REALTY NC, LLC


Protect your home and budget from life's surprises with an Assurant Home Warranty, backed by a partner that supports you through every step of homeownership. Explore Plans.
©2026 Century 21 Real Estate LLC. All rights reserved. CENTURY 21®, the CENTURY 21 Logo and C21® are service marks owned by Century 21 Real Estate LLC. Century 21 Real Estate LLC fully supports the principles of the Fair Housing Act and the Equal Opportunity Act. Each office is independently owned and operated. Listing information is deemed reliable but not guaranteed accurate.