
212 S Crk Crossing, Chapel Hill, NC 27516
Local realty services provided by:CENTURY 21 Total Real Estate Solutions
212 S Crk Crossing,Chapel Hill, NC 27516
$640,000
- 2 Beds
- 2 Baths
- 962 sq. ft.
- Multi-family
- Active
Listed by: lannie hall
Office: beechwood brokers llc.
MLS#:10186864
Source:RD
Price summary
- Price:$640,000
- Price per sq. ft.:$665.28
- Monthly HOA dues:$336
About this home
EXPERIENCE A NEW STANDARD OF LUXURY CONDOMINIUM LIVING AT SOUTH CREEK, CHAPEL HILL'S NEWEST RESORT-INSPIRED COMMUNITY, ideally situated across from Southern Village and just minutes from downtown Chapel Hill and UNC. Thoughtfully conceived to combine sophisticated design with effortless everyday living, South Creek places resort-style amenities, natural beauty, and the future convenience of on-site dining and neighborhood retail right outside your door. The spacious D floor plan features 9-foot ceilings and two private en suite bedrooms thoughtfully positioned to provide exceptional comfort and privacy for owners and guests alike. The open-concept design centers around an impressive chef-inspired kitchen appointed with premium Bosch appliances, quartz countertops, and a generous four-seat island that transitions seamlessly into the dining and living areas—perfect for everything from relaxed evenings at home to entertaining family and friends. Expansive floor-to-ceiling windows fill the residence with natural light and enhance the sense of openness throughout the main living spaces. Just beyond, a large covered private balcony creates a true extension of the home, offering ample space for outdoor dining, morning coffee, evening cocktails, or simply enjoying the surroundings. South Creek's exceptional lifestyle continues beyond the residence with resort-style pools, a state-of-the-art fitness center, beautifully landscaped gathering spaces, and direct access to an 80-acre protected nature preserve offering more than four miles of scenic walking trails. Planned on-site restaurants and neighborhood retail will further enhance the ease and convenience of living within this thoughtfully designed community. Offering two private en suite bedrooms, generous open living spaces, sophisticated finishes, exceptional outdoor living, and an enviable Chapel Hill location, the D floor plan at South Creek brings together the comfort of home with the amenities and ease of a resort-inspired lifestyle. EXPERIENCE A NEW STANDARD OF LUXURY CONDOMINIUM LIVING AT SOUTH CREEK, CHAPEL HILL'S NEWEST RESORT-INSPIRED COMMUNITY, ideally situated across from Southern Village and just minutes from downtown Chapel Hill and UNC. Thoughtfully conceived to combine sophisticated design with effortless everyday living, South Creek places resort-style amenities, natural beauty, and the future convenience of on-site dining and neighborhood retail right outside your door. The spacious D floor plan features 9-foot ceilings and two private en suite bedrooms thoughtfully positioned to provide exceptional comfort and privacy for owners and guests alike. The open-concept design centers around an impressive chef-inspired kitchen appointed with premium Bosch appliances, quartz countertops, and a generous four-seat island that transitions seamlessly into the dining and living areas—perfect for everything from relaxed evenings at home to entertaining family and friends. Expansive floor-to-ceiling windows fill the residence with natural light and enhance the sense of openness throughout the main living spaces. Just beyond, a large covered private balcony creates a true extension of the home, offering ample space for outdoor dining, morning coffee, evening cocktails, or simply enjoying the surroundings. South Creek's exceptional lifestyle continues beyond the residence with resort-style pools, a state-of-the-art fitness center, beautifully landscaped gathering spaces, and direct access to an 80-acre protected nature preserve offering more than four miles of scenic walking trails. Planned on-site restaurants and neighborhood retail will further enhance the ease and convenience of living within this thoughtfully designed community. Offering two private en suite bedrooms, generous open living spaces, sophisticated finishes, exceptional outdoor living, and an enviable Chapel Hill location, the D floor plan at South Creek brings together the comfort of home with the amenities and ease of a resort-inspired lifestyle....
Contact an agent
Home facts
- Year built:2027
- Subdivision & Development:South Creek
- Listing ID #:10186864
- Added:2 day(s) ago
- Updated:August 20, 2026 at 03:30 PM
Rooms and interior
- Bedrooms:2
- Total bathrooms:2
- Full bathrooms:2
- Rooms Total:5
- Flooring:Hardwood, Luxury Vinyl, Wood
- Dining Description:Eat-in Kitchen, Living/Dining Room Combination
- Bathrooms Description:Bathtub/Shower Combination, Double Vanity
- Kitchen Description:Built-In Electric Range, Built-In Range, Dishwasher, Electric Range, Free-Standing Refrigerator, Ice Maker, Microwave, Oven, Range, Refrigerator, Stainless Steel Appliance(s), Water Heater
- Living area:962 sq. ft.
Heating and cooling
- Cooling:Ceiling Fan(s), Central Air, Electric
- Central air:Yes
Structure and exterior
- Roof:Membrane
- Year built:2027
- Building area:962 sq. ft.
- Lot area:0.76 Acres
- Architectural Style:Traditional
- Construction Materials:Asphalt, Batts Insulation, Brick, Brick Veneer, Cement Siding, Fiber Cement, Foam Insulation, HardiPlank Type, Low VOC Paint/Sealant/Varnish
- Exterior Features:Balcony, Covered, Fire Pit, Outdoor Grill, Playground, Terrace
- Foundation Description:Concrete Perimeter, Pillar/Post/Pier
- Levels:Three Or More
Schools
- High school:Chapel Hill Carrboro - Carrboro High School
- Middle school:Chapel Hill Carrboro - Grey Culbreth Middle School
- Elementary school:Chapel Hill Carrboro - Mary Scroggs Elementary School
Utilities
- Water:Public
- Sewer:Public Sewer
Finances and disclosures
- Price:$640,000
- Price per sq. ft.:$665.28
Features and amenities
- Laundry features:Electric Dryer Hookup, In Hall, In Unit, Inside, Washer Hookup
Parking
- Total parking spaces:1
- Parking description:Assigned, Covered, Garage Door Opener, Parking Lot
- Garage:Yes
- Garage spaces:1
 Listings marked with a Doorify MLS icon are provided courtesy of the Doorify MLS, of North Carolina, Internet Data Exchange Database. Brokers make an effort to deliver accurate information, but buyers should independently verify any information on which they will rely in a transaction. The listing broker shall not be responsible for any typographical errors, misinformation, or misprints, and they shall be held totally harmless from any damages arising from reliance upon this data. This data is provided exclusively for consumers’ personal, non-commercial use. Copyright 2026 Doorify MLS of North Carolina. All rights reserved.
New listings near 212 S Crk Crossing
- Coming Soon
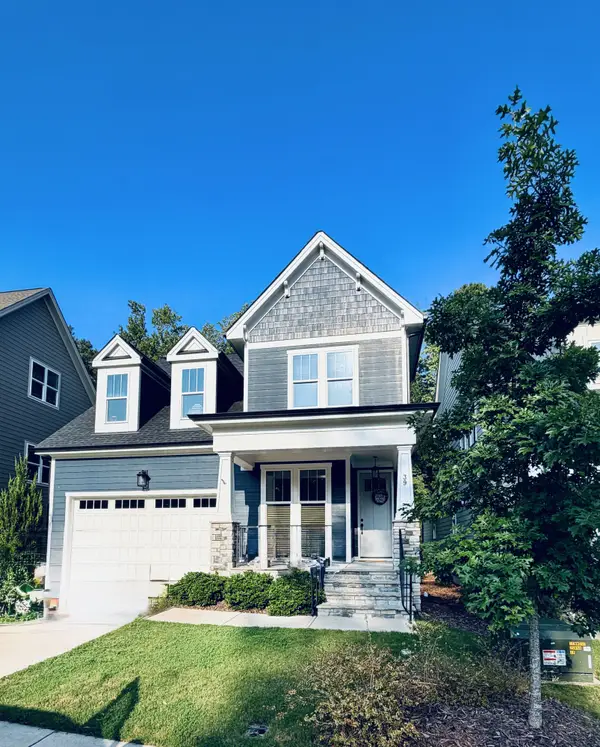 $614,500Coming Soon3 beds 3 baths2,672 sq. ft.
39 Monteith Drive, Chapel Hill, NC 27516
MLS# 10187043Listed by: NAVIGATE REALTY - New
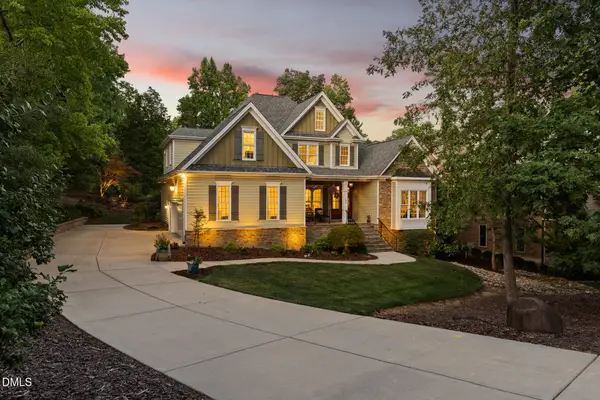 $829,000Active4 beds 3 baths2,900 sq. ft.
187 Broad Leaf Court, Chapel Hill, NC 27517
MLS# 10187494Listed by: CAROLINA'S CHOICE REAL ESTATE - New
 $862,560Active3 beds 3 baths3,259 sq. ft.
134 Ivy Ridge Road, Chapel Hill, NC 27516
MLS# 10187462Listed by: HHHUNT HOMES RALEIGH DURHAM LLC - New
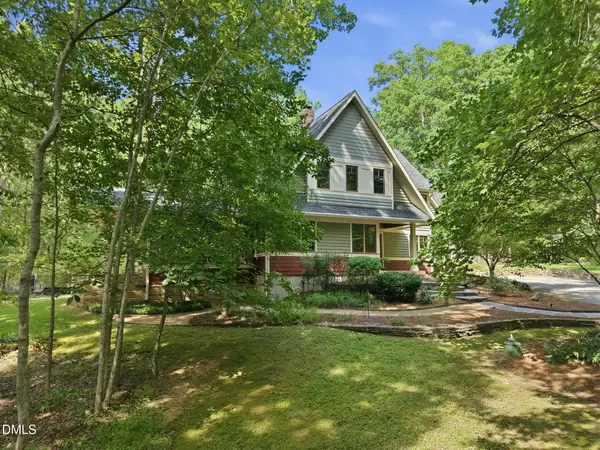 $1,200,000Active5 beds 4 baths2,994 sq. ft.
2219 Ridgewood Road, Chapel Hill, NC 27516
MLS# 10187480Listed by: KELLER WILLIAMS ELITE REALTY - New
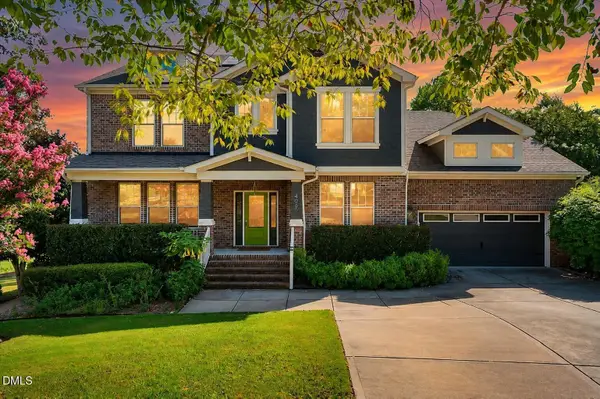 $875,000Active6 beds 4 baths4,540 sq. ft.
409 Rolling Meadows Lane, Chapel Hill, NC 27517
MLS# 10187308Listed by: EXP REALTY LLC - Open Sat, 10am to 12pmNew
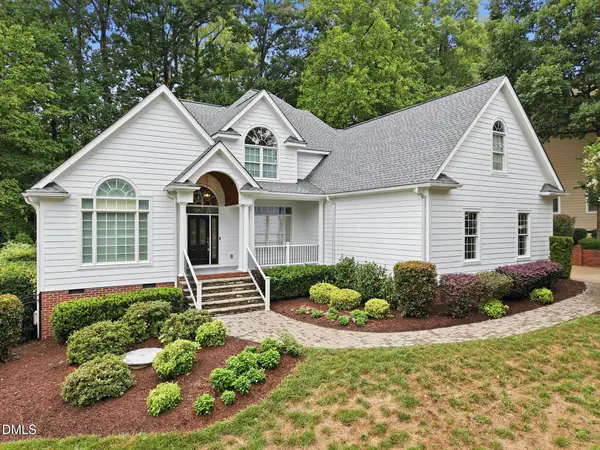 $850,000Active4 beds 4 baths3,379 sq. ft.
535 Mountain Laurel, Chapel Hill, NC 27517
MLS# 10187283Listed by: COMPASS -- CHAPEL HILL - DURHAM - New
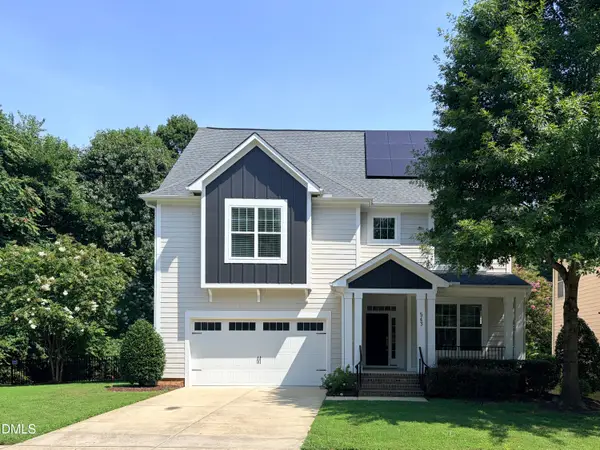 $799,000Active4 beds 5 baths3,665 sq. ft.
543 Dairy Glen Road, Chapel Hill, NC 27516
MLS# 10187254Listed by: DWELL REAL ESTATE 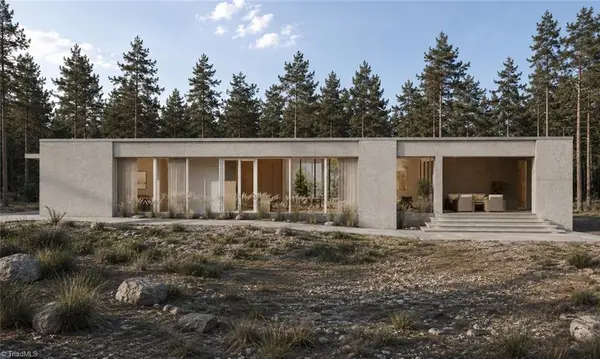 Active4 beds 3 baths3,136 sq. ft.
8095 Old Nc Highway 86, Chapel Hill, NC 27516
MLS# 1210525Listed by: REAL BROKER LLC- Active4 beds 3 baths3,136 sq. ft.
8095 Old Nc Highway 86, Chapel Hill, NC 27516
MLS# 1210525Listed by: REAL BROKER LLC - Active4 beds 3 baths3,136 sq. ft.
8095 Old Nc Highway 86, Chapel Hill, NC 27516
MLS# 1210525Listed by: REAL BROKER LLC


Protect your home and budget from life's surprises with an Assurant Home Warranty, backed by a partner that supports you through every step of homeownership. Explore Plans.
©2026 Century 21 Real Estate LLC. All rights reserved. CENTURY 21®, the CENTURY 21 Logo and C21® are service marks owned by Century 21 Real Estate LLC. Century 21 Real Estate LLC fully supports the principles of the Fair Housing Act and the Equal Opportunity Act. Each office is independently owned and operated. Listing information is deemed reliable but not guaranteed accurate.