
25303 Ludwell, Chapel Hill, NC 27517
Local realty services provided by:CENTURY 21 Triangle Group
25303 Ludwell,Chapel Hill, NC 27517
$3,490,000
- 4 Beds
- 8 Baths
- 8,294 sq. ft.
- Single family
- Active
Listed by: julian jahoo, chanel hart d'aprix
Office: lpt realty, llc.
MLS#:10174102
Source:RD
Price summary
- Price:$3,490,000
- Price per sq. ft.:$420.79
- Monthly HOA dues:$329.75
About this home
Wonderful modern French Country estate home that has been exquisitely updated with elegant style and attention to detail. Situated on nearly an acre, this extraordinary residence immediately captivates from the moment you step through the front door, where breathtaking million-dollar lake views create an unforgettable first impression. Adjacent to the property, an additional one-acre lakefront lot is available for purchase, offering a rare opportunity for added privacy, expanded outdoor living, or future development. Inside, the artistry begins in the barrel-ceiling foyer, where the striking Gangster Reunion artwork and beautifully refinished hardwood floors guide you toward walls of windows framing spectacular lake vistas. The distinctive hexagonal dining room is an architectural showpiece, bathed in natural light and surrounded by panoramic water views. Step onto the balcony and take in the vibrant landscaping, tranquil waters, and the occasional sighting of graceful blue herons along the shoreline. The first-floor owner's suite is a luxurious retreat featuring expansive lake views with motorized shades opening up to water views in the morning, a private sitting room, and a spa-inspired bath complete with dual private Toto toilets, combining elegance with thoughtful functionality. Upstairs, a private nanny or guest suite is accompanied by four additional en-suite bedrooms, each equipped with its own smart thermostat for personalized comfort. Designed for entertaining, the lower level offers stunning water views, a pool table area, media room, bar, guest bedroom or fitness space, and a screened patio with ample room for a future swimming pool. Built in 2005 by renowned Brightleaf Development and designed by acclaimed architect Keith Shaw, the home showcases timeless craftsmanship and enduring quality throughout. Located within a gated, Jack Nicklaus-designed golf community a championship 27-hole golf course, tennis courts, pickleball, resort-style swimming pools, a modern fitness center, and a vibrant social atmosphere, all while benefiting from low Chatham County taxes. Designer furnishings and décor throughout the home are negotiable, creating a rare turnkey opportunity. Schedule your private tour today and experience an exceptional blend of luxury, comfort, craftsmanship, and spectacular lakefront living....
Contact an agent
Home facts
- Year built:2004
- Subdivision & Development:Governors Club
- Listing ID #:10174102
- Added:120 day(s) ago
- Updated:October 10, 2026 at 03:31 PM
Rooms and interior
- Bedrooms:4
- Total bathrooms:8
- Full bathrooms:7
- Rooms Total:15
- Flooring:Carpet, Hardwood, Tile
- Dining Description:Eat-in Kitchen
- Bathrooms Description:Bathtub Only, Bidet, Separate Shower, Walk-In Shower
- Kitchen Description:Cooktop, Dishwasher, Electric Cooktop, Ice Maker, Microwave, Range Hood, Refrigerator, Stainless Steel Appliance(s), Wine Cooler
- Basement:Yes
- Basement Description:Block, Concrete, Daylight, Finished, Full, Heated, Interior Entry, Walk-Out Access
- Living area:8,294 sq. ft.
Heating and cooling
- Cooling:Ceiling Fan(s), Central Air, Zoned
- Heating:Forced Air, Zoned
- Central air:Yes
Structure and exterior
- Roof:Shingle
- Year built:2004
- Building area:8,294 sq. ft.
- Lot area:0.93 Acres
- Lot Features:Corners Marked, Cul-de-sac, Few Trees, Hardwood Trees, Landscaped, Near Golf Course, Pond on Lot, Secluded, Sloped Down, Sprinklers In Front, Sprinklers In Rear, Views
- Architectural Style:French Provincial, Transitional
- Construction Materials:Brick, Stucco
- Exterior Features:Balcony, Deck, Front Porch, Lighting, Patio, Private Entrance, Private Yard, Rain Gutters, Screened, Side Porch, Smart Camera(s)/Recording, Smart Irrigation, Smart Light(s), Terrace
- Foundation Description:Block, Slab
- Levels:Tri-Level
Schools
- High school:Chatham - Seaforth High School
- Middle school:Chatham - Margaret B Pollard Middle School
- Elementary school:Chatham - North Chatham Elementary
Utilities
- Water:Community Water
- Sewer:Community Sewer
Finances and disclosures
- Price:$3,490,000
- Price per sq. ft.:$420.79
- Tax amount:$14,399
Features and amenities
- Laundry features:Laundry Room, Main Level
- Amenities:Blinds
Parking
- Total parking spaces:9
- Parking description:Attached, Electric Vehicle Charging Station(s), Garage Door Opener, Parking Lot
- Garage:Yes
- Garage spaces:3
 Listings marked with a Doorify MLS icon are provided courtesy of the Doorify MLS, of North Carolina, Internet Data Exchange Database. Brokers make an effort to deliver accurate information, but buyers should independently verify any information on which they will rely in a transaction. The listing broker shall not be responsible for any typographical errors, misinformation, or misprints, and they shall be held totally harmless from any damages arising from reliance upon this data. This data is provided exclusively for consumers’ personal, non-commercial use. Copyright 2026 Doorify MLS of North Carolina. All rights reserved.
New listings near 25303 Ludwell
- New
 $500,000Active4 Acres
7202 Old Nc 86, Chapel Hill, NC 27516
MLS# 10197900Listed by: JJH REALTY - New
 $699,900Active4 beds 3 baths2,875 sq. ft.
104 Highland Drive, Chapel Hill, NC 27514
MLS# 10197890Listed by: TRAMMEL BROTHERS INC. - New
 $1,175,000Active5 beds 5 baths4,037 sq. ft.
504 Rockgarden Road, Chapel Hill, NC 27516
MLS# 10197873Listed by: COMPASS -- CHAPEL HILL - DURHAM - New
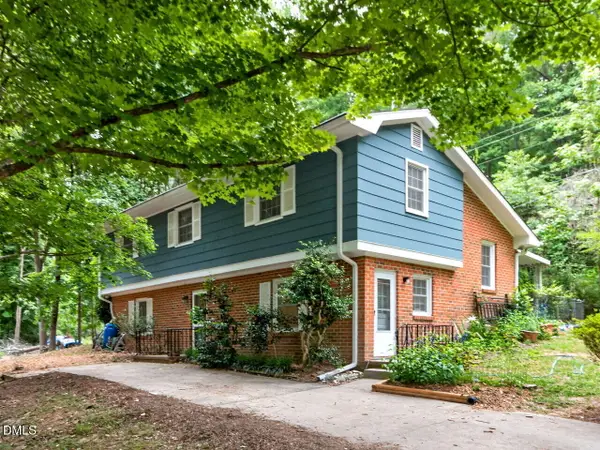 $350,000Active3 beds 2 baths1,860 sq. ft.
411 Yorktown Drive, Chapel Hill, NC 27516
MLS# 10197837Listed by: KELLER WILLIAMS ELITE REALTY - New
 $549,000Active2 beds 2 baths1,895 sq. ft.
6426 Heartwood Drive, Chapel Hill, NC 27516
MLS# 10197793Listed by: NEST REALTY OF THE TRIANGLE - New
 $975,000Active4 beds 3 baths2,375 sq. ft.
1733 Mt Carmel Church Road, Chapel Hill, NC 27517
MLS# 10197700Listed by: NATALIE & CO REAL ESTATE - New
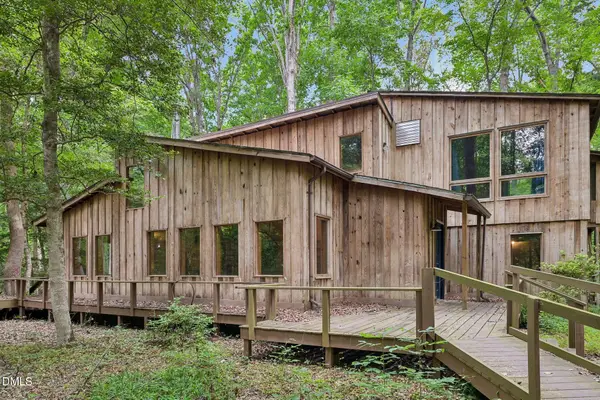 $800,000Active3 beds 2 baths1,966 sq. ft.
268 Box Turtle Trail, Chapel Hill, NC 27516
MLS# 10197718Listed by: PREMIER AGENTS NETWORK - New
 $135,000Active4.24 Acres
0 Box Turtle Trail, Chapel Hill, NC 27516
MLS# 10197719Listed by: PREMIER AGENTS NETWORK - New
 $120,000Active3 Acres
00 Box Turtle Trail, Chapel Hill, NC 27516
MLS# 10197720Listed by: PREMIER AGENTS NETWORK - New
 $295,000Active3 beds 2 baths1,558 sq. ft.
69 Fernwood Lane, Chapel Hill, NC 27516
MLS# 10197674Listed by: INHABIT REAL ESTATE


Protect your home and budget from life's surprises with an Assurant Home Warranty, backed by a partner that supports you through every step of homeownership. Explore Plans.
©2026 Century 21 Real Estate LLC. All rights reserved. CENTURY 21®, the CENTURY 21 Logo and C21® are service marks owned by Century 21 Real Estate LLC. Century 21 Real Estate LLC fully supports the principles of the Fair Housing Act and the Equal Opportunity Act. Each office is independently owned and operated. Listing information is deemed reliable but not guaranteed accurate.