
32520 Archdale Drive, Chapel Hill, NC 27517
Local realty services provided by:CENTURY 21 New Beginnings
32520 Archdale Drive,Chapel Hill, NC 27517
$4,200,000
- 7 Beds
- 12 Baths
- 15,658 sq. ft.
- Single family
- Active
Listed by: kimberly lovegrove
Office: governors club realty
MLS#:10193973
Source:RD
Price summary
- Price:$4,200,000
- Price per sq. ft.:$268.23
- Monthly HOA dues:$329.75
About this home
AN EXTRAORDINARY GRAND ESTATE OF ARCHITECTURAL DISTINCTION, UNPARALLELED SCALE, AND TIMELESS ELEGANCE. Set within the coveted Highland Pond Grand Estates of Governors Club, 32520 Archdale is a private estate of rare scale, architectural character, and presence--designed for gracious living, grand entertaining, and lasting memories. Defined by soaring volumes, custom mahogany millwork, natural stone, travertine, Brazilian Cherry flooring, and graceful arches, the transitional-style residence reflects exceptional craftsmanship and timeless design. More than a residence, this is an immersive estate experience--combining the independence of a private compound, the amenities of a luxury resort, and the privacy of an expansive sanctuary. The dramatic two-story foyer and library, elegant formal spaces, executive office, chef's kitchen, luxurious primary suite, and private retreats flow naturally into a lower-level resort featuring a luxury theater, game room, fitness and wellness center with sauna, 500-bottle climate-controlled wine cellar and tasting room, private dining, secondary kitchen, and wet bar. A newly installed three-level elevator provides effortless access throughout. Beautifully landscaped grounds extend the experience outdoors with a resort-style pool and waterfall, hot tub, fire pits, covered cabana with outdoor kitchen and bar, koi pond with architectural bridge, meditation gardens, and multiple terraces and patios. Far more than a luxury residence, this estate is a destination unto itself--created for celebration and retreat, family and friends, wellness and recreation, and the enjoyment of life at an exceptional level. Ideally located minutes from UNC, Duke, RDU International Airport, RTP, premier restaurants, and shopping, the estate is part of Governors Club, a nationally recognized private gated community centered around an award-winning 27-hole Jack Nicklaus Signature golf course and member-owned country club. A rare opportunity to own an extraordinary private estate--an experience to be lived, shared, and cherished for generations. Please call listing agent for appointments. Proof of funds should be provided when booking the appointment....
Contact an agent
Home facts
- Year built:2004
- Subdivision & Development:Governors Club
- Listing ID #:10193973
- Added:1 day(s) ago
- Updated:September 22, 2026 at 03:30 PM
Rooms and interior
- Bedrooms:7
- Total bathrooms:12
- Full bathrooms:8
- Rooms Total:1
- Flooring:Stone, Tile, Wood
- Dining Description:Eat-in Kitchen
- Bathrooms Description:Double Vanity, Whirlpool Tub
- Kitchen Description:Built-In Refrigerator, Dishwasher, Disposal, Double Oven, Ice Maker, Microwave, Range Hood, Stainless Steel Appliance(s), Trash Compactor, Warming Drawer, Washer/Dryer, Wine Refrigerator
- Basement:Yes
- Basement Description:Daylight, Finished, Full, Walk-Out Access
- Living area:15,658 sq. ft.
Heating and cooling
- Cooling:Central Air
- Heating:Central, Fireplace(s), Natural Gas
- Central air:Yes
Structure and exterior
- Roof:Architectural Shingle
- Year built:2004
- Building area:15,658 sq. ft.
- Lot area:2.83 Acres
- Lot Features:Landscaped
- Architectural Style:Transitional
- Construction Materials:Brick Veneer, Foam Insulation
- Exterior Features:Fire Pit, Front Porch, Garden, Lighting, Outdoor Grill, Outdoor Kitchen, Outdoor Shower, Porch, Private Yard, Rear Porch
- Foundation Description:Brick/Mortar, Concrete Perimeter, Permanent
- Levels:Three Or More
Schools
- High school:Chatham - Seaforth High School
- Middle school:Chatham - Margaret B Pollard Middle School
- Elementary school:Chatham - North Chatham Elementary
Utilities
- Water:Community Water
- Sewer:Community Sewer
Finances and disclosures
- Price:$4,200,000
- Price per sq. ft.:$268.23
- Tax amount:$36,298
Features and amenities
- Laundry features:Inside, Laundry Room, Main Level, Multiple Locations, Sink
- Amenities:Blinds, Skylight(s)
- Pool features:Heated, In Ground, Pool/Spa Combo, Waterfall
Parking
- Parking description:Circular Driveway
- Garage:Yes
- Garage spaces:4
 Listings marked with a Doorify MLS icon are provided courtesy of the Doorify MLS, of North Carolina, Internet Data Exchange Database. Brokers make an effort to deliver accurate information, but buyers should independently verify any information on which they will rely in a transaction. The listing broker shall not be responsible for any typographical errors, misinformation, or misprints, and they shall be held totally harmless from any damages arising from reliance upon this data. This data is provided exclusively for consumers’ personal, non-commercial use. Copyright 2026 Doorify MLS of North Carolina. All rights reserved. RD Member Broker: Ellisha Mayers
New listings near 32520 Archdale Drive
- Coming Soon
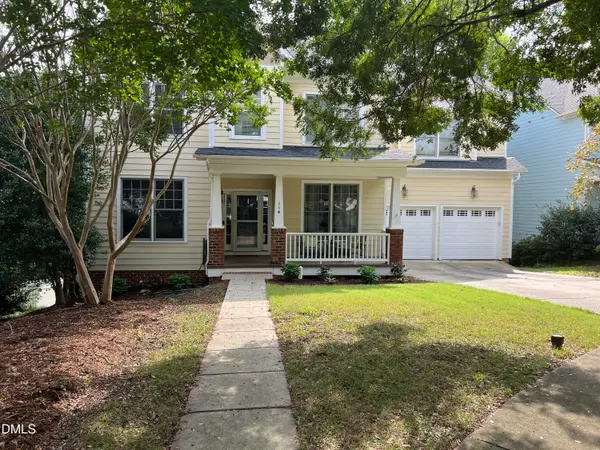 $1,325,000Coming Soon4 beds 4 baths4,204 sq. ft.
114 Parkridge Avenue, Chapel Hill, NC 27517
MLS# 10193916Listed by: KELLER WILLIAMS CENTRAL - Coming Soon
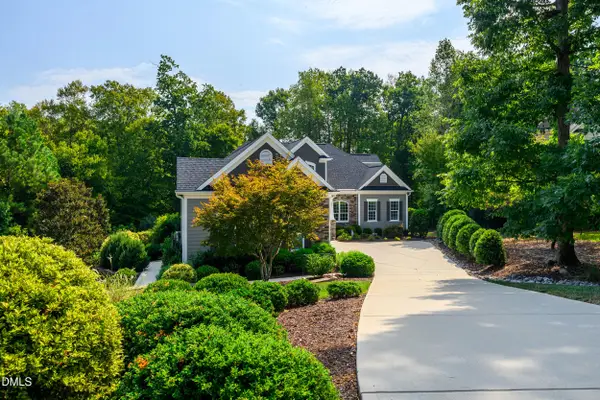 $950,000Coming Soon5 beds 4 baths4,015 sq. ft.
590 Stoney Creek Way, Chapel Hill, NC 27517
MLS# 10193898Listed by: CINDY SMITH HOMES LLC - Coming Soon
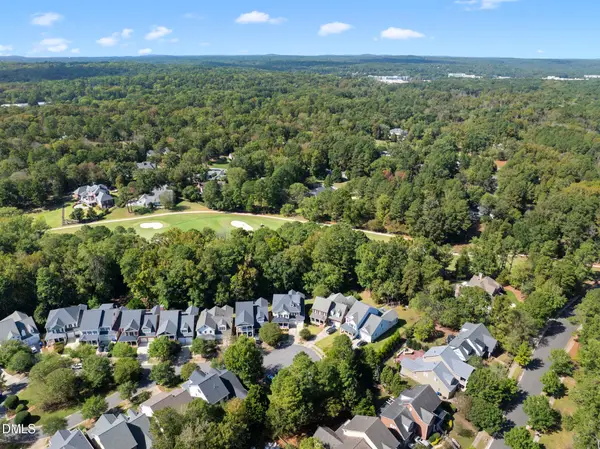 $1,850,000Coming Soon6 beds 6 baths6,299 sq. ft.
119 Faison Road, Chapel Hill, NC 27517
MLS# 10192815Listed by: ANGELA DRUM TEAM REALTORS - New
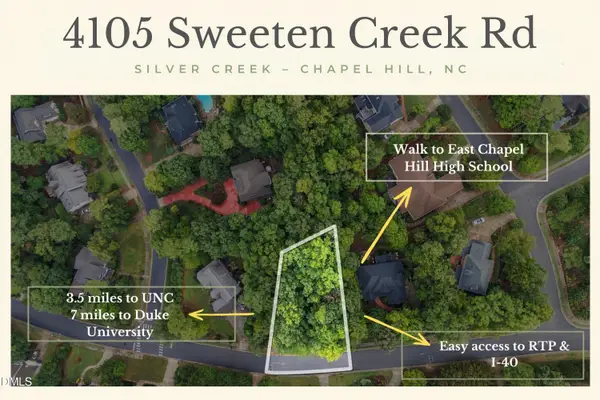 $425,000Active0.5 Acres
4105 Sweeten Creek Road, Chapel Hill, NC 27514
MLS# 10194110Listed by: BERKSHIRE HATHAWAY HOMESERVICE - New
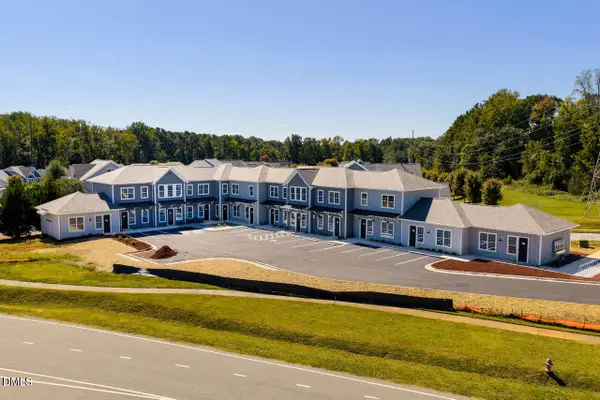 $209,000Active1 beds 1 baths529 sq. ft.
110 Bellamy Lane, Chapel Hill, NC 27516
MLS# 10194118Listed by: COLDWELL BANKER ADVANTAGE - New
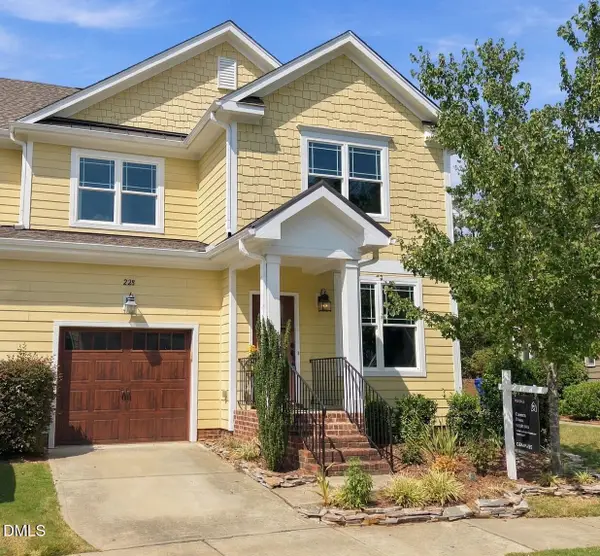 $535,000Active5 beds 3 baths1,998 sq. ft.
228 Lena Circle, Chapel Hill, NC 27516
MLS# 10194123Listed by: COMPASS -- CHAPEL HILL - DURHAM 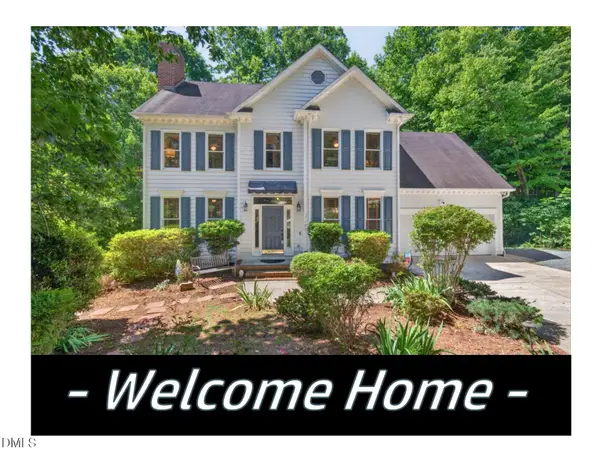 $678,000Pending4 beds 3 baths2,721 sq. ft.
105 Highstream Place, Chapel Hill, NC 27516
MLS# 10193957Listed by: BETTER CAROLINA HOMES- New
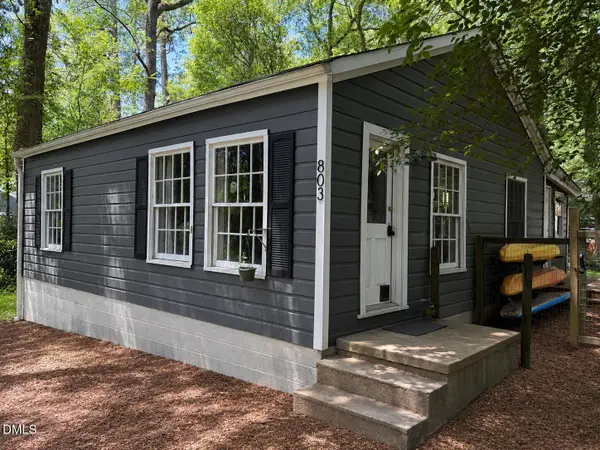 $250,000Active2 beds 1 baths805 sq. ft.
803 Branch Street, Chapel Hill, NC 27516
MLS# 10194016Listed by: COLDWELL BANKER HPW PITTSBORO - New
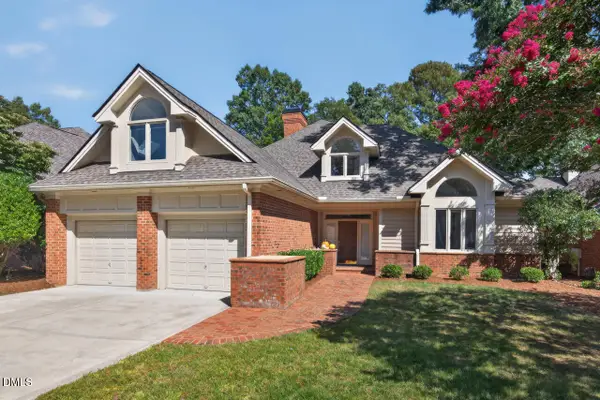 $1,075,000Active3 beds 4 baths3,550 sq. ft.
60126 Davie, Chapel Hill, NC 27517
MLS# 10193397Listed by: NEST REALTY OF THE TRIANGLE


Protect your home and budget from life's surprises with an Assurant Home Warranty, backed by a partner that supports you through every step of homeownership. Explore Plans.
©2026 Century 21 Real Estate LLC. All rights reserved. CENTURY 21®, the CENTURY 21 Logo and C21® are service marks owned by Century 21 Real Estate LLC. Century 21 Real Estate LLC fully supports the principles of the Fair Housing Act and the Equal Opportunity Act. Each office is independently owned and operated. Listing information is deemed reliable but not guaranteed accurate.