
3513 Travis Court, Chapel Hill, NC 27516
Local realty services provided by:CENTURY 21 Triangle Group
3513 Travis Court,Chapel Hill, NC 27516
$600,000
- 3 Beds
- 2 Baths
- 2,287 sq. ft.
- Multi-family
- Active
Listed by: nick kolb
Office: dash carolina
MLS#:10180816
Source:RD
Price summary
- Price:$600,000
- Price per sq. ft.:$262.35
About this home
Nestled on a picturesque 1.99-acre homesite, this beautifully maintained 3-bedroom, 2-bathroom home offers the perfect blend of privacy, comfort, and functional living. Inside, you'll find a spacious main living area designed for gathering and everyday living, complemented by an inviting kitchen featuring a large center island with breakfast bar seating, granite countertops, stainless steel appliances, and abundant workspace for cooking and entertaining. A second living space with soaring vaulted ceilings and skylights fills the home with natural light, creating the perfect spot to relax, entertain, or simply enjoy the peaceful views of the surrounding property. The spacious primary suite provides a private retreat with a walk-in closet and an en-suite bathroom, while two additional bedrooms offer flexibility for guests, a home office, or hobbies. Step outside to enjoy the expansive two-tier deck overlooking nearly two acres of open space, offering endless possibilities for outdoor entertaining, gardening, recreation, or simply unwinding in a serene setting. Combining generous indoor and outdoor living spaces with the tranquility of country living, this property delivers the space you've been searching for while remaining convenient to everyday amenities!...
Contact an agent
Home facts
- Year built:1977
- Listing ID #:10180816
- Added:4 day(s) ago
- Updated:July 21, 2026 at 03:01 PM
Rooms and interior
- Bedrooms:3
- Total bathrooms:2
- Full bathrooms:2
- Rooms Total:1
- Flooring:Hardwood, Tile
- Living area:2,287 sq. ft.
Heating and cooling
- Cooling:Central Air
- Heating:Forced Air
- Central air:Yes
Structure and exterior
- Roof:Shingle
- Year built:1977
- Building area:2,287 sq. ft.
- Lot area:1.99 Acres
- Architectural Style:Ranch
- Construction Materials:Wood Siding
- Levels:One
Schools
- High school:Orange - Cedar Ridge High
- Middle school:Orange - A L Stanback Middle
- Elementary school:Orange - Grady Brown Elementary
Utilities
- Water:Private, Well
- Sewer:Septic Tank
Finances and disclosures
- Price:$600,000
- Price per sq. ft.:$262.35
- Tax amount:$4,552
 Listings marked with a Doorify MLS icon are provided courtesy of the Doorify MLS, of North Carolina, Internet Data Exchange Database. Brokers make an effort to deliver accurate information, but buyers should independently verify any information on which they will rely in a transaction. The listing broker shall not be responsible for any typographical errors, misinformation, or misprints, and they shall be held totally harmless from any damages arising from reliance upon this data. This data is provided exclusively for consumers’ personal, non-commercial use. Copyright 2026 Doorify MLS of North Carolina. All rights reserved.
New listings near 3513 Travis Court
- New
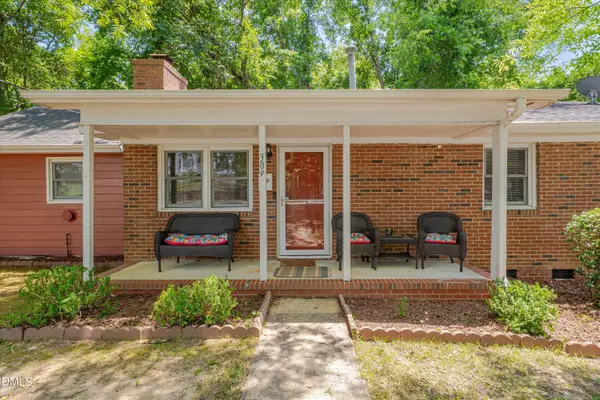 $459,000Active4 beds 2 baths1,265 sq. ft.
309 Caldwell Street, Chapel Hill, NC 27516
MLS# 10181339Listed by: REAL ESTATE BY DESIGN - New
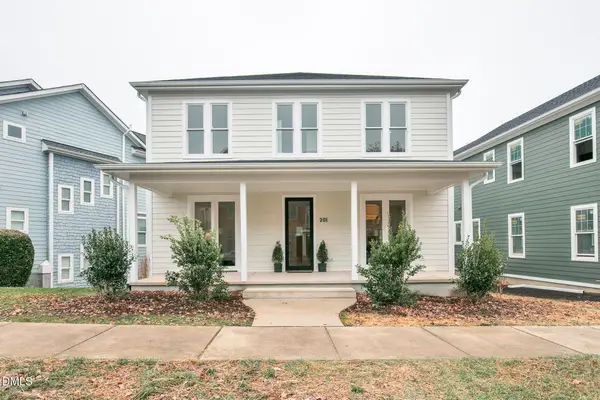 $899,950Active4 beds 4 baths3,169 sq. ft.
201 E Winmore Avenue, Chapel Hill, NC 27516
MLS# 10181306Listed by: HODGE&KITTRELLSOTHEBYSINTLRLTY - New
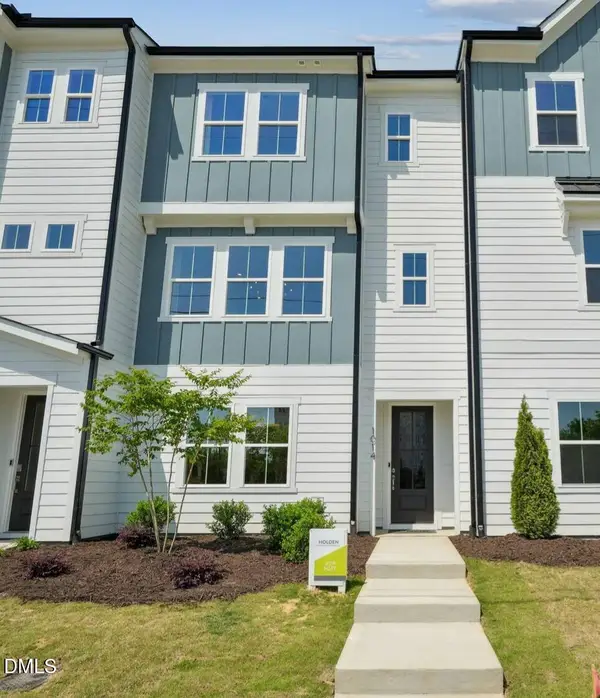 $489,329Active4 beds 4 baths2,119 sq. ft.
1103 Zelkova Lane, Chapel Hill, NC 27517
MLS# 10181261Listed by: TRI POINTE HOMES INC - Coming Soon
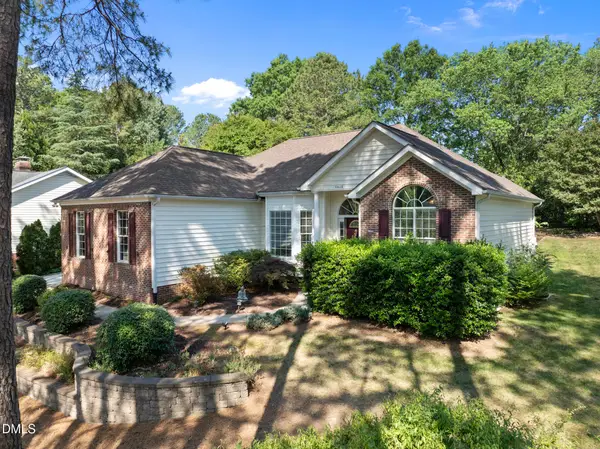 $620,000Coming Soon3 beds 2 baths
6600 Glen Forrest Drive, Chapel Hill, NC 27517
MLS# 10181226Listed by: COLDWELL BANKER HPW - New
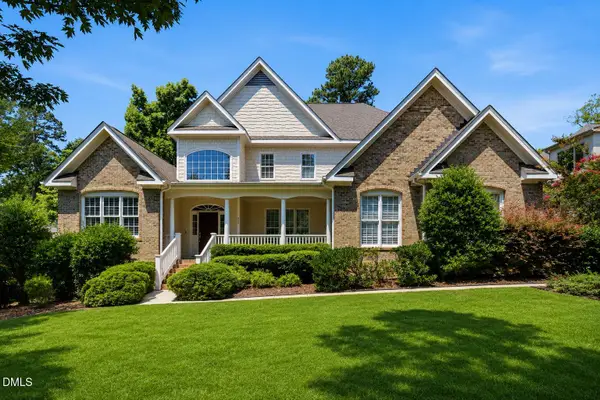 $1,130,000Active4 beds 5 baths4,961 sq. ft.
415 Davis Love Drive, Chapel Hill, NC 27517
MLS# 10181165Listed by: LPT REALTY, LLC 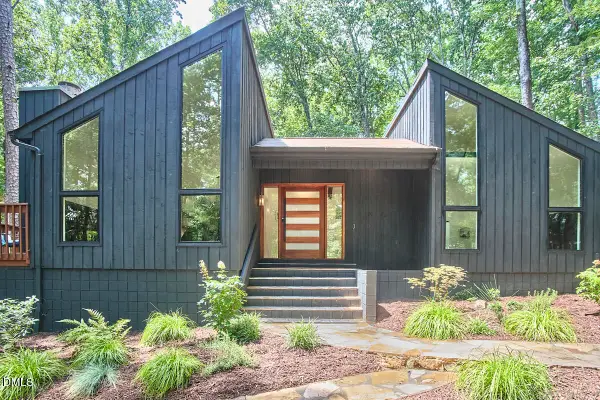 $1,095,000Pending4 beds 3 baths3,138 sq. ft.
2551 Owens Court, Chapel Hill, NC 27514
MLS# 10181109Listed by: INHABIT REAL ESTATE- New
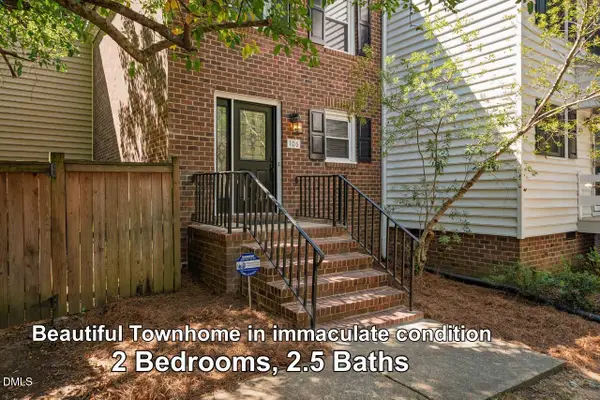 $289,900Active2 beds 3 baths1,126 sq. ft.
106 Gunston Court, Chapel Hill, NC 27514
MLS# 10181077Listed by: TRUBLU REALTY - New
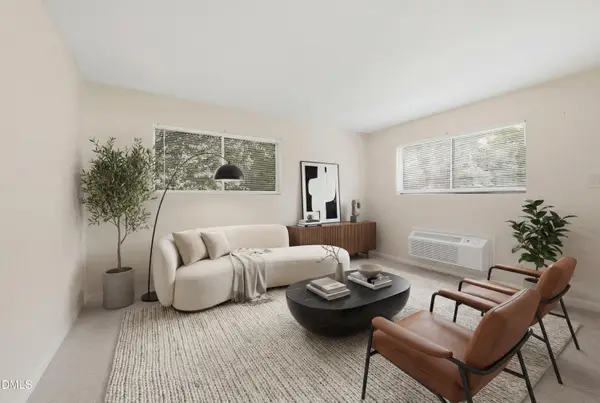 $159,000Active2 beds 1 baths800 sq. ft.
4 Shepherd Lane, Chapel Hill, NC 27514
MLS# 10181042Listed by: RALEIGH REALTY INC. - New
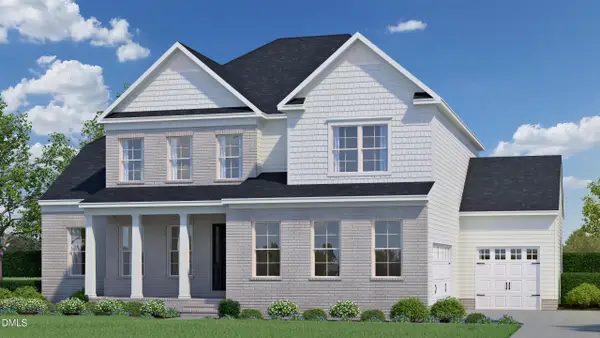 $953,740Active5 beds 5 baths3,466 sq. ft.
269 Ivy Ridge Road, Chapel Hill, NC 27516
MLS# 10180992Listed by: HHHUNT HOMES RALEIGH DURHAM LLC - New
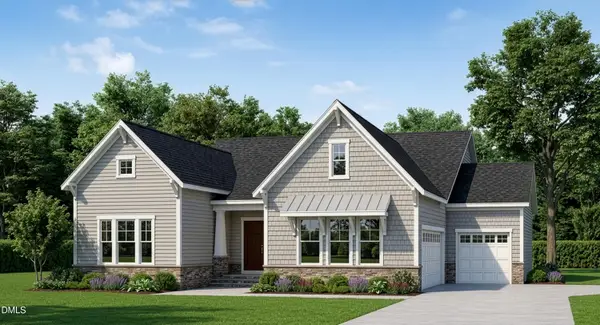 $1,059,990Active4 beds 4 baths3,347 sq. ft.
247 Ivy Ridge Road, Chapel Hill, NC 27516
MLS# 10180993Listed by: HHHUNT HOMES RALEIGH DURHAM LLC


Protect your home and budget from life's surprises with an Assurant Home Warranty, backed by a partner that supports you through every step of homeownership. Explore Plans.
©2026 Century 21 Real Estate LLC. All rights reserved. CENTURY 21®, the CENTURY 21 Logo and C21® are service marks owned by Century 21 Real Estate LLC. Century 21 Real Estate LLC fully supports the principles of the Fair Housing Act and the Equal Opportunity Act. Each office is independently owned and operated. Listing information is deemed reliable but not guaranteed accurate.