
358 Tyner Loop Circle, Chapel Hill, NC 27516
Local realty services provided by:CENTURY 21 Triangle Group
358 Tyner Loop Circle,Chapel Hill, NC 27516
$645,000
- 3 Beds
- 3 Baths
- - sq. ft.
- Multi-family
- Sold
Listed by: julia tucker
Office: long & foster real estate inc
MLS#:10170217
Source:RD
Sorry, we are unable to map this address
Price summary
- Price:$645,000
- Monthly HOA dues:$192
About this home
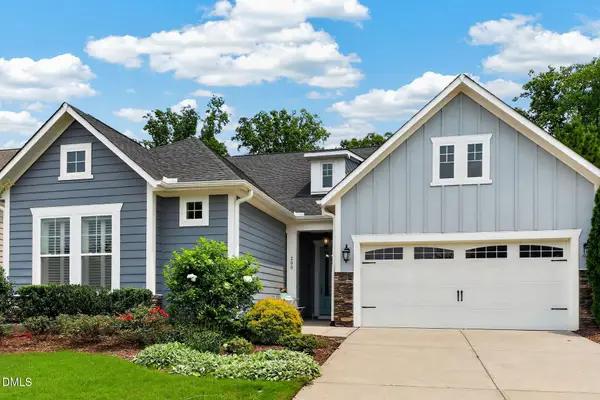
This home is as fresh as a spring time daisy, from the front porch complete with swing to the lush, private, fully fenced back yard. You will want to move right in! The first floor owners retreat has hardwood floors and amazing storage. The open floorplan makes entertaining easy and the flooring allows for creative furniture placement. Corner gas fireplace. The second floor loft is versatile space for whatever you desire. BR 2 and 3 are spacious and there is great closet and attic storage. This home faces a park which allows for plenty of extra parking right across the street.
Contact an agent
Home facts
- Year built:2016
- Subdivision & Development:Briar Chapel
- Listing ID #:10170217
- Added:65 day(s) ago
- Updated:August 02, 2026 at 07:17 AM
Rooms and interior
- Bedrooms:3
- Total bathrooms:3
- Full bathrooms:2
- Rooms Total:8
- Flooring:Carpet, Hardwood
- Bathrooms Description:Double Vanity
- Kitchen Description:Dishwasher, Gas Range, Microwave, Refrigerator, Washer/Dryer, Water Heater
Heating and cooling
- Cooling:Central Air
- Heating:Gas Pack
- Central air:Yes
Structure and exterior
- Roof:Shingle
- Year built:2016
- Lot Features:Hardwood Trees, Private
- Architectural Style:Transitional
- Construction Materials:Fiber Cement
- Exterior Features:Fenced Yard, Porch, Private Yard, Screened
- Levels:Two
Schools
- High school:Chatham - Northwood High
- Middle school:Chatham - Margaret B Pollard Middle School
- Elementary school:Chatham - Perry W Harrison Elementary
Utilities
- Water:Public
- Sewer:Public Sewer
Finances and disclosures
- Price:$645,000
- Tax amount:$4,395
Features and amenities
- Laundry features:Laundry Room
- Pool features:Community
Parking
- Parking description:Driveway
- Garage:Yes
- Garage spaces:2
 Listings marked with a Doorify MLS icon are provided courtesy of the Doorify MLS, of North Carolina, Internet Data Exchange Database. Brokers make an effort to deliver accurate information, but buyers should independently verify any information on which they will rely in a transaction. The listing broker shall not be responsible for any typographical errors, misinformation, or misprints, and they shall be held totally harmless from any damages arising from reliance upon this data. This data is provided exclusively for consumers’ personal, non-commercial use. Copyright 2026 Doorify MLS of North Carolina. All rights reserved.
New listings near 358 Tyner Loop Circle
- New
 $888,000Active3 beds 3 baths2,813 sq. ft.
1001 Reaves Drive, Chapel Hill, NC 27516
MLS# 10181382Listed by: HHOME REALTY LLC - Open Sun, 12 to 2pmNew
 $379,000Active2 beds 3 baths1,560 sq. ft.
149 Manordale Drive, Chapel Hill, NC 27517
MLS# 10183735Listed by: INHABIT REAL ESTATE - New
 $235,000Active2 beds 2 baths1,028 sq. ft.
268 Summerwalk Circle, Chapel Hill, NC 27517
MLS# 10183667Listed by: COLDWELL BANKER - HPW - New
 $810,000Active2 beds 2 baths1,224 sq. ft.
304 Mccauley Street, Chapel Hill, NC 27516
MLS# 10183685Listed by: RE/MAX UNITED - Open Sun, 2 to 4pmNew
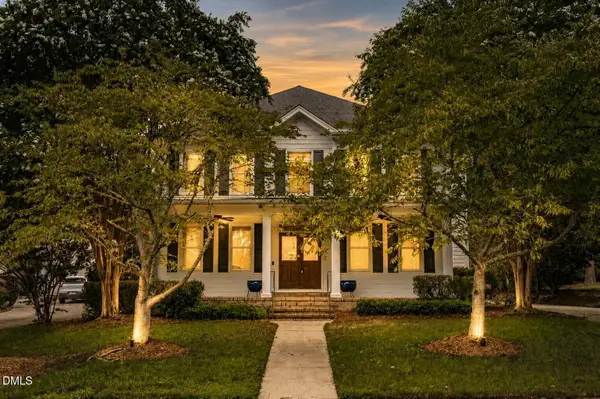 $735,000Active5 beds 4 baths3,664 sq. ft.
30054 Village Park Drive, Chapel Hill, NC 27517
MLS# 10183698Listed by: EXP REALTY LLC - New
 $339,900Active3 beds 1 baths1,011 sq. ft.
118 Jonan Court, Chapel Hill, NC 27516
MLS# 10183635Listed by: CHATHAM HOMES REALTY - New
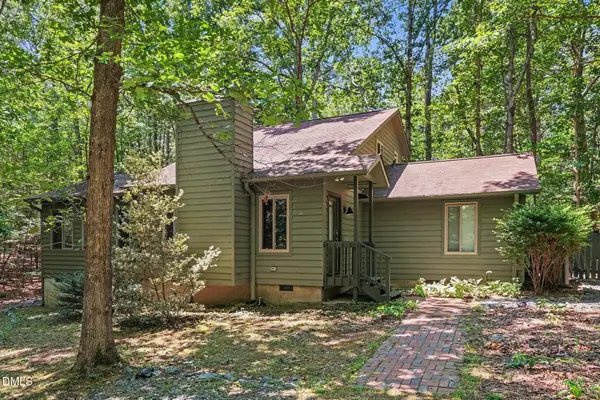 $410,000Active2 beds 2 baths1,513 sq. ft.
9507 Coachway, Chapel Hill, NC 27516
MLS# 10183611Listed by: LONG & FOSTER REAL ESTATE INC/CARY - Open Sun, 1 to 3pmNew
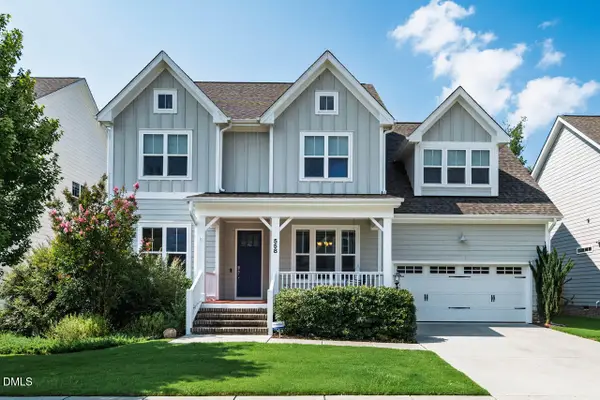 $806,000Active5 beds 4 baths3,170 sq. ft.
558 Boulder Point Drive, Chapel Hill, NC 27516
MLS# 10183547Listed by: LONG & FOSTER REAL ESTATE INC - New
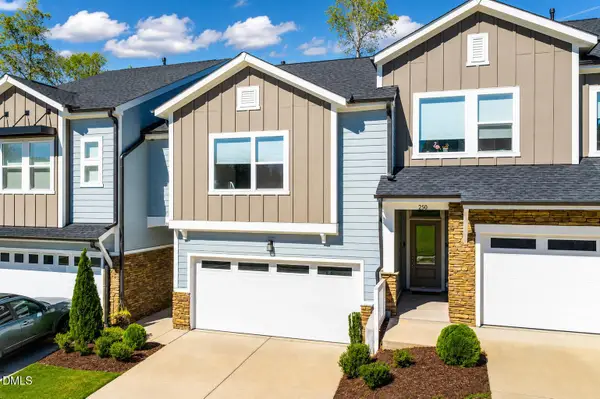 $439,900Active3 beds 3 baths2,000 sq. ft.
254 Deardom, Chapel Hill, NC 27516
MLS# 10183444Listed by: LONG & FOSTER REAL ESTATE INC - New
 $640,000Active3 beds 2 baths2,104 sq. ft.
200 Middleton Place, Chapel Hill, NC 27516
MLS# 10183455Listed by: COLDWELL BANKER HPW


Protect your home and budget from life's surprises with an Assurant Home Warranty, backed by a partner that supports you through every step of homeownership. Explore Plans.
©2026 Century 21 Real Estate LLC. All rights reserved. CENTURY 21®, the CENTURY 21 Logo and C21® are service marks owned by Century 21 Real Estate LLC. Century 21 Real Estate LLC fully supports the principles of the Fair Housing Act and the Equal Opportunity Act. Each office is independently owned and operated. Listing information is deemed reliable but not guaranteed accurate.