
366 Summerwalk Circle, Chapel Hill, NC 27517
Local realty services provided by:CENTURY 21 New Beginnings
366 Summerwalk Circle,Chapel Hill, NC 27517
$259,000
- 2 Beds
- 2 Baths
- 975 sq. ft.
- Multi-family
- Active
Listed by: craig tribus
Office: beycome brokerage realty llc.
MLS#:10180858
Source:RD
Price summary
- Price:$259,000
- Price per sq. ft.:$265.64
- Monthly HOA dues:$252
About this home
Welcome to 366 Summerwalk Cir, a beautifully maintained, move-in ready 2BR/2BA second-floor condo in a prime Chapel Hill corridor. This location provides effortless access to UNC, downtown, & I-40. Highly suited for university professionals, medical staff, or investors. Enjoy a bright interior boasting fresh paint, new custom updates, laminate flooring throughout, and elegant built-in bookshelves. Relax or drink morning coffee on your large, private deck featuring a freshly painted floor and fence overlooking quiet green space. Turnkey! Note: Fireplace is non-functioning and for decorative purposes only.
Contact an agent
Home facts
- Year built:1984
- Listing ID #:10180858
- Added:3 day(s) ago
- Updated:July 21, 2026 at 03:01 PM
Rooms and interior
- Bedrooms:2
- Total bathrooms:2
- Full bathrooms:2
- Rooms Total:4
- Flooring:Laminate
- Living area:975 sq. ft.
Heating and cooling
- Cooling:Ceiling Fan(s), Central Air
- Central air:Yes
Structure and exterior
- Roof:Architectural Shingle
- Year built:1984
- Building area:975 sq. ft.
- Architectural Style:Traditional
- Construction Materials:Brick, Vinyl Siding
- Foundation Description:Other
- Levels:One
Schools
- High school:Durham - Charles E Jordan Sr High School
- Middle school:Durham - Sherwood Githens Middle
- Elementary school:Durham - Creekside Elementary
Utilities
- Water:Public
- Sewer:Public Sewer
Finances and disclosures
- Price:$259,000
- Price per sq. ft.:$265.64
- Tax amount:$2,759
Parking
- Total parking spaces:2
 Listings marked with a Doorify MLS icon are provided courtesy of the Doorify MLS, of North Carolina, Internet Data Exchange Database. Brokers make an effort to deliver accurate information, but buyers should independently verify any information on which they will rely in a transaction. The listing broker shall not be responsible for any typographical errors, misinformation, or misprints, and they shall be held totally harmless from any damages arising from reliance upon this data. This data is provided exclusively for consumers’ personal, non-commercial use. Copyright 2026 Doorify MLS of North Carolina. All rights reserved. RD Member Broker: Ellisha Mayers
New listings near 366 Summerwalk Circle
- New
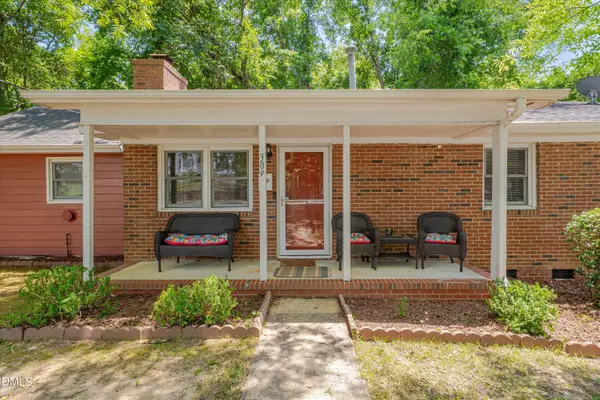 $459,000Active4 beds 2 baths1,265 sq. ft.
309 Caldwell Street, Chapel Hill, NC 27516
MLS# 10181339Listed by: REAL ESTATE BY DESIGN - New
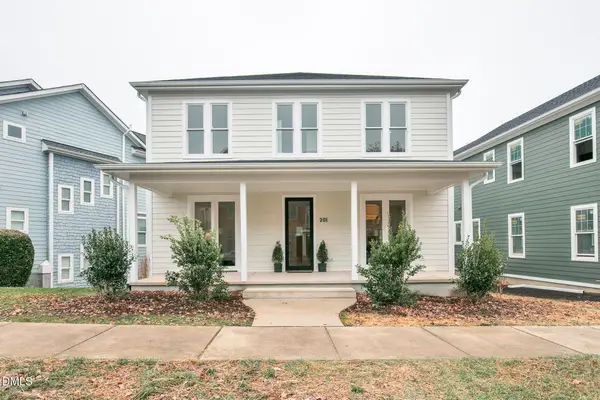 $899,950Active4 beds 4 baths3,169 sq. ft.
201 E Winmore Avenue, Chapel Hill, NC 27516
MLS# 10181306Listed by: HODGE&KITTRELLSOTHEBYSINTLRLTY - New
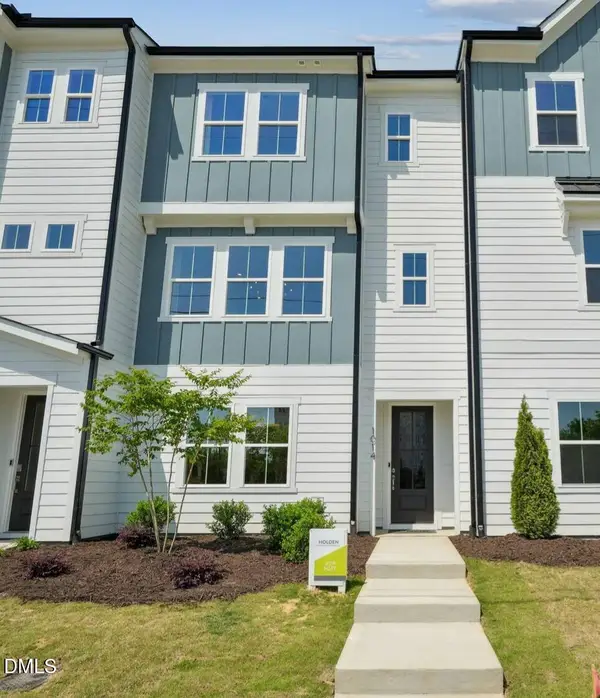 $489,329Active4 beds 4 baths2,119 sq. ft.
1103 Zelkova Lane, Chapel Hill, NC 27517
MLS# 10181261Listed by: TRI POINTE HOMES INC - Coming Soon
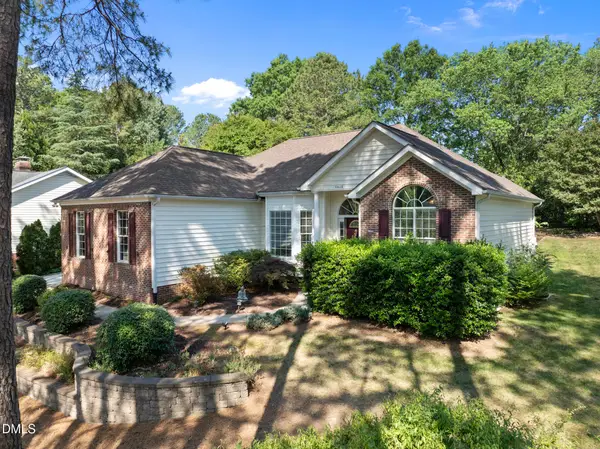 $620,000Coming Soon3 beds 2 baths
6600 Glen Forrest Drive, Chapel Hill, NC 27517
MLS# 10181226Listed by: COLDWELL BANKER HPW - New
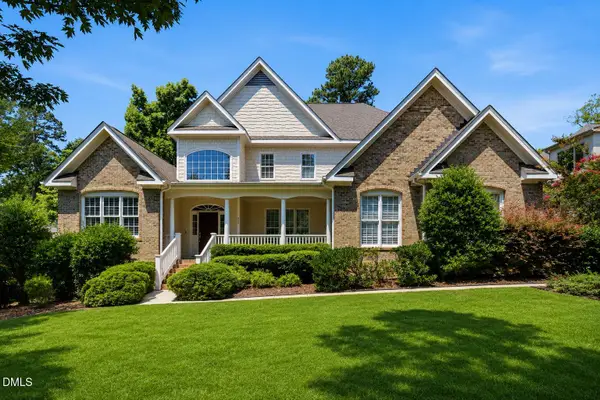 $1,130,000Active4 beds 5 baths4,961 sq. ft.
415 Davis Love Drive, Chapel Hill, NC 27517
MLS# 10181165Listed by: LPT REALTY, LLC 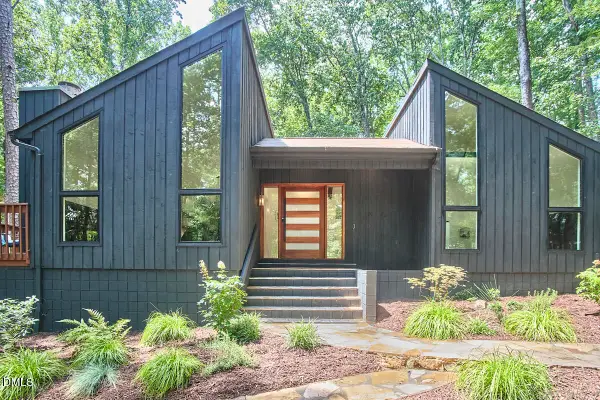 $1,095,000Pending4 beds 3 baths3,138 sq. ft.
2551 Owens Court, Chapel Hill, NC 27514
MLS# 10181109Listed by: INHABIT REAL ESTATE- New
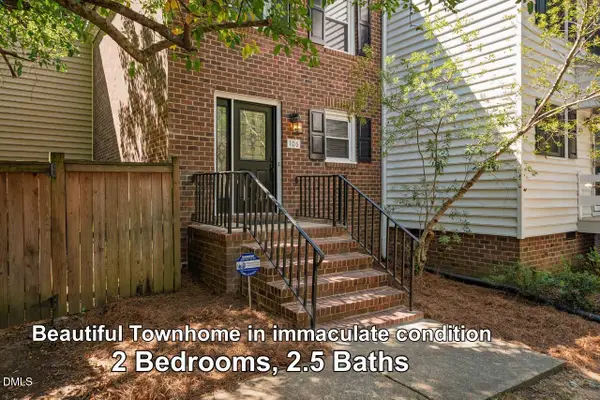 $289,900Active2 beds 3 baths1,126 sq. ft.
106 Gunston Court, Chapel Hill, NC 27514
MLS# 10181077Listed by: TRUBLU REALTY - New
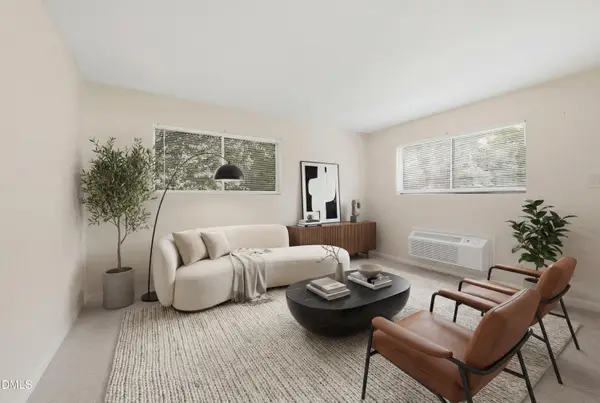 $159,000Active2 beds 1 baths800 sq. ft.
4 Shepherd Lane, Chapel Hill, NC 27514
MLS# 10181042Listed by: RALEIGH REALTY INC. - New
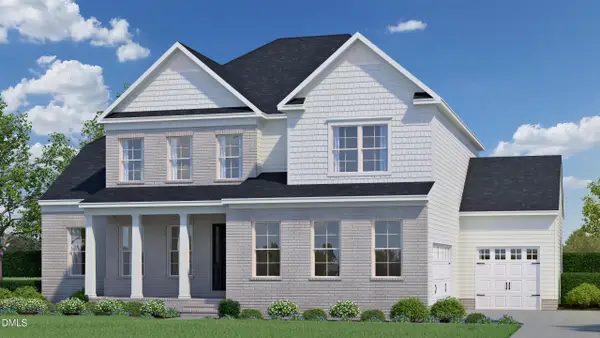 $953,740Active5 beds 5 baths3,466 sq. ft.
269 Ivy Ridge Road, Chapel Hill, NC 27516
MLS# 10180992Listed by: HHHUNT HOMES RALEIGH DURHAM LLC - New
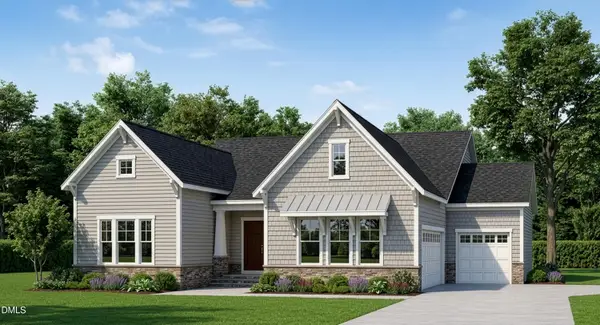 $1,059,990Active4 beds 4 baths3,347 sq. ft.
247 Ivy Ridge Road, Chapel Hill, NC 27516
MLS# 10180993Listed by: HHHUNT HOMES RALEIGH DURHAM LLC


Protect your home and budget from life's surprises with an Assurant Home Warranty, backed by a partner that supports you through every step of homeownership. Explore Plans.
©2026 Century 21 Real Estate LLC. All rights reserved. CENTURY 21®, the CENTURY 21 Logo and C21® are service marks owned by Century 21 Real Estate LLC. Century 21 Real Estate LLC fully supports the principles of the Fair Housing Act and the Equal Opportunity Act. Each office is independently owned and operated. Listing information is deemed reliable but not guaranteed accurate.