
405 Highview Drive, Chapel Hill, NC 27517
Local realty services provided by:CENTURY 21 Folks Properties
Listed by: rob partin
Office: long & foster real estate inc/raleigh
MLS#:10201134
Source:RD
Price summary
- Price:$479,900
- Price per sq. ft.:$305.09
About this home
Welcome to this charming one-level brick ranch in the highly desirable Colony Woods neighborhood! Situated on a spacious .54-acre lot, this 3-bedroom, 2-bath home offers 1,573 square feet of comfortable living space and a huge fenced backyard with plenty of room to relax, play, and entertain. Inside, you'll find beautiful hardwood floors, smooth ceilings, and classic crown molding. The gourmet kitchen features granite countertops, stainless steel appliances, tile backsplash, soft-close cabinetry, range hood, and several NEW 2026 updates, including a gas range, dishwasher, and kitchen faucet. Enjoy cozy evenings by the wood-burning fireplace or unwind in the screened porch overlooking the backyard. Additional improvements include a new electric water heater (2025), new side entry door (2026), and a new toilet in the guest bathroom (2026). Vinyl windows and tile flooring in both bathrooms add to the home's comfort and convenience. Enjoy an excellent location close to restaurants, shopping, public transportation, and UNC-Chapel Hill. With its classic brick ranch charm, spacious fenced yard, inviting living spaces, and recent updates, this Colony Woods home is a wonderful place to call home. Don't miss this opportunity!...
Contact an agent
Home facts
- Year built:1971
- Subdivision & Development:Colony Woods
- Listing ID #:10201134
- Added:1 day(s) ago
- Updated:November 01, 2026 at 05:19 PM
Rooms and interior
- Bedrooms:3
- Total bathrooms:2
- Full bathrooms:2
- Rooms Total:7
- Flooring:Hardwood, Tile
- Kitchen Description:Dishwasher, Dryer, Electric Water Heater, Gas Range, Refrigerator, Washer
- Living area:1,573 sq. ft.
Heating and cooling
- Cooling:Central Air
- Heating:Forced Air, Natural Gas
- Central air:Yes
Structure and exterior
- Roof:Architectural Shingle
- Year built:1971
- Building area:1,573 sq. ft.
- Lot area:0.54 Acres
- Lot Features:Back Yard, Few Trees, Front Yard
- Architectural Style:Ranch
- Construction Materials:Brick, Fiber Cement, Masonite
- Exterior Features:Fenced Yard, Front Porch, Patio, Rain Gutters, Rear Porch, Screened, Storage
- Levels:One
Schools
- High school:Durham - Charles E Jordan Sr High School
- Middle school:Durham - Sherwood Githens Middle
- Elementary school:Durham - Creekside Elementary
Utilities
- Water:Public
- Sewer:Public Sewer
Finances and disclosures
- Price:$479,900
- Price per sq. ft.:$305.09
- Tax amount:$4,579
Features and amenities
- Laundry features:Laundry Closet
Parking
- Parking description:Driveway
 Listings marked with a Doorify MLS icon are provided courtesy of the Doorify MLS, of North Carolina, Internet Data Exchange Database. Brokers make an effort to deliver accurate information, but buyers should independently verify any information on which they will rely in a transaction. The listing broker shall not be responsible for any typographical errors, misinformation, or misprints, and they shall be held totally harmless from any damages arising from reliance upon this data. This data is provided exclusively for consumers’ personal, non-commercial use. Copyright 2026 Doorify MLS of North Carolina. All rights reserved. RD Member Broker: Rhonda Folks
New listings near 405 Highview Drive
- New
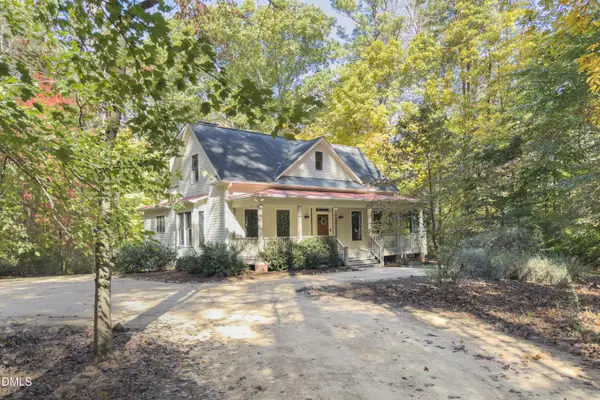 $750,000Active3 beds 3 baths2,200 sq. ft.
1652 Purple Sage Lane, Chapel Hill, NC 27516
MLS# 10201201Listed by: COMPASS -- CHAPEL HILL - DURHAM - New
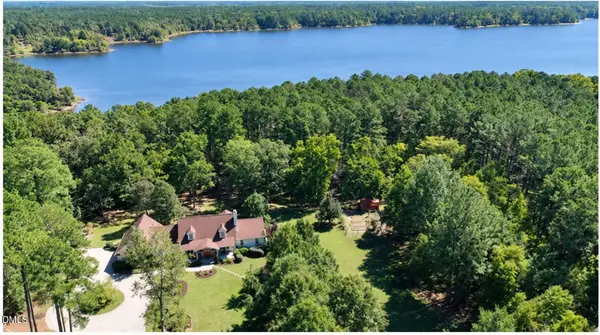 $2,600,000Active4 beds 5 baths5,212 sq. ft.
456 Eagle Drive, Chapel Hill, NC 27517
MLS# 10200916Listed by: CHAPEL HILL REALTY GROUP, INC. - New
 $935,000Active4 beds 3 baths2,456 sq. ft.
103 Parkridge Avenue, Chapel Hill, NC 27517
MLS# 10200883Listed by: NEST REALTY OF THE TRIANGLE - New
 $529,500Active3 beds 2 baths1,816 sq. ft.
2001 Fountain Ridge Road, Chapel Hill, NC 27517
MLS# 10200869Listed by: LOGAN CARTER REALTY - New
 $220,000Active0.42 Acres
102 Jolyn Place, Chapel Hill, NC 27517
MLS# 10200854Listed by: COMPASS -- CHAPEL HILL - DURHAM - New
 $774,900Active5 beds 3 baths3,259 sq. ft.
507 Lonebrook Drive, Chapel Hill, NC 27516
MLS# 10200855Listed by: COLDWELL BANKER - HPW - New
 $615,000Active3 beds 2 baths2,015 sq. ft.
2310 Briar Chapel Parkway, Chapel Hill, NC 27516
MLS# 10200864Listed by: KELLER WILLIAMS ELITE REALTY - New
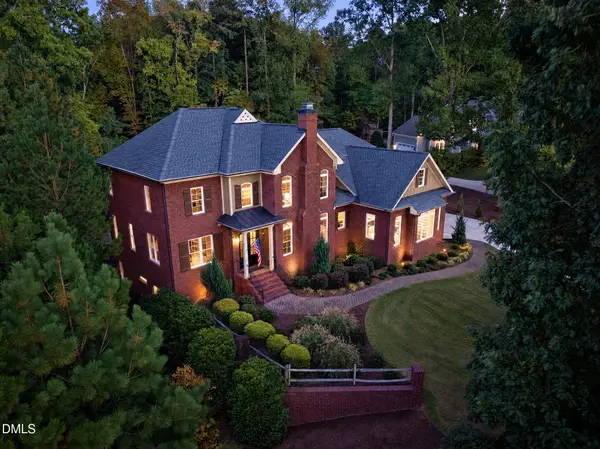 $1,390,000Active5 beds 5 baths5,767 sq. ft.
265 Broad Leaf Court, Chapel Hill, NC 27517
MLS# 10200765Listed by: LPT REALTY, LLC 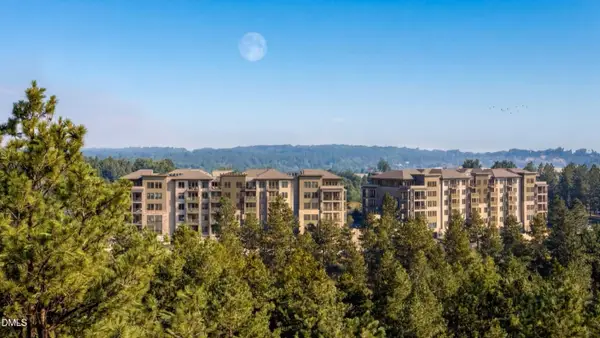 $2,450,000Pending3 beds 4 baths2,966 sq. ft.
101 Forest Grove Boulevard, Chapel Hill, NC 27517
MLS# 10200759Listed by: BEECHWOOD BROKERS LLC


Protect your home and budget from life's surprises with an Assurant Home Warranty, backed by a partner that supports you through every step of homeownership. Explore Plans.
©2026 Century 21 Real Estate LLC. All rights reserved. CENTURY 21®, the CENTURY 21 Logo and C21® are service marks owned by Century 21 Real Estate LLC. Century 21 Real Estate LLC fully supports the principles of the Fair Housing Act and the Equal Opportunity Act. Each office is independently owned and operated. Listing information is deemed reliable but not guaranteed accurate.