
431 W Barbee Chapel Road, Chapel Hill, NC 27517
Local realty services provided by:CENTURY 21 New Beginnings
431 W Barbee Chapel Road,Chapel Hill, NC 27517
$850,000
- 3 Beds
- 3 Baths
- 2,276 sq. ft.
- Single family
- Pending
Listed by: katherine c kopp
Office: compass -- chapel hill - durham
MLS#:10190392
Source:RD
Price summary
- Price:$850,000
- Price per sq. ft.:$373.46
- Monthly HOA dues:$908
About this home
Elevated single-level living in Meadowmont. This meticulously maintained 2,276 sq ft condo sits on the third floor of a four-story elevator building in the Meadowmont neighborhood of Chapel Hill. This single-floor residence has hardwood and tile flooring throughout and, with no shared walls, offers the peace and quiet of a single-family residence without the additional maintenance. The main entrance opens to a foyer with a coat closet that flows into a large living room complete with a gas fireplace wrapped with built-in bookshelves. Across from the living room is a spacious dining room that connects to the kitchen via a pass-through butler's pantry with a sink. The kitchen is well appointed with granite countertops, stainless steel appliances, and has a breakfast bar as well as room for a kitchen table, both surrounded by windows. The primary suite features dual walk-in closets, a large en-suite bathroom with a jetted soaking tub and French doors that open to the screened-in porch. Two additional bedrooms (one is currently being used as an office) and a laundry room round out the floor plan. On the ground level, there is an assigned and covered parking spot and two lockable storage closets (one 16' x 6' the second 8.5' by 10.5' both with 9' ceilings) perfect for bikes, seasonal items, or other gear. Additional owner or guest vehicles can park in the ample additional parking that is adjacent to the covered parking. The HOA covers building insurance (including inside walls and ceiling), water, trash, recycling, landscaping, elevator and roof maintenance, and reserve fund contributions. Living in Meadowmont puts you within walking distance of multiple restaurants and shops, plus a grocery store, the UNC Wellness Center, the Meadowmont YMCA pool, and more. The neighborhood has lots of green space, including walking, jogging, hiking, and biking trails, the Chapel Hill Greenway Trail, community parks, and multiple playgrounds. Meadowmont is served by Chapel Hill public transit and scores a 71 bike-ability score. Rashkis Elementary is located in the neighborhood, and the property is zoned for the top-rated Culbreth Middle and East Chapel Hill High schools. UNC Chapel Hill's campus is a short drive or bus ride away. Whether you're looking to build equity in your own piece of Chapel Hill simplify your home maintenance without compromising peace and tranquility, this home is for you. Please get in touch to see it for yourself. HOA fee includes: Water, trash removal, recycling removal, landscaping, insurance for the condo, including inside walls and ceiling, maintenance of the common areas and the elevator, maintenance of the roof, contributions to the reserve fund....
Contact an agent
Home facts
- Year built:2005
- Subdivision & Development:Meadowmont
- Listing ID #:10190392
- Added:51 day(s) ago
- Updated:October 24, 2026 at 03:29 PM
Rooms and interior
- Bedrooms:3
- Total bathrooms:3
- Full bathrooms:2
- Rooms Total:6
- Flooring:Ceramic Tile, Wood
- Bathrooms Description:Double Vanity
- Kitchen Description:Dishwasher, Electric Water Heater, Range, Range Hood, Refrigerator, Stainless Steel Appliance(s)
- Living area:2,276 sq. ft.
Heating and cooling
- Cooling:Ceiling Fan(s), Central Air
- Heating:Central, Heat Pump
- Central air:Yes
Structure and exterior
- Roof:Shingle
- Year built:2005
- Building area:2,276 sq. ft.
- Lot Features:Hardwood Trees, Near Public Transit, Sloped
- Architectural Style:Transitional
- Construction Materials:Brick
- Exterior Features:Screened, Storage
- Foundation Description:Brick/Mortar
- Levels:One
Schools
- High school:Chapel Hill Carrboro - East Chapel Hill High School
- Middle school:Chapel Hill Carrboro - Grey Culbreth Middle School
- Elementary school:Chapel Hill Carrboro - Mel and Zora Rashkis Elementary School
Utilities
- Water:Public
- Sewer:Public Sewer
Finances and disclosures
- Price:$850,000
- Price per sq. ft.:$373.46
- Tax amount:$10,470
Features and amenities
- Laundry features:In Unit, Laundry Room
- Amenities:Blinds
Parking
- Total parking spaces:2
- Parking description:Asphalt, Guest
- Carport spaces:1
 Listings marked with a Doorify MLS icon are provided courtesy of the Doorify MLS, of North Carolina, Internet Data Exchange Database. Brokers make an effort to deliver accurate information, but buyers should independently verify any information on which they will rely in a transaction. The listing broker shall not be responsible for any typographical errors, misinformation, or misprints, and they shall be held totally harmless from any damages arising from reliance upon this data. This data is provided exclusively for consumers’ personal, non-commercial use. Copyright 2026 Doorify MLS of North Carolina. All rights reserved. RD Member Broker: Ellisha Mayers
New listings near 431 W Barbee Chapel Road
- Coming Soon
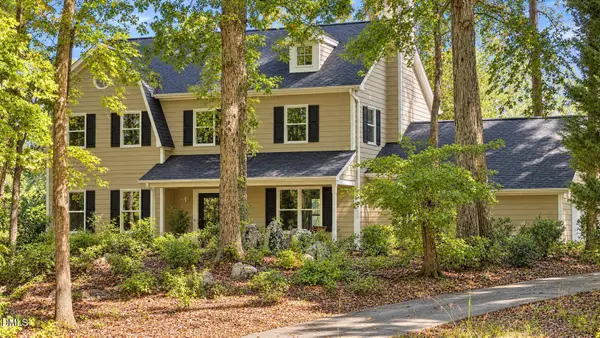 $864,900Coming Soon4 beds 3 baths3,243 sq. ft.
107 Quailview Drive, Chapel Hill, NC 27516
MLS# 10199791Listed by: KELLER WILLIAMS CENTRAL - Coming Soon
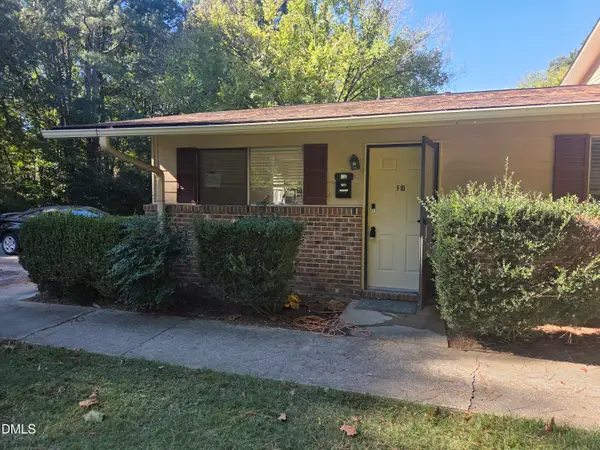 $170,000Coming Soon1 beds 1 baths704 sq. ft.
130 S Estes Drive, Chapel Hill, NC 27514
MLS# 10199723Listed by: CAROLINA NEXT REALTY GROUP - New
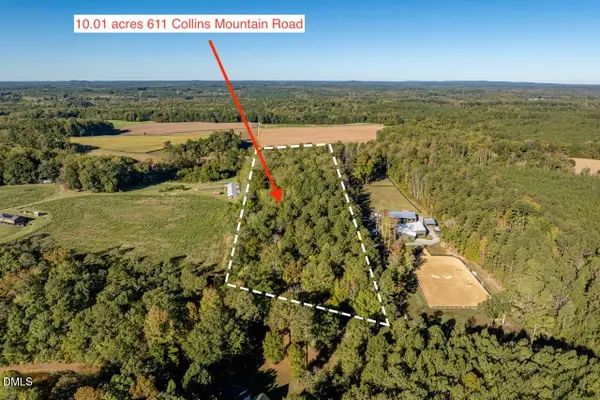 $475,000Active10.01 Acres
611 Collins Mountain Road, Chapel Hill, NC 27516
MLS# 10200091Listed by: LPT REALTY, LLC - Open Sun, 11am to 1pmNew
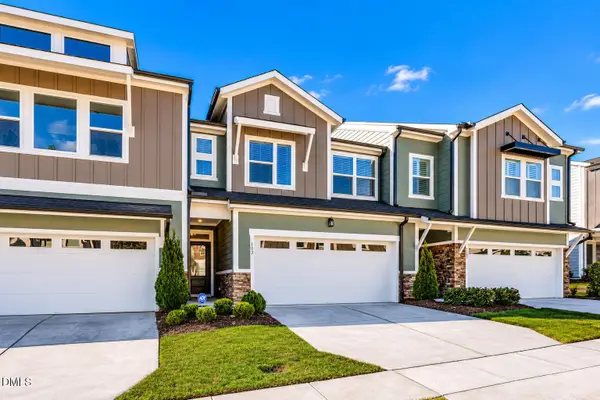 $479,900Active3 beds 3 baths2,253 sq. ft.
103 Deardom Way, Chapel Hill, NC 27516
MLS# 10200070Listed by: KELLER WILLIAMS ELITE REALTY - New
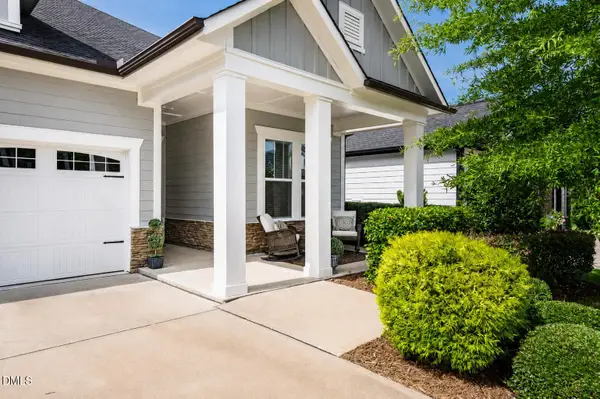 $545,000Active2 beds 2 baths1,617 sq. ft.
93 Abercorn Circle, Chapel Hill, NC 27516
MLS# 10200079Listed by: KELLER WILLIAMS ELITE REALTY - Open Sat, 2 to 4pmNew
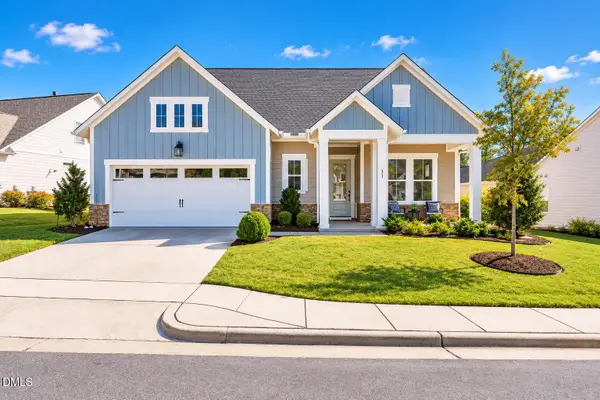 $715,000Active3 beds 3 baths2,283 sq. ft.
31 Clifridge Court, Chapel Hill, NC 27516
MLS# 10200017Listed by: KELLER WILLIAMS ELITE REALTY - New
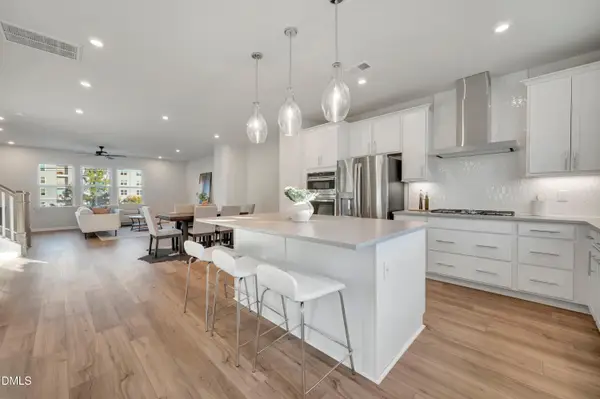 $459,990Active4 beds 4 baths2,205 sq. ft.
1016 Zelkova Lane, Chapel Hill, NC 27517
MLS# 10200036Listed by: TRI POINTE HOMES INC - Open Sat, 12 to 2pmNew
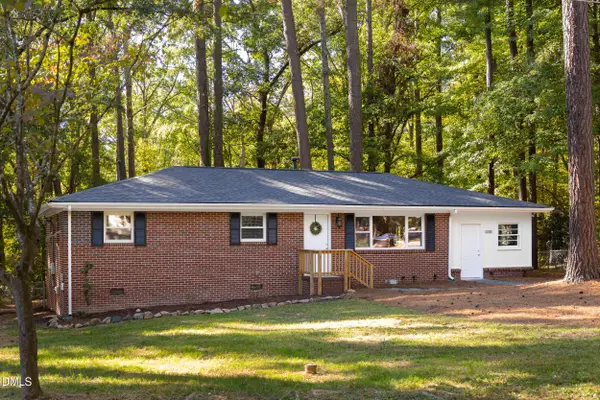 $499,000Active3 beds 2 baths1,566 sq. ft.
139 Windsor Circle, Chapel Hill, NC 27516
MLS# 10199984Listed by: URBAN DURHAM REALTY - New
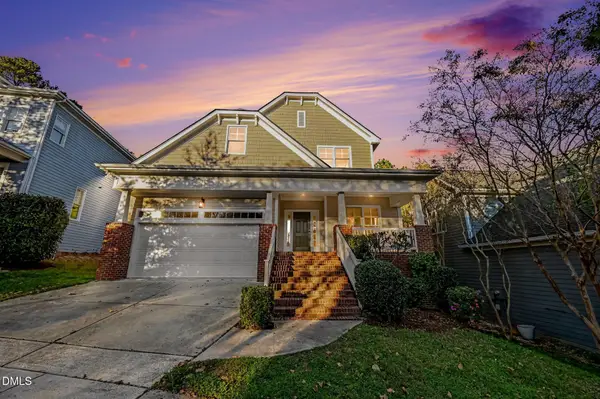 $999,999Active4 beds 4 baths2,717 sq. ft.
107 Hillspring Lane, Chapel Hill, NC 27516
MLS# 10199994Listed by: COLDWELL BANKER - HPW - New
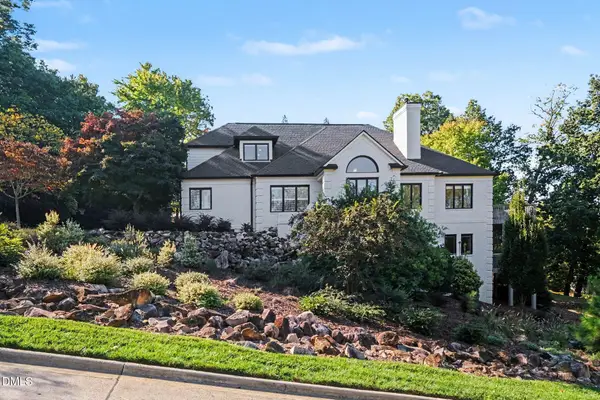 $1,195,000Active5 beds 4 baths4,025 sq. ft.
51219 Eastchurch, Chapel Hill, NC 27517
MLS# 10199965Listed by: NAVIGATE REALTY


Protect your home and budget from life's surprises with an Assurant Home Warranty, backed by a partner that supports you through every step of homeownership. Explore Plans.
©2026 Century 21 Real Estate LLC. All rights reserved. CENTURY 21®, the CENTURY 21 Logo and C21® are service marks owned by Century 21 Real Estate LLC. Century 21 Real Estate LLC fully supports the principles of the Fair Housing Act and the Equal Opportunity Act. Each office is independently owned and operated. Listing information is deemed reliable but not guaranteed accurate.