
506 Weaver Mine Trail, Chapel Hill, NC 27517
Local realty services provided by:CENTURY 21 Total Real Estate Solutions
506 Weaver Mine Trail,Chapel Hill, NC 27517
$910,000
- 3 Beds
- 3 Baths
- 2,286 sq. ft.
- Multi-family
- Active
Listed by: david greune
Office: a&j real estate and relocation
MLS#:10177996
Source:RD
Price summary
- Price:$910,000
- Price per sq. ft.:$398.08
- Monthly HOA dues:$46.67
About this home
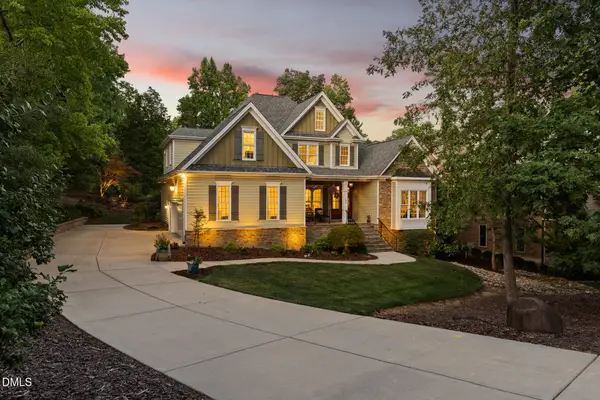
You've been waiting, searching, waiting, searching. Now you've found it! 3 bedrooms, 2 1/2 baths, craftsman style home with bonus, fenced yard, attached garage and room to grow within desirable, walkable, Meadowmont in the Chapel Hill school district for less than $1 million!! Featuring a hard to find 1st floor ensuite master bedroom and bath boasting shower, bathtub and double vanities! Cozy living room with built in bookshelves and fireplace and lots of light. Dining room, kitchen, half bath and deck access complete your first floor living. An oversized bonus room awaits upstairs as well as 2 additional bedrooms and another full bath! A huge basement includes a finished laundry room, and hundreds of square feet (plumbed) for your imagination to run wild! In-law-suite? Teen bedroom and bath? Income producing rental apartment? Walk out to the large fully fenced yard which backs to a wooded area. Pick a few cherry tomatoes and toss the ball or frisbee! Many major jobs completed in last 5 years; new 30 year GAF architectural shingle roof in 2021, new Trane furnace and heat pump 2023 with 7 years warranty remaining, 50 gallon gas hot water tank 2024, LG kitchen and laundry appliances 2022, fence installed 2026, hardwood floors refinished 2024! Meadowmont features Harris Teeter/Starbucks, ABC and UPS stores, restaurants, several fitness options including UNC's Wellness Center (separate fees). Walking trails abound as well as multiple playgrounds and the beautiful pond surrounded by benches when it's time to take a load off. A rare find that will surely not last long. You've hesitated before. Don't miss it this time! Seller offering up to $10,000 in closing costs! Take a chance, make an offer!...
Contact an agent
Home facts
- Year built:2002
- Subdivision & Development:Meadowmont
- Listing ID #:10177996
- Added:49 day(s) ago
- Updated:August 21, 2026 at 03:37 PM
Rooms and interior
- Bedrooms:3
- Total bathrooms:3
- Full bathrooms:2
- Rooms Total:10
- Flooring:Carpet, Hardwood, Tile
- Bathrooms Description:Bathtub Only, Bathtub/Shower Combination, Separate Shower
- Kitchen Description:Dishwasher, Disposal, Free-Standing Electric Range, Free-Standing Refrigerator, Gas Water Heater, Ice Maker, Microwave, Oven, Refrigerator, Self Cleaning Oven, Vented Exhaust Fan, Water Heater
- Basement:Yes
- Basement Description:Exterior Entry, Full, Partially Finished, Unfinished, Walk-Out Access
- Living area:2,286 sq. ft.
Heating and cooling
- Cooling:Central Air, Electric, Heat Pump
- Heating:Floor Furnace, Forced Air, Natural Gas
- Central air:Yes
Structure and exterior
- Roof:Shingle
- Year built:2002
- Building area:2,286 sq. ft.
- Lot area:0.18 Acres
- Lot Features:Back Yard, Front Yard, Landscaped, Sloped
- Architectural Style:Craftsman
- Construction Materials:HardiPlank Type
- Exterior Features:Deck, Fenced Yard, Front Porch, Rain Gutters
- Foundation Description:Block, Permanent, Slab
- Levels:Two
Schools
- High school:Chapel Hill Carrboro - East Chapel Hill High School
- Middle school:Chapel Hill Carrboro - Grey Culbreth Middle School
- Elementary school:Chapel Hill Carrboro - Mel and Zora Rashkis Elementary School
Utilities
- Water:Public
- Sewer:Public Sewer
Finances and disclosures
- Price:$910,000
- Price per sq. ft.:$398.08
- Tax amount:$10,511
Features and amenities
- Laundry features:In Basement
- Amenities:Blinds
Parking
- Parking description:Concrete, Driveway, Garage Door Opener, Garage Faces Front
- Garage:Yes
- Garage spaces:1
 Listings marked with a Doorify MLS icon are provided courtesy of the Doorify MLS, of North Carolina, Internet Data Exchange Database. Brokers make an effort to deliver accurate information, but buyers should independently verify any information on which they will rely in a transaction. The listing broker shall not be responsible for any typographical errors, misinformation, or misprints, and they shall be held totally harmless from any damages arising from reliance upon this data. This data is provided exclusively for consumers’ personal, non-commercial use. Copyright 2026 Doorify MLS of North Carolina. All rights reserved.
New listings near 506 Weaver Mine Trail
- Coming Soon
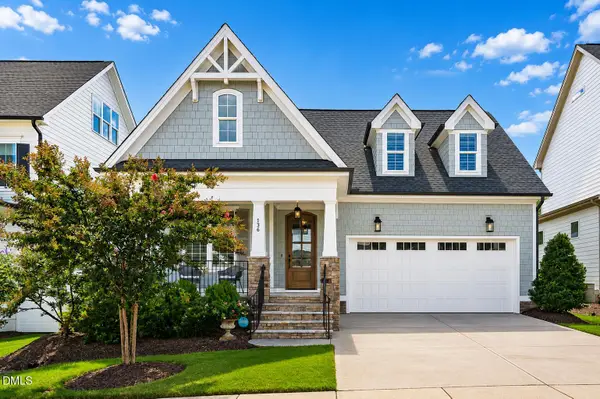 $800,000Coming Soon3 beds 4 baths2,895 sq. ft.
136 Post Oak Road, Chapel Hill, NC 27516
MLS# 10187641Listed by: KELLER WILLIAMS ELITE REALTY - Coming Soon
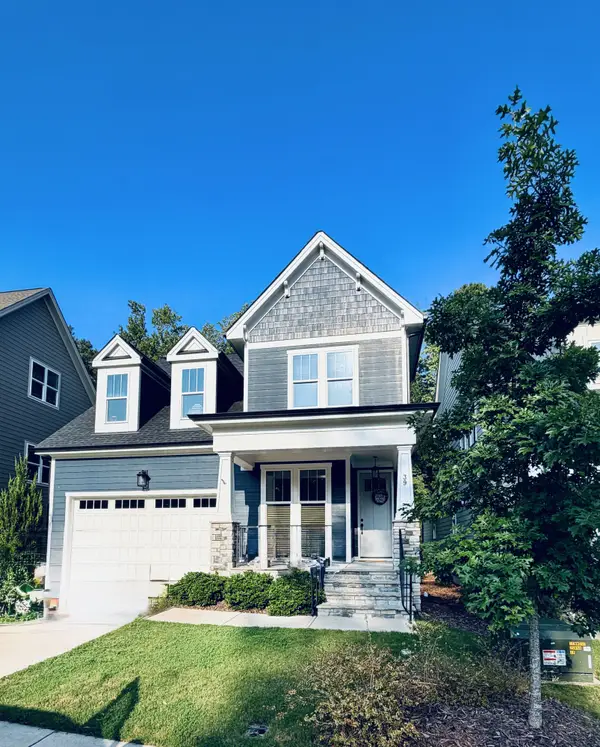 $614,500Coming Soon3 beds 3 baths2,672 sq. ft.
39 Monteith Drive, Chapel Hill, NC 27516
MLS# 10187043Listed by: NAVIGATE REALTY - New
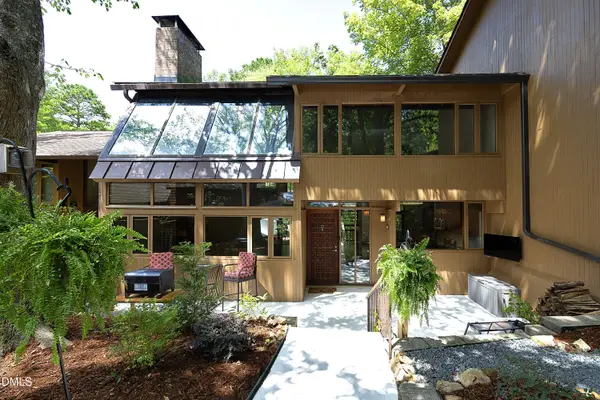 $499,900Active2 beds 3 baths1,632 sq. ft.
102 Arbutus Place, Chapel Hill, NC 27517
MLS# 10187853Listed by: DIANN WORRELL REALTY - New
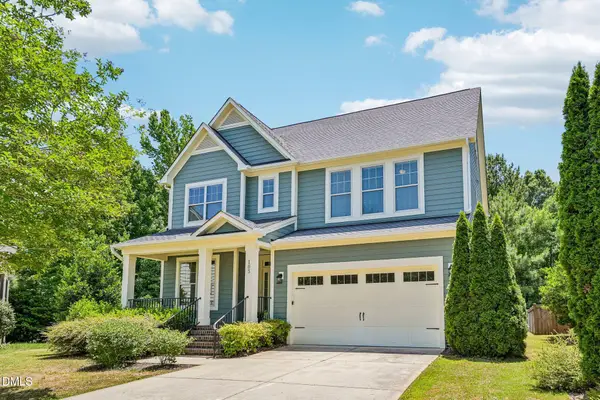 $788,000Active4 beds 4 baths3,116 sq. ft.
103 Avas Loop, Chapel Hill, NC 27516
MLS# 10187798Listed by: DASH CAROLINA - New
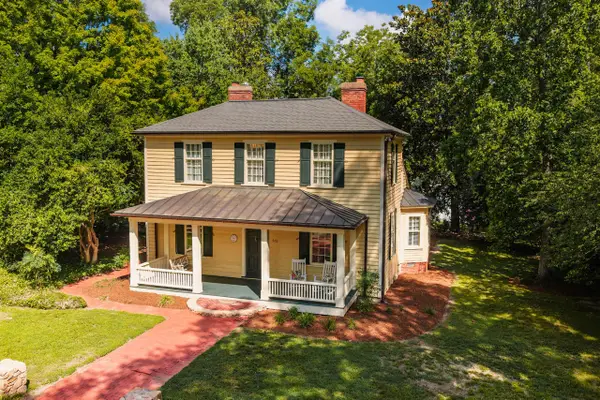 $1,650,000Active3 beds 2 baths2,628 sq. ft.
513 E East Franklin Street, Chapel Hill, NC 27514
MLS# 10187778Listed by: DWELL REAL ESTATE - New
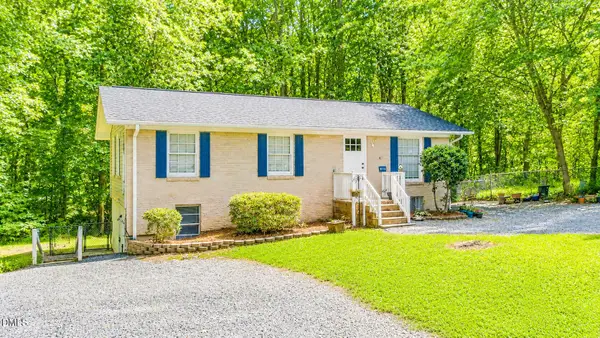 $420,000Active4 beds 2 baths1,965 sq. ft.
8718 Rollingwood Road, Chapel Hill, NC 27516
MLS# 10187585Listed by: COMPASS -- CHAPEL HILL - DURHAM - Open Sat, 1 to 3pmNew
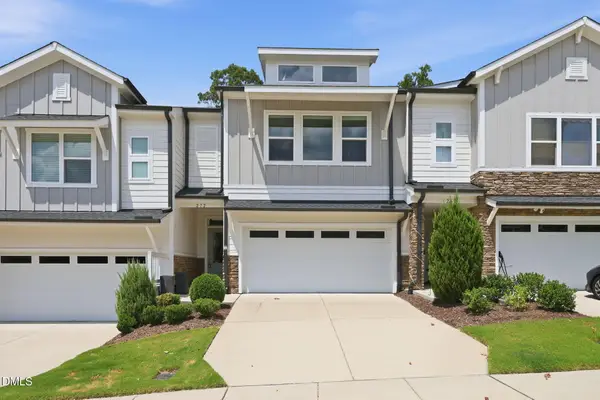 $475,000Active3 beds 3 baths1,932 sq. ft.
272 Deardom Way, Chapel Hill, NC 27516
MLS# 10187588Listed by: REAL BROKER, LLC - New
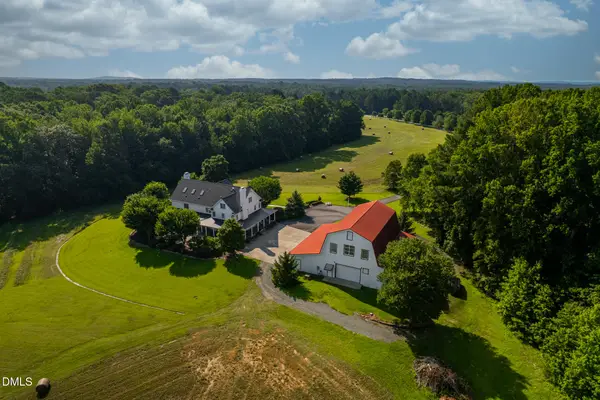 $5,500,000Active5 beds 7 baths6,415 sq. ft.
9223 Orange Grove Road, Chapel Hill, NC 27516
MLS# 10187531Listed by: DWELL REAL ESTATE - New
 $829,000Active4 beds 3 baths2,900 sq. ft.
187 Broad Leaf Court, Chapel Hill, NC 27517
MLS# 10187494Listed by: CAROLINA'S CHOICE REAL ESTATE - New
 $862,560Active3 beds 3 baths3,259 sq. ft.
134 Ivy Ridge Road, Chapel Hill, NC 27516
MLS# 10187462Listed by: HHHUNT HOMES RALEIGH DURHAM LLC


Protect your home and budget from life's surprises with an Assurant Home Warranty, backed by a partner that supports you through every step of homeownership. Explore Plans.
©2026 Century 21 Real Estate LLC. All rights reserved. CENTURY 21®, the CENTURY 21 Logo and C21® are service marks owned by Century 21 Real Estate LLC. Century 21 Real Estate LLC fully supports the principles of the Fair Housing Act and the Equal Opportunity Act. Each office is independently owned and operated. Listing information is deemed reliable but not guaranteed accurate.