
508 Yorktown Drive, Chapel Hill, NC 27516
Local realty services provided by:CENTURY 21 Total Real Estate Solutions
508 Yorktown Drive,Chapel Hill, NC 27516
$575,000
- 5 Beds
- 3 Baths
- 2,324 sq. ft.
- Multi-family
- Active
Upcoming open houses
- Sat, Jul 1811:00 am - 01:00 pm
Listed by: melissa villeda
Office: compass -- chapel hill - durham
MLS#:10180304
Source:RD
Price summary
- Price:$575,000
- Price per sq. ft.:$247.42
About this home
Lovingly cared for by the same family for more than three decades, this beautifully maintained 5-bedroom, 3-bath home offers 2,324 square feet of comfortable living in one of Chapel Hill's most established neighborhoods, served by the highly regarded Chapel Hill-Carrboro City Schools. Thoughtfully updated with a new roof featuring architectural shingles (2025), this home pairs timeless character with modern peace of mind. Surrounded by mature gardens and a peaceful woodland backdrop, this is a home where nature becomes part of everyday life. Expansive upper and lower decks, along with a screened porch nestled among the treetops, create exceptional outdoor living spaces for morning coffee, entertaining friends, or simply unwinding to the soundtrack of birdsong. Large windows frame serene woodland views in every season, while cable railings preserve uninterrupted sight lines that blur the line between indoors and out. The flexible floor plan offers five bedrooms and three full baths, providing space for growing families, multigenerational living, dedicated home offices, guest accommodations, or creative pursuits. Whether preparing meals in the kitchen, working remotely from the lower deck, or relaxing on the double swing beneath the trees, every space has been designed to embrace its natural surroundings. Beyond the property itself, you'll discover the kind of neighborhood buyers hope to find. Neighbors know one another, evening walks are a daily ritual, and annual traditions—from Fourth of July celebrations and Halloween festivities to summer gatherings—create a true sense of community. Just a short stroll away, Heritage Hills Recreation Club offers a heated pool, summer swim team, lifeguards, and a welcoming place to gather throughout the season. If you've been searching for a 5-bedroom home in Chapel Hill with Chapel Hill-Carrboro City Schools, exceptional outdoor living, a new roof (2025), and the rare combination of privacy, mature landscaping, and a close-knit community, 508 Yorktown is a home you'll want to experience in person....
Contact an agent
Home facts
- Year built:1969
- Listing ID #:10180304
- Added:1 day(s) ago
- Updated:July 16, 2026 at 03:03 AM
Rooms and interior
- Bedrooms:5
- Total bathrooms:3
- Full bathrooms:3
- Rooms Total:1
- Flooring:Hardwood, Parquet
- Kitchen Description:Dishwasher, Dryer, Free-Standing Electric Oven, Free-Standing Refrigerator, Washer
- Living area:2,324 sq. ft.
Heating and cooling
- Cooling:Central Air
- Central air:Yes
Structure and exterior
- Roof:Architectural Shingle
- Year built:1969
- Building area:2,324 sq. ft.
- Lot area:0.36 Acres
- Architectural Style:Traditional
- Construction Materials:Brick, Fiber Cement
- Exterior Features:Rear Porch, Terrace
- Foundation Description:Slab
- Levels:Bi-Level, Multi/Split
Schools
- High school:Chapel Hill Carrboro - Carrboro High School
- Middle school:Chapel Hill Carrboro - Grey Culbreth Middle School
- Elementary school:Chapel Hill Carrboro - Northside Elementary School
Utilities
- Water:Public
- Sewer:Public Sewer
Finances and disclosures
- Price:$575,000
- Price per sq. ft.:$247.42
- Tax amount:$4,287
Features and amenities
- Laundry features:In Unit
 Listings marked with a Doorify MLS icon are provided courtesy of the Doorify MLS, of North Carolina, Internet Data Exchange Database. Brokers make an effort to deliver accurate information, but buyers should independently verify any information on which they will rely in a transaction. The listing broker shall not be responsible for any typographical errors, misinformation, or misprints, and they shall be held totally harmless from any damages arising from reliance upon this data. This data is provided exclusively for consumers’ personal, non-commercial use. Copyright 2026 Doorify MLS of North Carolina. All rights reserved.
New listings near 508 Yorktown Drive
- Coming Soon
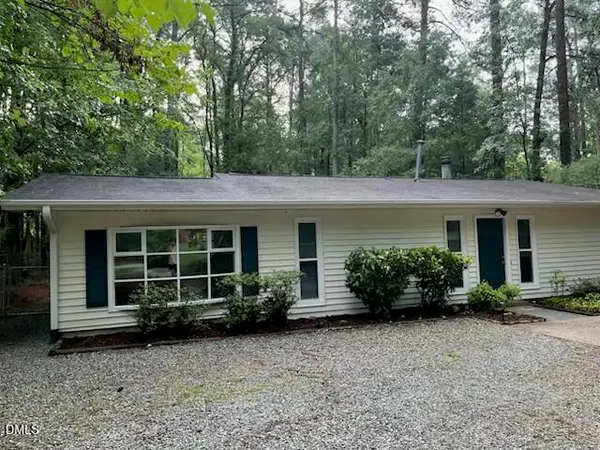 $432,500Coming Soon3 beds 2 baths
4 Winterberry Way, Chapel Hill, NC 27516
MLS# 10180322Listed by: ACCORD REALTY GROUP - Open Sat, 10am to 12pmNew
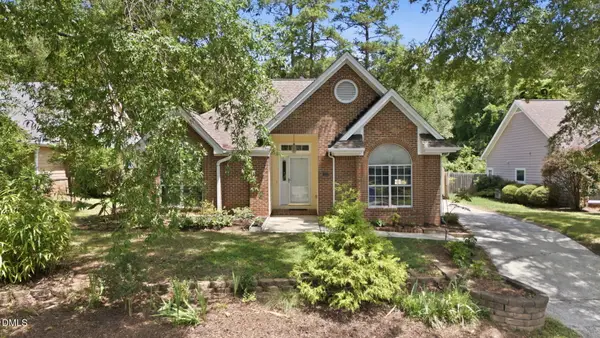 $475,000Active3 beds 2 baths1,619 sq. ft.
104 Covington Drive, Chapel Hill, NC 27514
MLS# 10180222Listed by: PEAK, SWIRLES & CAVALLITO - New
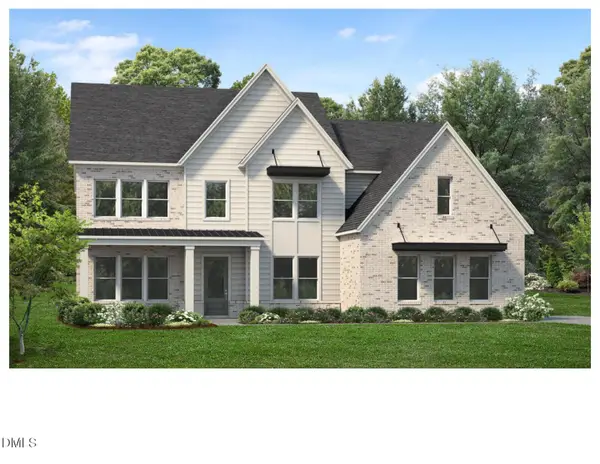 $1,499,000Active5 beds 6 baths4,899 sq. ft.
468 Peak View Place, Chapel Hill, NC 27517
MLS# 10180228Listed by: TOLL BROTHERS, INC. - New
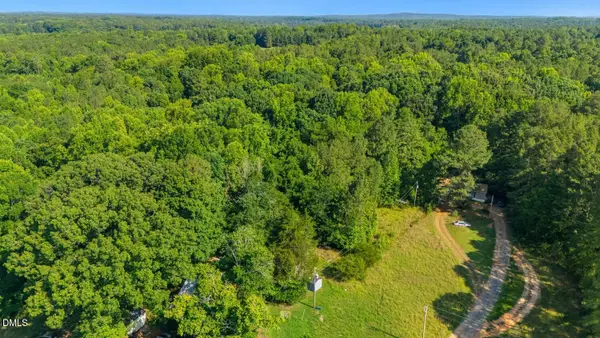 $200,000Active2 Acres
1207 Watson Road, Chapel Hill, NC 27516
MLS# 10180149Listed by: COLDWELL BANKER HPW - New
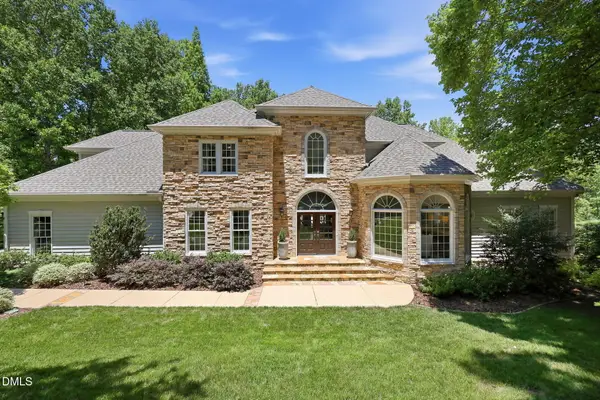 $1,450,000Active5 beds 5 baths5,089 sq. ft.
97603 Franklin Ridge, Chapel Hill, NC 27517
MLS# 10180158Listed by: HOWARD HANNA ALLEN TATE DURHAM - New
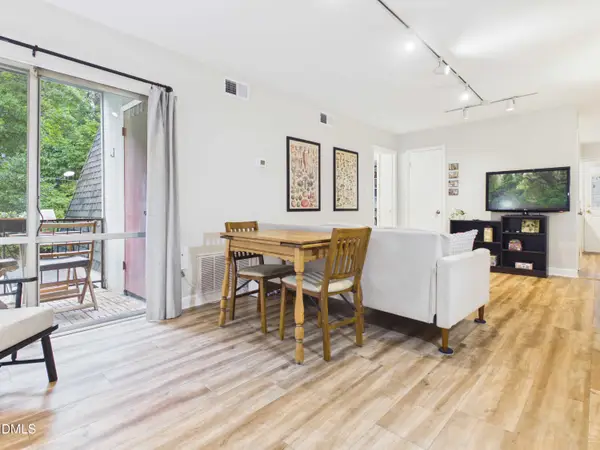 $189,900Active2 beds 2 baths857 sq. ft.
108 Ephesus Church Road, Chapel Hill, NC 27517
MLS# 10180077Listed by: BERKSHIRE HATHAWAY HOMESERVICE - New
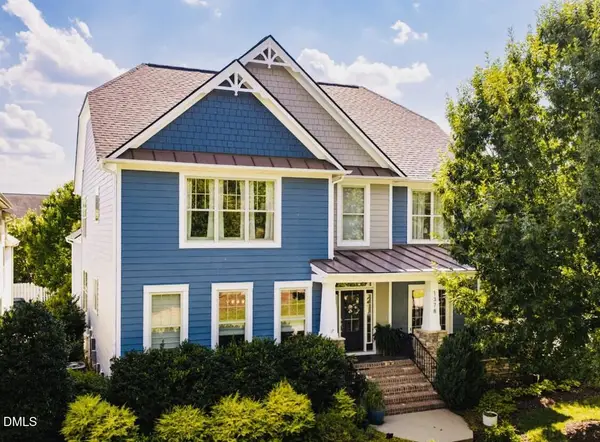 $820,000Active4 beds 4 baths3,329 sq. ft.
1378 Great Ridge Parkway, Chapel Hill, NC 27516
MLS# 10180105Listed by: LONG & FOSTER REAL ESTATE INC - New
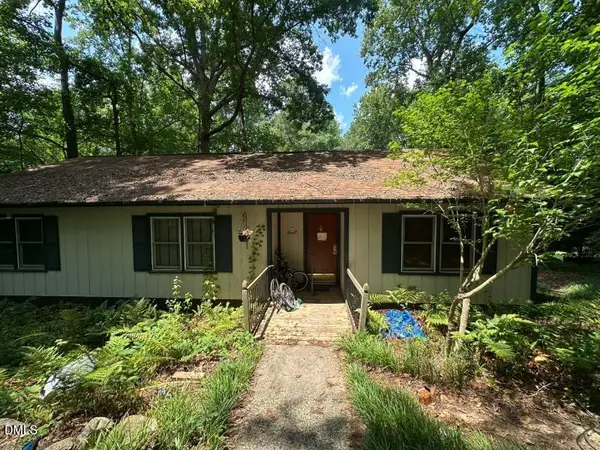 $470,000Active3 beds 2 baths2,100 sq. ft.
510 Yorktown Drive, Chapel Hill, NC 27516
MLS# 10180083Listed by: TOP BROKERAGE LLC - New
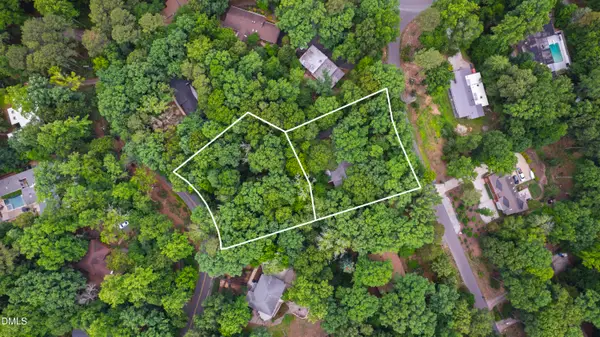 $1,400,000Active0.63 Acres
00-00 Rolling Road, Chapel Hill, NC 27514
MLS# 10179962Listed by: HODGE & KITTRELL SOTHEBYS INTE


Protect your home and budget from life's surprises with an Assurant Home Warranty, backed by a partner that supports you through every step of homeownership. Explore Plans.
©2026 Century 21 Real Estate LLC. All rights reserved. CENTURY 21®, the CENTURY 21 Logo and C21® are service marks owned by Century 21 Real Estate LLC. Century 21 Real Estate LLC fully supports the principles of the Fair Housing Act and the Equal Opportunity Act. Each office is independently owned and operated. Listing information is deemed reliable but not guaranteed accurate.