
5700 Morrow Mill Road, Chapel Hill, NC 27516
Local realty services provided by:CENTURY 21 Triangle Group
5700 Morrow Mill Road,Chapel Hill, NC 27516
$335,000
- 4 Beds
- 2 Baths
- 1,404 sq. ft.
- Single family
- Active
Upcoming open houses
- Sat, Sep 2604:00 pm - 06:00 pm
- Sun, Sep 2704:00 pm - 06:00 pm
Listed by: carmen posas
Office: compass -- chapel hill - durham
MLS#:10194271
Source:RD
Price summary
- Price:$335,000
- Price per sq. ft.:$238.6
About this home
Rare Chapel Hill Opportunity! Enjoy privacy and peaceful living on over 1 acre, yet be just 10 minutes from Chapel Hill via Hwy 54. Lovingly owned and meticulously cared for by the same owners since it was built in 2003, this home is move-in ready with extensive recent updates. Enjoy a brand-new kitchen with new cabinets, quartz countertops, and stainless-steel appliances, new flooring, new bedroom carpet, fresh paint, and beautifully updated baths featuring new vanities, toilets, and a freestanding tub in the primary suite. Major improvements include a recently installed metal roof, updated HVAC, recently serviced and emptied septic tank, water filtration system, recent water test and whole-house generator already connected for added peace of mind. With its combination of acreage, privacy, thoughtful updates, and convenient Chapel Hill location, No city taxes, No HOA, with a beautiful sunset view from the deck, this is a truly rare property to find at this price point. A well-loved home ready for its next chapter!...
Contact an agent
Home facts
- Year built:2003
- Subdivision & Development:Not in a Subdivision
- Listing ID #:10194271
- Added:1 day(s) ago
- Updated:September 23, 2026 at 02:28 PM
Rooms and interior
- Bedrooms:4
- Total bathrooms:2
- Full bathrooms:2
- Rooms Total:9
- Flooring:Carpet, Luxury Vinyl, Wood
- Bathrooms Description:Double Vanity, Separate Shower, Soaking Tub
- Kitchen Description:Dishwasher, Dryer, Electric Range, Free-Standing Electric Range, Free-Standing Range, Free-Standing Refrigerator, Ice Maker, Microwave, Range, Refrigerator, Stainless Steel Appliance(s), Washer, Washer/Dryer
- Basement:Yes
- Basement Description:Crawl Space
- Living area:1,404 sq. ft.
Heating and cooling
- Cooling:Central Air
- Heating:Central, Electric, Fireplace(s)
- Central air:Yes
Structure and exterior
- Roof:Metal
- Year built:2003
- Building area:1,404 sq. ft.
- Lot area:1.09 Acres
- Lot Features:Agricultural, Back Yard, Corner, Few Trees, Front Yard, Garden, Landscaped, Private
- Architectural Style:Ranch
- Construction Materials:Shake Siding, Vinyl Siding
- Exterior Features:Deck, Fenced Yard, Garden, Patio, Private Yard, Rain Gutters, Storage, Wrap Around
- Foundation Description:Brick/Mortar, Permanent, Raised
- Levels:One
Schools
- High school:Orange - Cedar Ridge High
- Middle school:Orange - A L Stanback Middle
- Elementary school:Orange - Grady Brown Elementary
Utilities
- Water:Well
- Sewer:Septic Tank
Finances and disclosures
- Price:$335,000
- Price per sq. ft.:$238.6
- Tax amount:$1,314
Features and amenities
- Laundry features:Inside, Laundry Room, Washer Hookup
Parking
- Parking description:Concrete, Driveway, Parking Pad
 Listings marked with a Doorify MLS icon are provided courtesy of the Doorify MLS, of North Carolina, Internet Data Exchange Database. Brokers make an effort to deliver accurate information, but buyers should independently verify any information on which they will rely in a transaction. The listing broker shall not be responsible for any typographical errors, misinformation, or misprints, and they shall be held totally harmless from any damages arising from reliance upon this data. This data is provided exclusively for consumers’ personal, non-commercial use. Copyright 2026 Doorify MLS of North Carolina. All rights reserved.
New listings near 5700 Morrow Mill Road
- Coming Soon
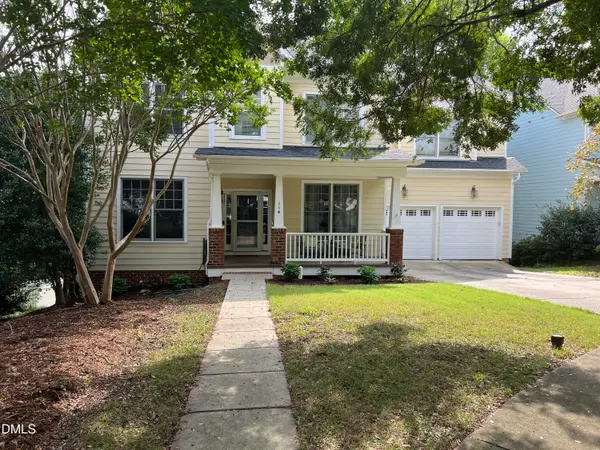 $1,325,000Coming Soon4 beds 4 baths4,204 sq. ft.
114 Parkridge Avenue, Chapel Hill, NC 27517
MLS# 10193916Listed by: KELLER WILLIAMS CENTRAL - Coming Soon
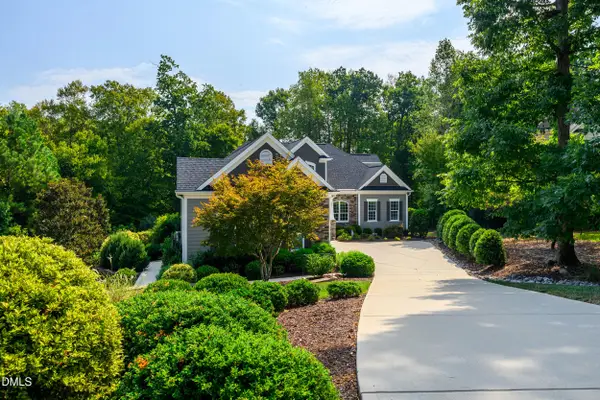 $950,000Coming Soon5 beds 4 baths4,015 sq. ft.
590 Stoney Creek Way, Chapel Hill, NC 27517
MLS# 10193898Listed by: CINDY SMITH HOMES LLC - Coming Soon
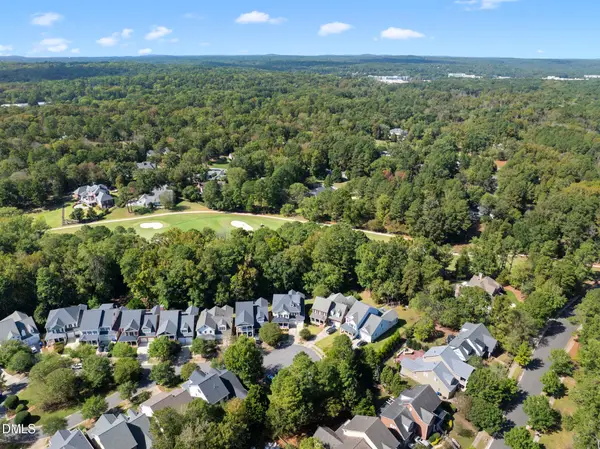 $1,850,000Coming Soon6 beds 6 baths6,299 sq. ft.
119 Faison Road, Chapel Hill, NC 27517
MLS# 10192815Listed by: ANGELA DRUM TEAM REALTORS - New
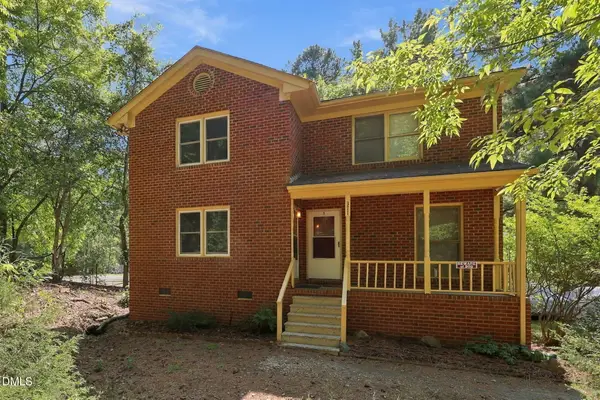 $275,000Active2 beds 2 baths961 sq. ft.
371 Umstead Drive, Chapel Hill, NC 27516
MLS# 10194264Listed by: COMPASS -- CHAPEL HILL - DURHAM 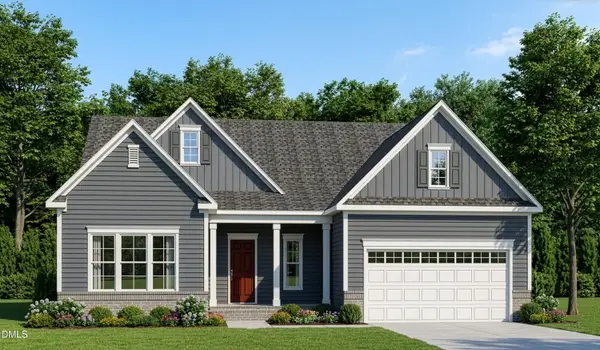 $928,390Pending4 beds 4 baths3,347 sq. ft.
139 Ivy Ridge Road, Chapel Hill, NC 27516
MLS# 10194127Listed by: HHHUNT HOMES RALEIGH DURHAM LLC- New
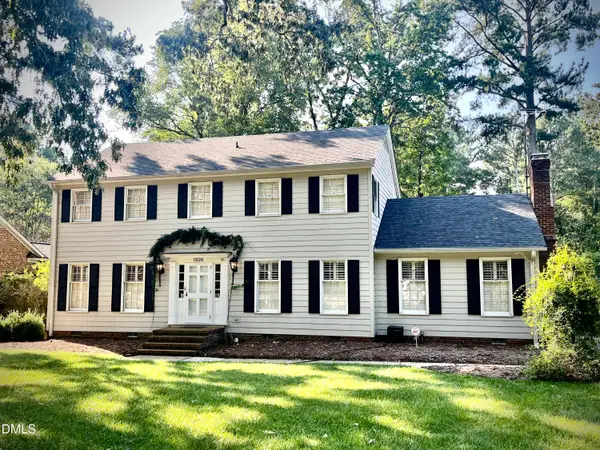 $495,000Active5 beds 3 baths2,412 sq. ft.
1926 Overland Drive, Chapel Hill, NC 27517
MLS# 10194236Listed by: TRANZON KEY AUCTIONS - New
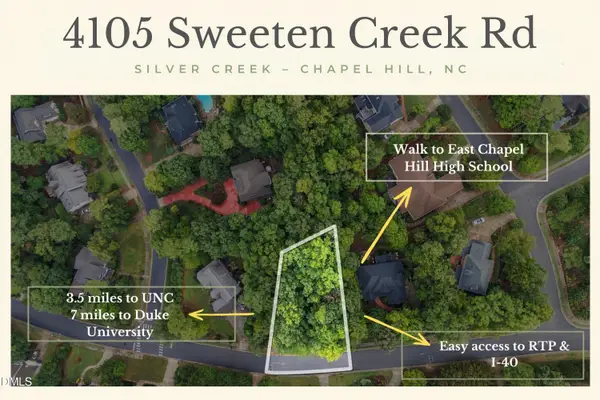 $425,000Active0.5 Acres
4105 Sweeten Creek Road, Chapel Hill, NC 27514
MLS# 10194110Listed by: BERKSHIRE HATHAWAY HOMESERVICE - New
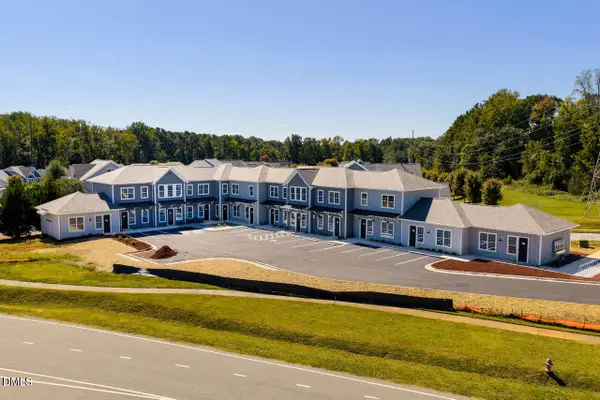 $209,000Active1 beds 1 baths529 sq. ft.
110 Bellamy Lane, Chapel Hill, NC 27516
MLS# 10194118Listed by: COLDWELL BANKER ADVANTAGE - Open Sat, 1 to 3pmNew
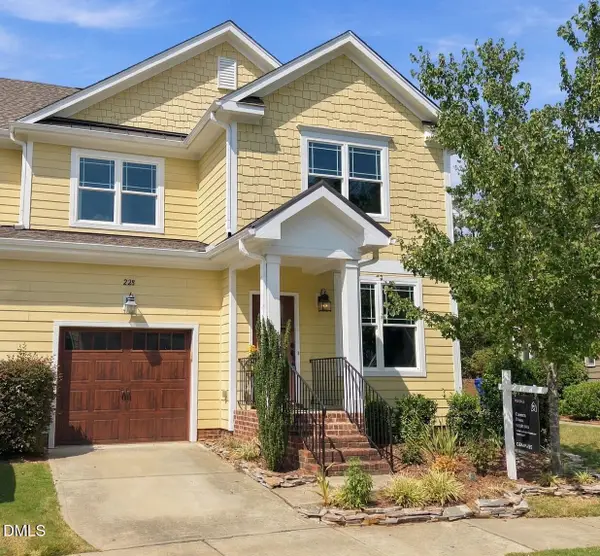 $535,000Active5 beds 3 baths1,998 sq. ft.
228 Lena Circle, Chapel Hill, NC 27516
MLS# 10194123Listed by: COMPASS -- CHAPEL HILL - DURHAM


Protect your home and budget from life's surprises with an Assurant Home Warranty, backed by a partner that supports you through every step of homeownership. Explore Plans.
©2026 Century 21 Real Estate LLC. All rights reserved. CENTURY 21®, the CENTURY 21 Logo and C21® are service marks owned by Century 21 Real Estate LLC. Century 21 Real Estate LLC fully supports the principles of the Fair Housing Act and the Equal Opportunity Act. Each office is independently owned and operated. Listing information is deemed reliable but not guaranteed accurate.