
64 Pin Oak Court, Chapel Hill, NC 27517
Local realty services provided by:CENTURY 21 Total Real Estate Solutions
Listed by: pamela leigh lane
Office: berkshire hathaway homeservice
MLS#:10189795
Source:RD
Price summary
- Price:$3,275,000
- Price per sq. ft.:$434.7
- Monthly HOA dues:$333.33
About this home
Welcome home to this beautiful estate nestled on nearly 12 acres, offering exceptional privacy, abundant space, a guest house, swimming pool, and room for horses. A stocked pond at the rear of the property provides irrigation for the beautifully landscaped grounds. Enjoy your morning coffee from the patio or screened-in porch just off the primary suite, overlooking the pool and expansive fenced backyard. The grounds feature magnificent mature hardwoods, pecan trees, and several fruit trees, creating a peaceful and picturesque setting. Inside, you'll find beautiful crown molding, high ceilings, and ceiling fans throughout. The spacious kitchen is a chef's dream, featuring a gas cooktop with a large island, double convection ovens, a double sink, and a fireplace that creates a warm and inviting gathering space while entertaining. The main level also includes a generous laundry room with ample counter space and a utility sink. The floors have been beautifully refinished throughout, and the home has been almost completely repainted. For work or relaxation, the main level offers a large study/library with its own fireplace. A separate music room provides another wonderful space to unwind and enjoy your favorite music. The spacious great room and sunroom share a fireplace, creating an inviting area for family and guests to gather. Upstairs, guests will enjoy a large ensuite bedroom along with an additional study. There is also a dedicated workout room, two additional bedrooms, and a versatile flex room. The third floor offers an impressive game room with plenty of space for a pool table, card table, comfortable seating, and a television for watching the big game. Numerous storage rooms throughout the home provide ample space for holiday decorations, luggage, and all of your additional storage needs. The detached guest house provides exceptional flexibility for family and visitors, featuring a full kitchen, bedroom, living room, laundry room, and private deck. Parking is abundant, with a two-car garage attached to the main house and another two-car garage at the guest house. An additional garage behind the guest house provides convenient storage for lawn, farming, or other equipment. This exceptional property offers the perfect combination of space, privacy, comfort, and amenities—with room to enjoy the outdoors, entertain family and friends, and truly make the property your own. Backs up to Jordan Lake core of engineers. Has neighborhood trail to Jordan Lake. Guest house is approximately 1100 square feet. 3D virtual tour of the guest is coming. A few more pictures will be added later today....
Contact an agent
Home facts
- Year built:2007
- Subdivision & Development:Willowbend Plantation
- Listing ID #:10189795
- Added:53 day(s) ago
- Updated:October 24, 2026 at 03:29 PM
Rooms and interior
- Bedrooms:5
- Total bathrooms:4
- Full bathrooms:3
- Rooms Total:13
- Flooring:Carpet, Hardwood, Tile
- Dining Description:Eat-in Kitchen
- Bathrooms Description:Bathtub/Shower Combination, Bidet, Double Vanity, Soaking Tub, Walk-In Shower
- Kitchen Description:Built-In Refrigerator, Convection Oven, Cooktop, Dishwasher, Disposal, Double Oven, Dryer, Electric Oven, Freezer, Gas Cooktop, Gas Water Heater, Ice Maker, Microwave, Refrigerator, Self Cleaning Oven, Stainless Steel Appliance(s), Washer, Water Heater
- Bedroom Description:Second Primary Bedroom
- Basement:Yes
- Basement Description:Block, Concrete, Crawl Space, Daylight, Exterior Entry, French Drain, Heated, Partially Finished, Storage Space
- Living area:7,534 sq. ft.
Heating and cooling
- Cooling:Attic Fan, Ceiling Fan(s), Electric
- Heating:Fireplace(s), Heat Pump, Hot Water, Propane, Radiant Floor
Structure and exterior
- Roof:Asphalt, Shingle
- Year built:2007
- Building area:7,534 sq. ft.
- Lot area:11.63 Acres
- Lot Features:Cleared, Cul-de-sac, Hardwood Trees, Landscaped, Many Trees, Partially Cleared, Pond on Lot, Private, Sprinklers In Front, Sprinklers In Rear
- Architectural Style:Traditional
- Construction Materials:HardiPlank Type
- Exterior Features:Covered, Fenced Yard, Front Porch, Gas Grill, Lighting, Patio, Porch, Private Yard, Rain Gutters, Rear Porch, Screened
- Foundation Description:Block, Brick/Mortar, Permanent
- Levels:Three Or More
Schools
- High school:Chatham - Seaforth High School
- Middle school:Chatham - Margaret B Pollard Middle School
- Elementary school:Chatham - North Chatham Elementary
Utilities
- Water:Public
- Sewer:Private Sewer, Septic Tank
Finances and disclosures
- Price:$3,275,000
- Price per sq. ft.:$434.7
- Tax amount:$13,769
Features and amenities
- Laundry features:Inside, Laundry Room, Main Level
- Amenities:Screens
- Pool features:Gunite, In Ground, Outdoor Pool, Private
Parking
- Total parking spaces:4
- Parking description:Attached, Concrete, Detached, Driveway, Garage, Garage Door Opener, Garage Faces Front, Garage Faces Rear, Garage Faces Side
- Garage:Yes
- Garage spaces:2
 Listings marked with a Doorify MLS icon are provided courtesy of the Doorify MLS, of North Carolina, Internet Data Exchange Database. Brokers make an effort to deliver accurate information, but buyers should independently verify any information on which they will rely in a transaction. The listing broker shall not be responsible for any typographical errors, misinformation, or misprints, and they shall be held totally harmless from any damages arising from reliance upon this data. This data is provided exclusively for consumers’ personal, non-commercial use. Copyright 2026 Doorify MLS of North Carolina. All rights reserved.
New listings near 64 Pin Oak Court
- Coming Soon
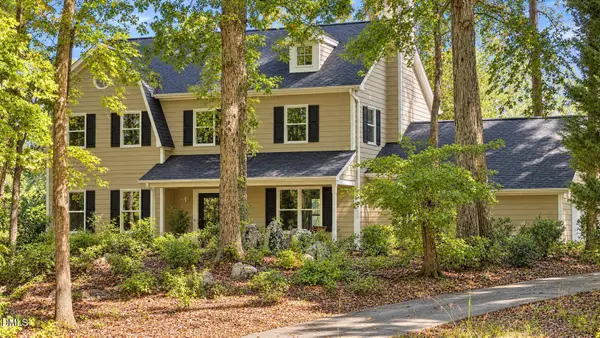 $864,900Coming Soon4 beds 3 baths3,243 sq. ft.
107 Quailview Drive, Chapel Hill, NC 27516
MLS# 10199791Listed by: KELLER WILLIAMS CENTRAL - Coming Soon
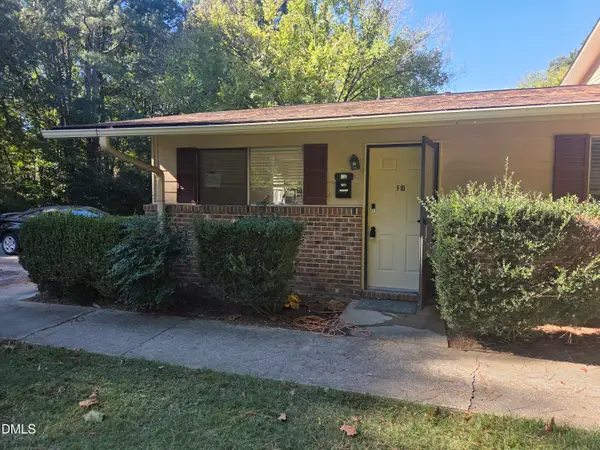 $170,000Coming Soon1 beds 1 baths704 sq. ft.
130 S Estes Drive, Chapel Hill, NC 27514
MLS# 10199723Listed by: CAROLINA NEXT REALTY GROUP - New
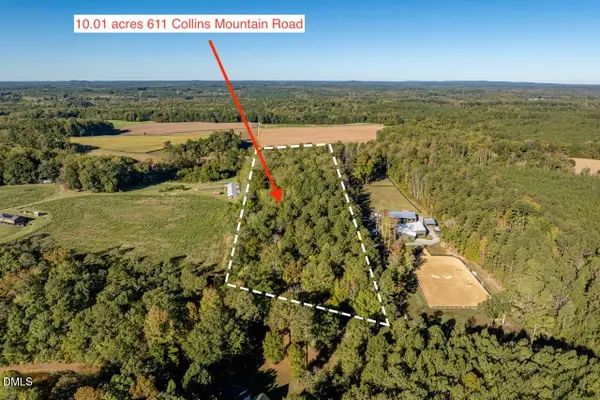 $475,000Active10.01 Acres
611 Collins Mountain Road, Chapel Hill, NC 27516
MLS# 10200091Listed by: LPT REALTY, LLC - Open Sun, 11am to 1pmNew
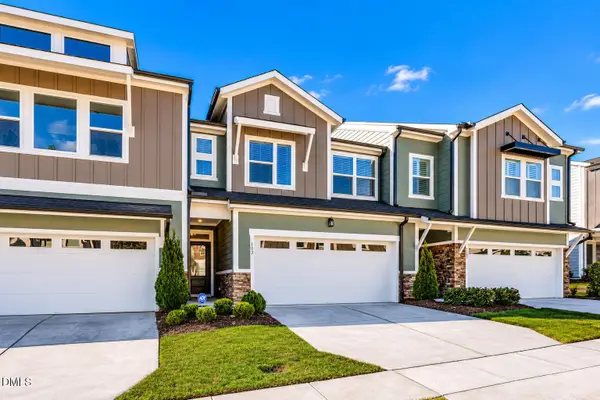 $479,900Active3 beds 3 baths2,253 sq. ft.
103 Deardom Way, Chapel Hill, NC 27516
MLS# 10200070Listed by: KELLER WILLIAMS ELITE REALTY - New
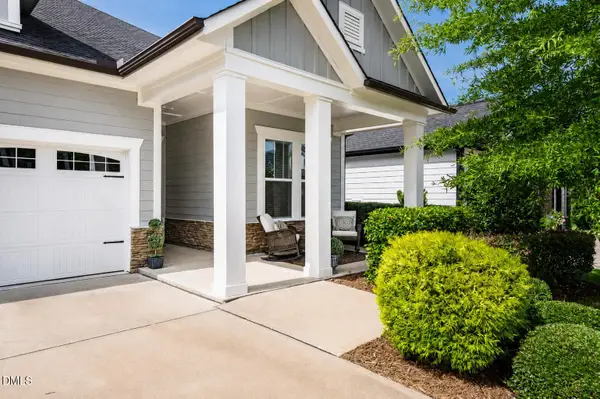 $545,000Active2 beds 2 baths1,617 sq. ft.
93 Abercorn Circle, Chapel Hill, NC 27516
MLS# 10200079Listed by: KELLER WILLIAMS ELITE REALTY - Open Sat, 2 to 4pmNew
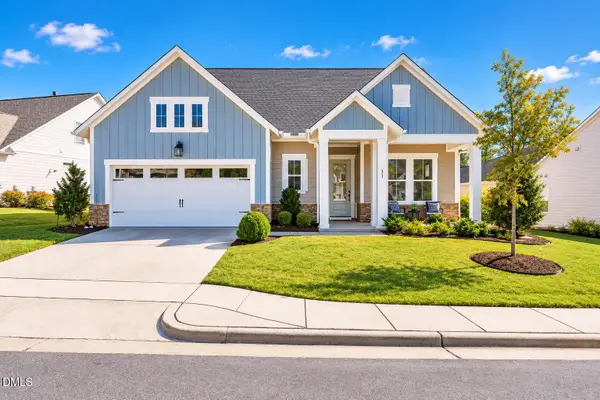 $715,000Active3 beds 3 baths2,283 sq. ft.
31 Clifridge Court, Chapel Hill, NC 27516
MLS# 10200017Listed by: KELLER WILLIAMS ELITE REALTY - New
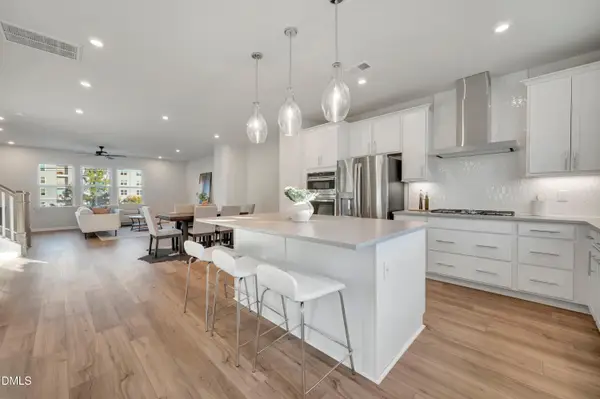 $459,990Active4 beds 4 baths2,205 sq. ft.
1016 Zelkova Lane, Chapel Hill, NC 27517
MLS# 10200036Listed by: TRI POINTE HOMES INC - Open Sat, 12 to 2pmNew
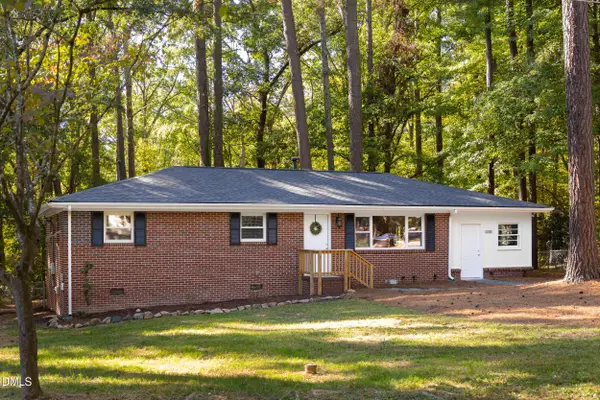 $499,000Active3 beds 2 baths1,566 sq. ft.
139 Windsor Circle, Chapel Hill, NC 27516
MLS# 10199984Listed by: URBAN DURHAM REALTY - New
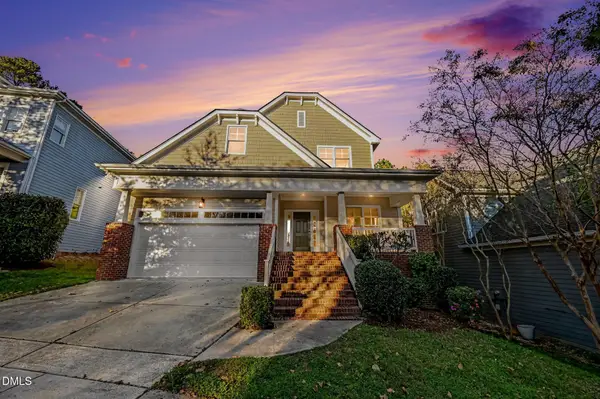 $999,999Active4 beds 4 baths2,717 sq. ft.
107 Hillspring Lane, Chapel Hill, NC 27516
MLS# 10199994Listed by: COLDWELL BANKER - HPW - New
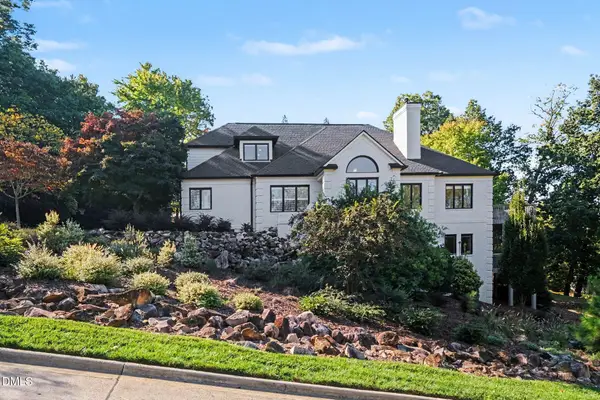 $1,195,000Active5 beds 4 baths4,025 sq. ft.
51219 Eastchurch, Chapel Hill, NC 27517
MLS# 10199965Listed by: NAVIGATE REALTY


Protect your home and budget from life's surprises with an Assurant Home Warranty, backed by a partner that supports you through every step of homeownership. Explore Plans.
©2026 Century 21 Real Estate LLC. All rights reserved. CENTURY 21®, the CENTURY 21 Logo and C21® are service marks owned by Century 21 Real Estate LLC. Century 21 Real Estate LLC fully supports the principles of the Fair Housing Act and the Equal Opportunity Act. Each office is independently owned and operated. Listing information is deemed reliable but not guaranteed accurate.