
6716 Glen Forrest Drive, Chapel Hill, NC 27517
Local realty services provided by:CENTURY 21 Triangle Group
6716 Glen Forrest Drive,Chapel Hill, NC 27517
$560,000
- 3 Beds
- 2 Baths
- 1,827 sq. ft.
- Multi-family
- Active
Listed by: alma d gaudette
Office: berkshire hathaway homeservice
MLS#:10178446
Source:RD
Price summary
- Price:$560,000
- Price per sq. ft.:$306.51
- Monthly HOA dues:$6.67
About this home
Tucked away on a quiet street in highly desirable Falconbridge, this sweet 3 bedroom one-level home has the added attraction of an inviting sunroom with soaring ceilings and abundant natural light, overlooking a flat backyard that's perfect for relaxing, gardening, or entertaining. The ever-popular Falconbridge community offers its residents a variety of social activities and community events. Voluntary HOA dues make it easy to participate as much as you'd like, and the neighborhood pool is available for a nominal seasonal fee. The easy access to RDU Airport, UNC, Duke, shopping, and dining make this neighborhood extraordinary. Social active community - check out https://falconbridgealliance.org/ https://falconbridgealliance.org/falconbridge-community-association-fca/
Contact an agent
Home facts
- Year built:1984
- Listing ID #:10178446
- Added:1 day(s) ago
- Updated:July 07, 2026 at 11:04 PM
Rooms and interior
- Bedrooms:3
- Total bathrooms:2
- Full bathrooms:2
- Rooms Total:7
- Flooring:Carpet, Hardwood, Luxury Vinyl, Slate, Tile, Wood
- Kitchen Description:Dishwasher, Dryer, Electric Range, Free-Standing Electric Range, Free-Standing Range, Free-Standing Refrigerator, Ice Maker, Other, Range, Range Hood, Refrigerator, Stainless Steel Appliance(s), Washer, Washer/Dryer
- Living area:1,827 sq. ft.
Heating and cooling
- Cooling:Central Air, Electric
- Heating:Central, Natural Gas
- Central air:Yes
Structure and exterior
- Roof:Shingle
- Year built:1984
- Building area:1,827 sq. ft.
- Lot area:0.36 Acres
- Lot Features:Back Yard, Few Trees, Front Yard, Garden, Gentle Sloping, Landscaped, Sloped
- Architectural Style:Ranch
- Construction Materials:Fiber Cement, Stone
- Exterior Features:Covered, Deck, Enclosed, Front Porch, Garden, Patio, Porch, Private Yard, Rain Gutters
- Foundation Description:Concrete Perimeter, Slab
- Levels:One
Schools
- High school:Durham - Charles E Jordan Sr High School
- Middle school:Durham - Sherwood Githens Middle
- Elementary school:Durham - Creekside Elementary
Utilities
- Water:Public
- Sewer:Public Sewer
Finances and disclosures
- Price:$560,000
- Price per sq. ft.:$306.51
- Tax amount:$5,152
Features and amenities
- Laundry features:Electric Dryer Hookup, In Garage, Inside, Laundry Closet
- Amenities:Skylight(s)
Parking
- Total parking spaces:3
- Parking description:Attached, Driveway, Garage, Garage Door Opener, Parking Pad
- Garage:Yes
- Garage spaces:2
 Listings marked with a Doorify MLS icon are provided courtesy of the Doorify MLS, of North Carolina, Internet Data Exchange Database. Brokers make an effort to deliver accurate information, but buyers should independently verify any information on which they will rely in a transaction. The listing broker shall not be responsible for any typographical errors, misinformation, or misprints, and they shall be held totally harmless from any damages arising from reliance upon this data. This data is provided exclusively for consumers’ personal, non-commercial use. Copyright 2026 Doorify MLS of North Carolina. All rights reserved.
New listings near 6716 Glen Forrest Drive
- New
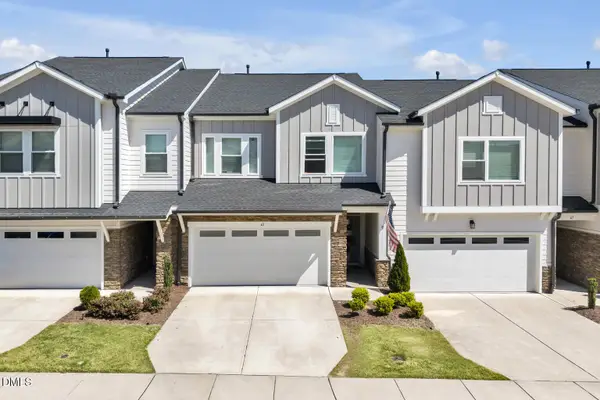 $499,999Active3 beds 3 baths2,256 sq. ft.
43 Balfour Run, Chapel Hill, NC 27516
MLS# 10178508Listed by: BOLD REAL ESTATE - New
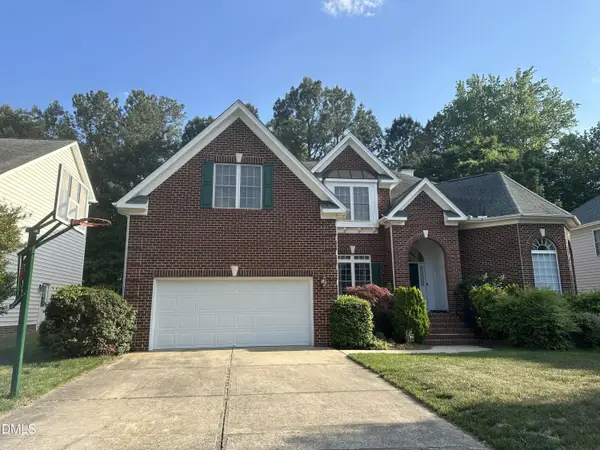 $969,000Active5 beds 5 baths3,381 sq. ft.
303 Rowe Road, Chapel Hill, NC 27516
MLS# 10178470Listed by: CAROLINA REALTY ONE TRIANGLE L - New
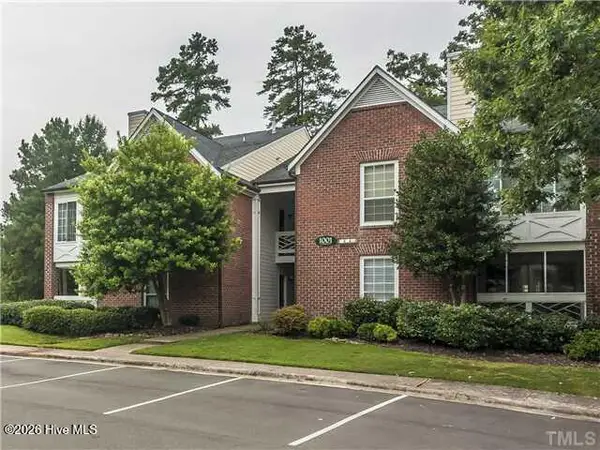 $204,999Active1 beds 1 baths819 sq. ft.
1001 Kingswood Drive #F, Chapel Hill, NC 27514
MLS# 100586995Listed by: VRC, LTD. - New
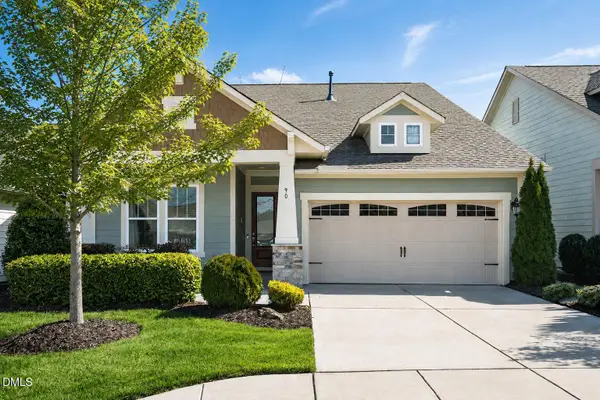 $715,000Active2 beds 3 baths2,447 sq. ft.
90 Pulaski Trail, Chapel Hill, NC 27516
MLS# 10178371Listed by: KELLER WILLIAMS ELITE REALTY - Open Sat, 2 to 4pmNew
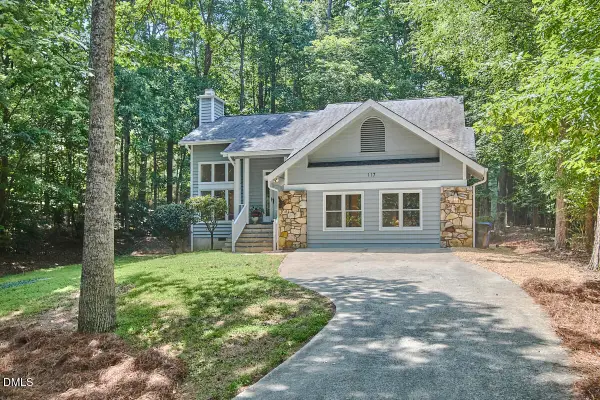 $630,000Active3 beds 2 baths2,013 sq. ft.
117 Ironwoods Drive, Chapel Hill, NC 27516
MLS# 10178355Listed by: INHABIT REAL ESTATE - New
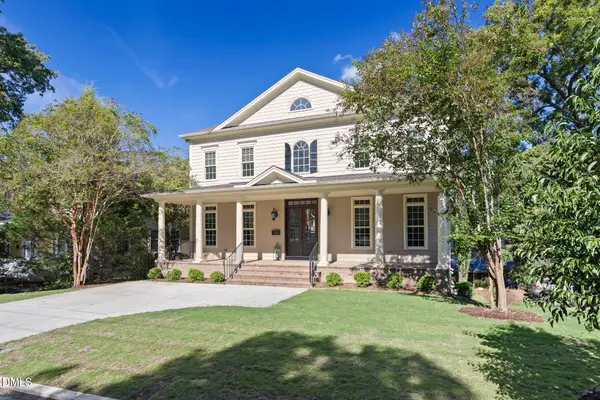 $1,440,000Active4 beds 6 baths5,748 sq. ft.
135 North Street, Chapel Hill, NC 27514
MLS# 10178330Listed by: DUNLAP LILLEY PROPERTIES - New
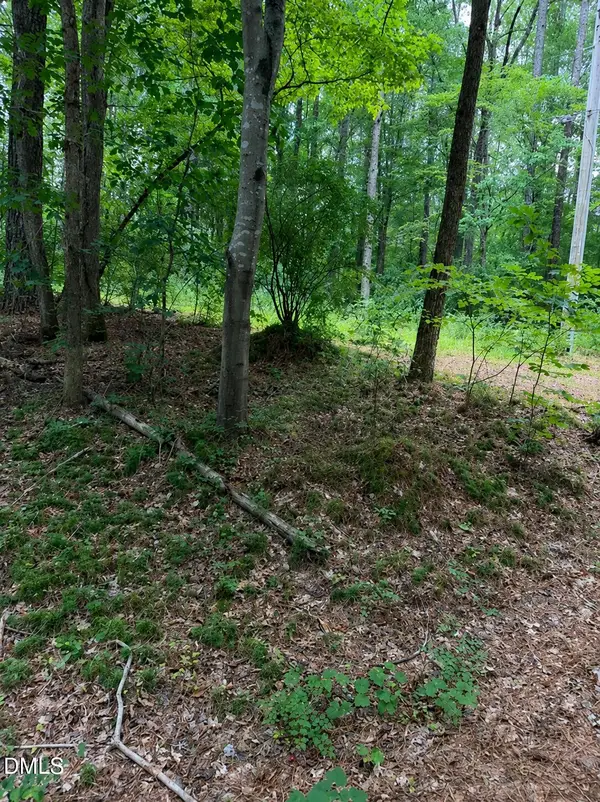 $225,000Active3.4 Acres
340 Damascus Church Road, Chapel Hill, NC 27516
MLS# 10178266Listed by: COLDWELL BANKER HPW PITTSBORO - New
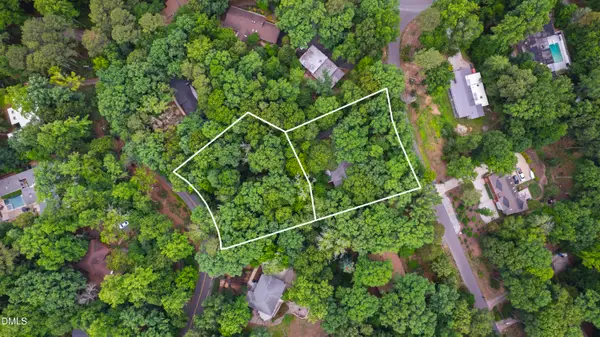 $1,400,000Active3 beds 2 baths2,155 sq. ft.
321 Woodhaven Road, Chapel Hill, NC 27514
MLS# 10178273Listed by: HODGE & KITTRELL SOTHEBYS INTE - New
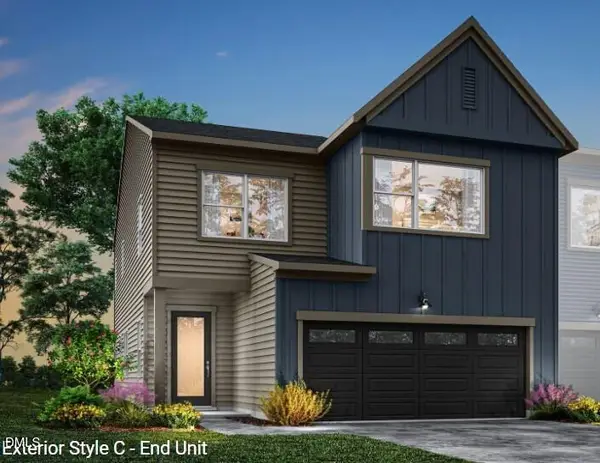 $562,921Active3 beds 3 baths2,011 sq. ft.
160 Pinnacle Drive Drive, Chapel Hill, NC 27516
MLS# 10178254Listed by: TRI POINTE HOMES INC


Protect your home and budget from life's surprises with an Assurant Home Warranty, backed by a partner that supports you through every step of homeownership. Explore Plans.
©2026 Century 21 Real Estate LLC. All rights reserved. CENTURY 21®, the CENTURY 21 Logo and C21® are service marks owned by Century 21 Real Estate LLC. Century 21 Real Estate LLC fully supports the principles of the Fair Housing Act and the Equal Opportunity Act. Each office is independently owned and operated. Listing information is deemed reliable but not guaranteed accurate.