
801 Oxbow Crossing Road, Chapel Hill, NC 27516
Local realty services provided by:CENTURY 21 Total Real Estate Solutions
801 Oxbow Crossing Road,Chapel Hill, NC 27516
$2,398,000
- 5 Beds
- 7 Baths
- 8,218 sq. ft.
- Multi-family
- Active
Listed by: michelle lytle westrom
Office: coldwell banker - hpw
MLS#:10155408
Source:RD
Price summary
- Price:$2,398,000
- Price per sq. ft.:$291.8
- Monthly HOA dues:$64.58
About this home
Privately positioned at the end of a cul-de-sac in the sought after neighborhood of Oxbow Crossing on Morgan Creek, this exceptional estate is where luxury, comfort, and refined living come together seamlessly. Nestled on five serene acres in a peaceful setting just minutes from downtown Chapel Hill and UNC, this remarkable move-in ready home offers both tranquility and convenience. Designed with both everyday living and grand entertaining in mind, the home features Brazilian cherry floors with oak inlay, a fully renovated gourmet chef's kitchen (2020) with premium finishes, textured Carrera marble backsplash, Dacor appliances, large island, quartz countertops, custom forged cabinet pulls, and a dedicated coffee bar. The open-concept layout flows effortlessly into a dramatic great room with soaring vaulted ceilings and a fireplace, creating an inviting yet sophisticated atmosphere. This home offers five generously sized bedrooms, including a luxurious main-level primary suite, with private access to the hot tub and heated salt water pool, along with four full en-suite baths and two half baths to comfortably accommodate family and guests. Additional living spaces include a finished lower level with a wine cellar, tasting room, exercise room, media and bonus room with a second fireplace, and ample storage. Step outside to your own resort-style retreat--featuring beautifully landscaped gardens, a salt water pool with diving board, and a fire pit perfect for evenings under the stars. Meandering paths and wooded surroundings provide ultimate privacy and a true sense of escape. Additional highlights include a three-car garage, updated roof (2021), fenced garden area, and modern efficiencies such as solar panels and car charging station for enhanced sustainability and reliability. The homes 19 solar panels and two power wall batteries can act as a home generator for off grid use. There is even the ability to export power back to the grid! Located in the coveted Chapel Hill Carrboro City School district, nature enthusiasts will also appreciate direct access to neighborhood trails and the Morgan Creek Trails. This is more than a home--it's a lifestyle!...
Contact an agent
Home facts
- Year built:2000
- Subdivision & Development:Oxbow Crossing
- Listing ID #:10155408
- Added:128 day(s) ago
- Updated:August 02, 2026 at 02:55 PM
Rooms and interior
- Bedrooms:5
- Total bathrooms:7
- Full bathrooms:5
- Rooms Total:14
- Flooring:Carpet, Ceramic Tile, Hardwood, Luxury Vinyl
- Dining Description:Eat-in Kitchen
- Bathrooms Description:Separate Shower, Walk-In Shower, Water Closet
- Kitchen Description:Built-In Refrigerator, Dishwasher, Dryer, Gas Water Heater, Ice Maker, Microwave, Oven, Range Hood, Refrigerator, Washer, Water Heater, Water Softener Owned, Wine Cooler, Wine Refrigerator
- Basement:Yes
- Basement Description:Finished, Heated
- Living area:8,218 sq. ft.
Heating and cooling
- Cooling:Central Air, Zoned
- Heating:Forced Air, Zoned
- Central air:Yes
Structure and exterior
- Roof:Architectural Shingle
- Year built:2000
- Building area:8,218 sq. ft.
- Lot area:5.06 Acres
- Lot Features:Cul-de-sac, Garden, Landscaped, Private, Views
- Architectural Style:Transitional
- Construction Materials:Brick, Concrete, Stucco
- Exterior Features:Courtyard, Covered, Fire Pit, Front Porch, Garden, Lighting, Patio, Private Yard, Rain Gutters, Rear Porch, Screened, Storage
- Foundation Description:Concrete, Slab
- Levels:Two
Schools
- High school:Chapel Hill Carrboro - Chapel Hill High School
- Middle school:Chapel Hill Carrboro - Charles and Lucile McDougle Middle School
- Elementary school:Chapel Hill Carrboro - Morris Grove Elementary School
Utilities
- Water:Well
- Sewer:Septic Tank
Finances and disclosures
- Price:$2,398,000
- Price per sq. ft.:$291.8
- Tax amount:$15,483
Features and amenities
- Laundry features:Laundry Chute, Laundry Room, Main Level
- Amenities:Screens
- Pool features:Diving Board, Fenced, Heated, In Ground, Outdoor Pool, Pool Cover, Private, Salt Water
Parking
- Parking description:Circular Driveway, Concrete, Driveway, Electric Vehicle Charging Station(s), Garage, Garage Door Opener, Garage Faces Side, Parking Pad, Paved
- Garage:Yes
- Garage spaces:3
 Listings marked with a Doorify MLS icon are provided courtesy of the Doorify MLS, of North Carolina, Internet Data Exchange Database. Brokers make an effort to deliver accurate information, but buyers should independently verify any information on which they will rely in a transaction. The listing broker shall not be responsible for any typographical errors, misinformation, or misprints, and they shall be held totally harmless from any damages arising from reliance upon this data. This data is provided exclusively for consumers’ personal, non-commercial use. Copyright 2026 Doorify MLS of North Carolina. All rights reserved.
New listings near 801 Oxbow Crossing Road
- New
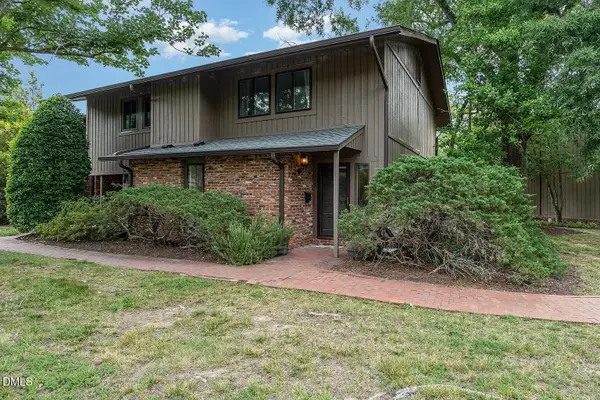 $310,000Active2 beds 3 baths1,135 sq. ft.
1408 Oak Tree Drive, Chapel Hill, NC 27517
MLS# 10183948Listed by: CHOSEN REAL ESTATE GROUP - New
 $825,000Active4 beds 4 baths2,902 sq. ft.
20078 Long, Chapel Hill, NC 27517
MLS# 10183937Listed by: LPT REALTY, LLC - New
 $888,000Active3 beds 3 baths2,813 sq. ft.
1001 Reaves Drive, Chapel Hill, NC 27516
MLS# 10181382Listed by: HHOME REALTY LLC - Open Sun, 12 to 2pmNew
 $379,000Active2 beds 3 baths1,560 sq. ft.
149 Manordale Drive, Chapel Hill, NC 27517
MLS# 10183735Listed by: INHABIT REAL ESTATE - New
 $235,000Active2 beds 2 baths1,028 sq. ft.
268 Summerwalk Circle, Chapel Hill, NC 27517
MLS# 10183667Listed by: COLDWELL BANKER - HPW - New
 $810,000Active2 beds 2 baths1,224 sq. ft.
304 Mccauley Street, Chapel Hill, NC 27516
MLS# 10183685Listed by: RE/MAX UNITED - Open Sun, 2 to 4pmNew
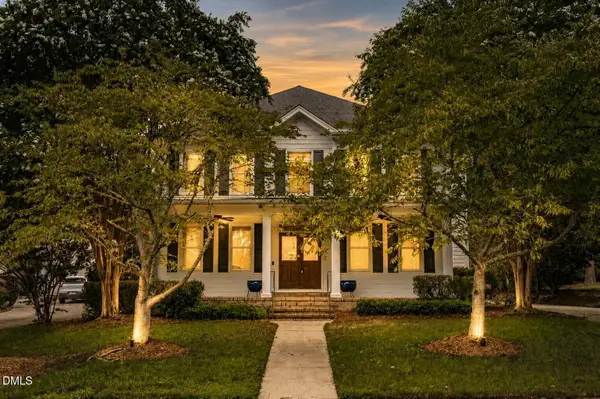 $735,000Active5 beds 4 baths3,664 sq. ft.
30054 Village Park Drive, Chapel Hill, NC 27517
MLS# 10183698Listed by: EXP REALTY LLC - New
 $339,900Active3 beds 1 baths1,011 sq. ft.
118 Jonan Court, Chapel Hill, NC 27516
MLS# 10183635Listed by: CHATHAM HOMES REALTY - New
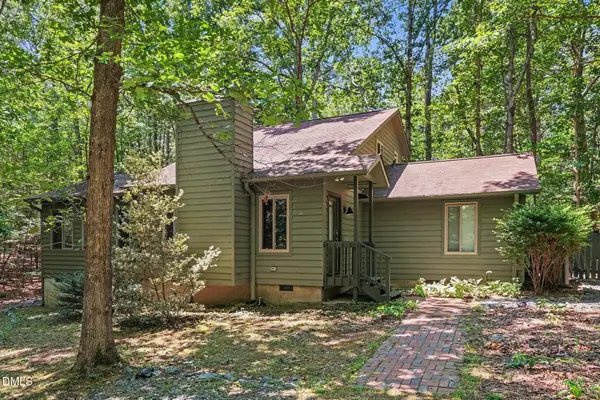 $410,000Active2 beds 2 baths1,513 sq. ft.
9507 Coachway, Chapel Hill, NC 27516
MLS# 10183611Listed by: LONG & FOSTER REAL ESTATE INC/CARY - Open Sun, 1 to 3pmNew
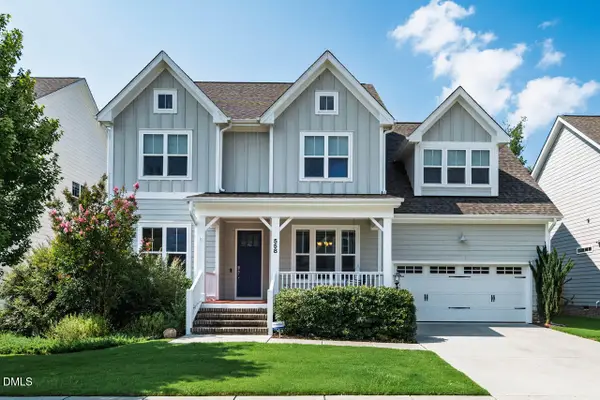 $806,000Active5 beds 4 baths3,170 sq. ft.
558 Boulder Point Drive, Chapel Hill, NC 27516
MLS# 10183547Listed by: LONG & FOSTER REAL ESTATE INC


Protect your home and budget from life's surprises with an Assurant Home Warranty, backed by a partner that supports you through every step of homeownership. Explore Plans.
©2026 Century 21 Real Estate LLC. All rights reserved. CENTURY 21®, the CENTURY 21 Logo and C21® are service marks owned by Century 21 Real Estate LLC. Century 21 Real Estate LLC fully supports the principles of the Fair Housing Act and the Equal Opportunity Act. Each office is independently owned and operated. Listing information is deemed reliable but not guaranteed accurate.