
805 Pinehurst Drive, Chapel Hill, NC 27517
Local realty services provided by:CENTURY 21 Folks Properties
805 Pinehurst Drive,Chapel Hill, NC 27517
$4,750,000
- 6 Beds
- 7 Baths
- 7,917 sq. ft.
- Single family
- Active
Listed by: steve doyle
Office: newstone realty, llc.
MLS#:10200156
Source:RD
Price summary
- Price:$4,750,000
- Price per sq. ft.:$599.97
- Monthly HOA dues:$8.33
About this home
A masterful estate built by Dixon Kirby sits comfortably on .9 acres on the 3rd Hole of the CHCC golf course! Six bedrooms, 5 Full Baths, 2 Half Baths. Spectacular views from the many outdoor living spaces embrace the calm course scenes. Countless glass doors and windows make this home naturally bright and invite the outdoors in. Beautifully appointed Classic style home with distressed oak floors, modern finishes, tasteful trim details, exquisite and extensive tile, and casement windows with custom treatments. A dream for family, guests, and entertaining! When you enter, notice the arched main Hall with painted brick accent walls. Centrally located saltwater Pool with Hot Tub is accessed from many rooms, including the Primary Suite. Outdoor areas include the Front Terrace, Rear and Side Covered Patios, and Upper Balcony--all showcasing the Course views. A chef's kitchen features a 60" Wolf gas range with double ovens, 6 burners, and a griddle; Separate fridge and freezer, MW drawer and more. White cabinetry, a large island with seating for six, stainless and quartz counters, stunning Carrara marble tile splash and walls, and floating wood shelves complete the space. Don't miss the well-equipped Scullery as well. Kitchen is open to the bright Family Room with walls of tall glass French doors and windows overlooking the course and pool. The two-sided gas fireplace opens to the Breakfast Room with access to the Side Patio. The main floor includes a spectacular private Primary Suite featuring high ceilings, 2 WICs (one with a stacked W/D), built-ins, dual vanity, soaking tub and glass shower with skylight! Also a Wine Cellar separately conditioned, multiple Offices, Fitness Room, formal Dining Room and two Half Baths. A cozy Sitting Area is nestled under the main Staircase -- a show-stopper with its details and towering clerestory! The Second Level offers the Bonus Room with nearby Flex Room which opens to a Balcony with likely the most prized views of the Course! Four additional Bedrooms with en-suite Baths, a sunny Reading Nook and a large Laundry Room. Above the 3-car Garage is a private Guest Suite/BR #6 with its own wet bar and Full Bath. Nearby Attic space. Security, Whole-house Audio, generator, and Irrigation Systems. All of this plus convenience to UNC and zoned for Chapel Hill schools. Put this one on your short list for the most discriminating buyer. Too many details - surprises at every turn and quality throughout. 805 Pinehurst will not disappoint! NSR does not hold EMD. LA to be present at Showings - 24 hour notice. Please call 919-619-0192 to schedule. Buyers to be vetted prior to showing. Thank you....
Contact an agent
Home facts
- Year built:2014
- Subdivision & Development:The Oaks
- Listing ID #:10200156
- Added:1 day(s) ago
- Updated:October 25, 2026 at 01:07 AM
Rooms and interior
- Bedrooms:6
- Total bathrooms:7
- Full bathrooms:5
- Rooms Total:16
- Flooring:Carpet, Hardwood, Tile
- Bathrooms Description:Bathtub/Shower Combination, Double Vanity, Separate Shower, Soaking Tub, Water Closet
- Kitchen Description:Built-In Refrigerator, Dishwasher, Disposal, Double Oven, Electric Oven, Exhaust Fan, Freezer, Gas Range, Ice Maker, Microwave, Plumbed For Ice Maker, Range, Range Hood, Refrigerator, Self Cleaning Oven, Stainless Steel Appliance(s), Tankless Water Heater, Vented Exhaust Fan, Wine Cooler
- Living area:7,917 sq. ft.
Heating and cooling
- Cooling:Central Air, Zoned
- Heating:Central, Electric, Forced Air, Natural Gas
- Central air:Yes
Structure and exterior
- Roof:Shake
- Year built:2014
- Building area:7,917 sq. ft.
- Lot area:0.9 Acres
- Lot Features:Back Yard, Front Yard, Hardwood Trees, Landscaped, Level
- Architectural Style:Transitional
- Construction Materials:Brick, Wood Siding
- Exterior Features:Covered, Lighting, Patio, Rain Gutters, Rear Porch, See Remarks, Smart Camera(s)/Recording, Terrace
- Foundation Description:Combination
- Levels:Two
Schools
- High school:Chapel Hill Carrboro - East Chapel Hill High School
- Middle school:Chapel Hill Carrboro - Grey Culbreth Middle School
- Elementary school:Chapel Hill Carrboro - Ephesus Road Elementary School
Utilities
- Water:Public
- Sewer:Public Sewer
Finances and disclosures
- Price:$4,750,000
- Price per sq. ft.:$599.97
- Tax amount:$47,926
Features and amenities
- Laundry features:Electric Dryer Hookup, Laundry Room, Main Level, Multiple Locations, Sink, Upper Level, Washer Hookup
- Pool features:Gunite, Heated, In Ground, Salt Water
Parking
- Parking description:Attached, Circular Driveway, Concrete, Driveway, Garage
- Garage:Yes
- Garage spaces:3
 Listings marked with a Doorify MLS icon are provided courtesy of the Doorify MLS, of North Carolina, Internet Data Exchange Database. Brokers make an effort to deliver accurate information, but buyers should independently verify any information on which they will rely in a transaction. The listing broker shall not be responsible for any typographical errors, misinformation, or misprints, and they shall be held totally harmless from any damages arising from reliance upon this data. This data is provided exclusively for consumers’ personal, non-commercial use. Copyright 2026 Doorify MLS of North Carolina. All rights reserved. RD Member Broker: Rhonda Folks
New listings near 805 Pinehurst Drive
- Coming Soon
 $1,210,000Coming Soon4 beds 5 baths4,881 sq. ft.
1004 Camden Lane, Chapel Hill, NC 27516
MLS# 10200169Listed by: BERKSHIRE HATHAWAY HOMESERVICE - Coming Soon
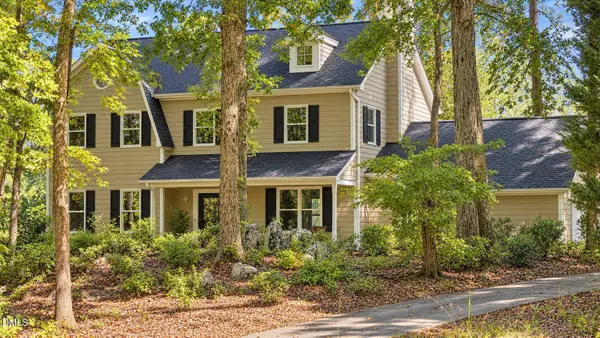 $864,900Coming Soon4 beds 3 baths3,243 sq. ft.
107 Quailview Drive, Chapel Hill, NC 27516
MLS# 10199791Listed by: KELLER WILLIAMS CENTRAL - Coming Soon
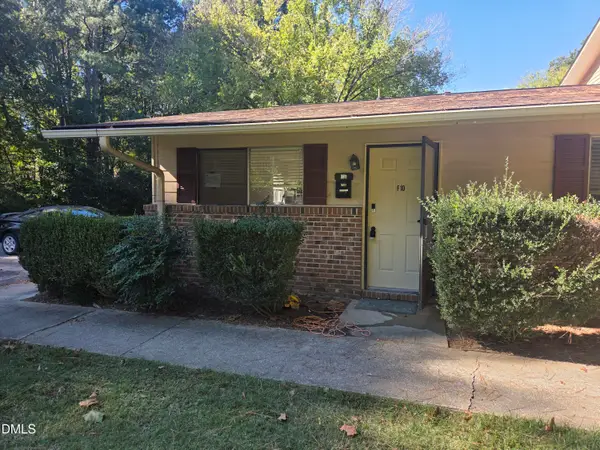 $170,000Coming Soon1 beds 1 baths704 sq. ft.
130 S Estes Drive, Chapel Hill, NC 27514
MLS# 10199723Listed by: CAROLINA NEXT REALTY GROUP - New
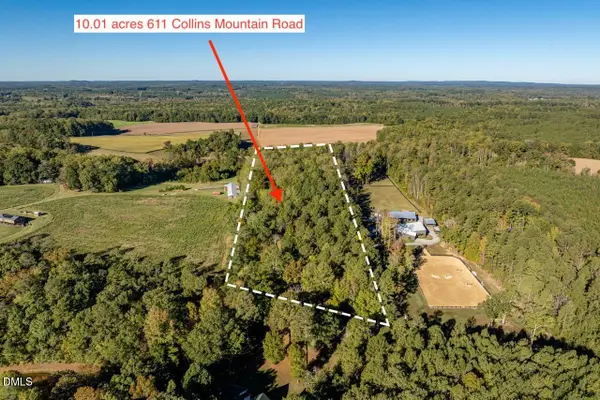 $475,000Active10.01 Acres
611 Collins Mountain Road, Chapel Hill, NC 27516
MLS# 10200091Listed by: LPT REALTY, LLC - Open Sun, 11am to 1pmNew
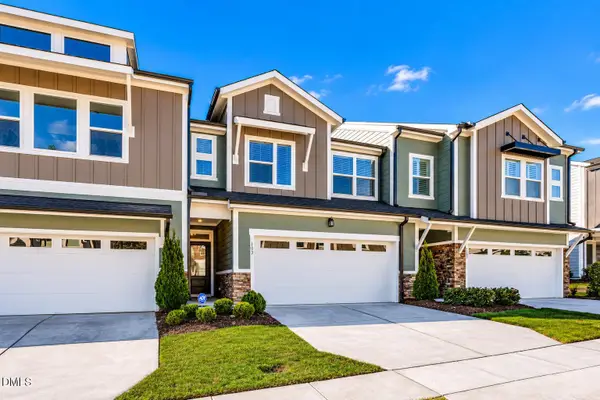 $479,900Active3 beds 3 baths2,253 sq. ft.
103 Deardom Way, Chapel Hill, NC 27516
MLS# 10200070Listed by: KELLER WILLIAMS ELITE REALTY - New
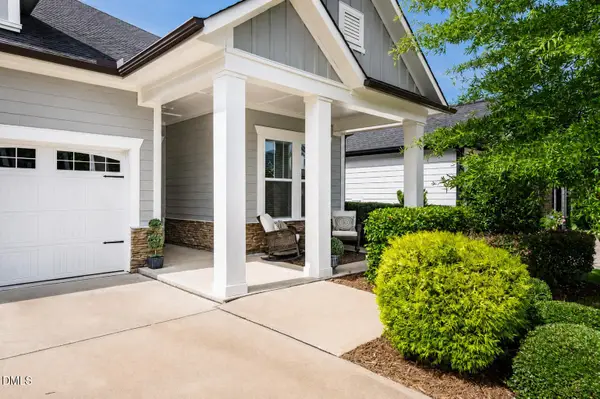 $545,000Active2 beds 2 baths1,617 sq. ft.
93 Abercorn Circle, Chapel Hill, NC 27516
MLS# 10200079Listed by: KELLER WILLIAMS ELITE REALTY - New
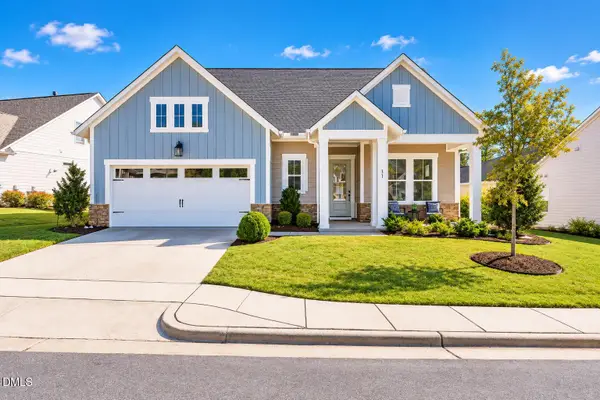 $715,000Active3 beds 3 baths2,283 sq. ft.
31 Clifridge Court, Chapel Hill, NC 27516
MLS# 10200017Listed by: KELLER WILLIAMS ELITE REALTY - New
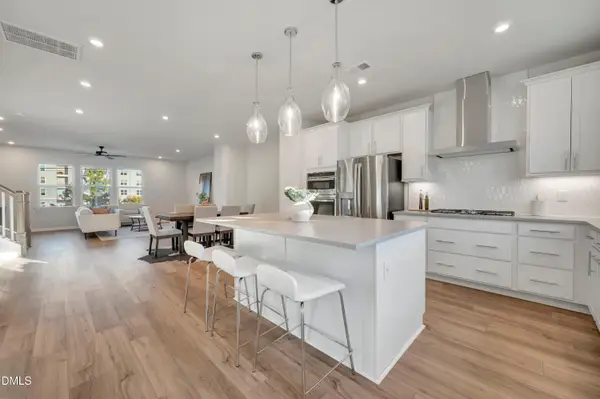 $459,990Active4 beds 4 baths2,205 sq. ft.
1016 Zelkova Lane, Chapel Hill, NC 27517
MLS# 10200036Listed by: TRI POINTE HOMES INC - New
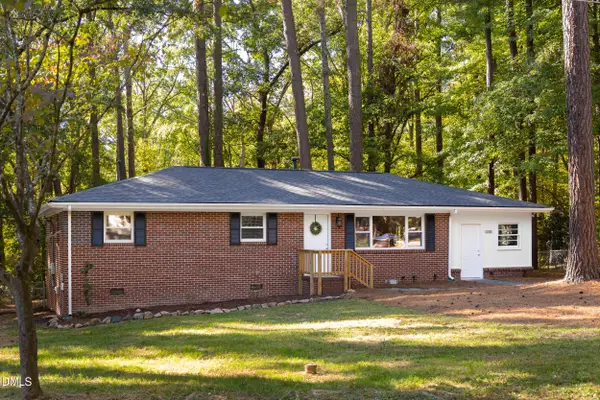 $499,000Active3 beds 2 baths1,566 sq. ft.
139 Windsor Circle, Chapel Hill, NC 27516
MLS# 10199984Listed by: URBAN DURHAM REALTY


Protect your home and budget from life's surprises with an Assurant Home Warranty, backed by a partner that supports you through every step of homeownership. Explore Plans.
©2026 Century 21 Real Estate LLC. All rights reserved. CENTURY 21®, the CENTURY 21 Logo and C21® are service marks owned by Century 21 Real Estate LLC. Century 21 Real Estate LLC fully supports the principles of the Fair Housing Act and the Equal Opportunity Act. Each office is independently owned and operated. Listing information is deemed reliable but not guaranteed accurate.