
97603 Franklin Ridge, Chapel Hill, NC 27517
Local realty services provided by:CENTURY 21 Folks Properties
97603 Franklin Ridge,Chapel Hill, NC 27517
$1,450,000
- 5 Beds
- 5 Baths
- 5,089 sq. ft.
- Single family
- Active
Listed by: amanda r baker
Office: howard hanna allen tate durham
MLS#:10180158
Source:RD
Price summary
- Price:$1,450,000
- Price per sq. ft.:$284.93
- Monthly HOA dues:$329.75
About this home
Nestled within the premier, secure gates of Governors Club, this custom-built luxury estate perfectly blends sophisticated open-concept living with the serene ambiance of a mountain resort. From the moment you step through the front door, you are greeted by a dramatic, sun-drenched two-story entry foyer and a spectacular living room, anchored by a towering, stone fireplace that serves as the heart of the home. Designed for effortless modern living, the main level features a fluid, open floor plan that effortlessly connects the main living space to the chef's kitchen and formal dining areas. To the left of the entrance, a charming, casual seating room offers the perfect quiet sanctuary for your morning coffee or an afternoon curled up with a good book. The spectacular primary retreat is a masterclass in luxury, providing a sprawling layout with generous space for a king-sized bed and lounge area. The primary suite connects to an oversized, spa-like bathroom where the true focal point is a beautiful, free-standing soaking tub positioned to face out towards the exceptionally private side yard. The main level also features an additional, spacious guest bedroom, ideal for visitors. Head upstairs to find two more beautifully appointed, bright bedrooms sharing a cleanly designed, connected bathroom. This level also features a flex room, ideal for a private executive home office or a vibrant media/bonus room. The lower level is where this property elevates to unmatched functionality. Perfectly designed for entertainment and lifestyle versatility, it currently functions as a massive recreation space with ample room for an entertaining area and an additional home office workspace. Looking for an independent living solution? With a minor upfit, this entire lower level can effortlessly transform into a fully independent in-law, au pair, personal care assistant suite, as it already boasts a private bedroom, a large living area, and a full bathroom—it simply awaits your choice of a kitchenette! Tucked away on this level is also a vast storage room and a walk-in wine cellar....
Contact an agent
Home facts
- Year built:1996
- Subdivision & Development:Governors Club
- Listing ID #:10180158
- Added:101 day(s) ago
- Updated:October 24, 2026 at 03:03 PM
Rooms and interior
- Bedrooms:5
- Total bathrooms:5
- Full bathrooms:4
- Rooms Total:20
- Flooring:Carpet, Hardwood, Tile
- Kitchen Description:Dishwasher, Gas Range, Microwave
- Basement:Yes
- Basement Description:Partially Finished
- Living area:5,089 sq. ft.
Heating and cooling
- Cooling:Central Air
- Heating:Forced Air
- Central air:Yes
Structure and exterior
- Roof:Shingle
- Year built:1996
- Building area:5,089 sq. ft.
- Lot area:1.08 Acres
- Architectural Style:Transitional
- Construction Materials:Stone, Wood Siding
- Foundation Description:Block
- Levels:Three Or More
Schools
- High school:Chatham - Seaforth High School
- Middle school:Chatham - Margaret B Pollard Middle School
- Elementary school:Chatham - North Chatham Elementary
Utilities
- Water:Community Water
- Sewer:Community Sewer
Finances and disclosures
- Price:$1,450,000
- Price per sq. ft.:$284.93
- Tax amount:$7,108
Features and amenities
- Laundry features:Laundry Room
Parking
- Parking description:Driveway, Garage
- Garage:Yes
- Garage spaces:3
 Listings marked with a Doorify MLS icon are provided courtesy of the Doorify MLS, of North Carolina, Internet Data Exchange Database. Brokers make an effort to deliver accurate information, but buyers should independently verify any information on which they will rely in a transaction. The listing broker shall not be responsible for any typographical errors, misinformation, or misprints, and they shall be held totally harmless from any damages arising from reliance upon this data. This data is provided exclusively for consumers’ personal, non-commercial use. Copyright 2026 Doorify MLS of North Carolina. All rights reserved. RD Member Broker: Rhonda Folks
New listings near 97603 Franklin Ridge
- Coming Soon
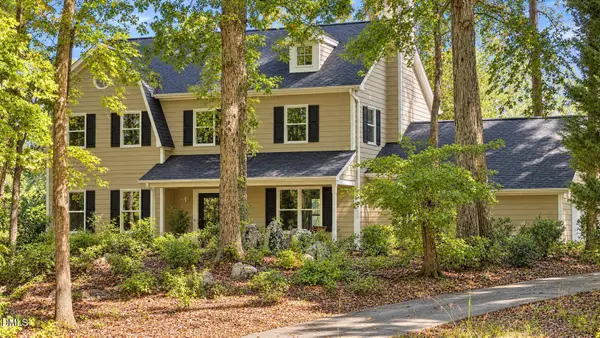 $864,900Coming Soon4 beds 3 baths3,243 sq. ft.
107 Quailview Drive, Chapel Hill, NC 27516
MLS# 10199791Listed by: KELLER WILLIAMS CENTRAL - Coming Soon
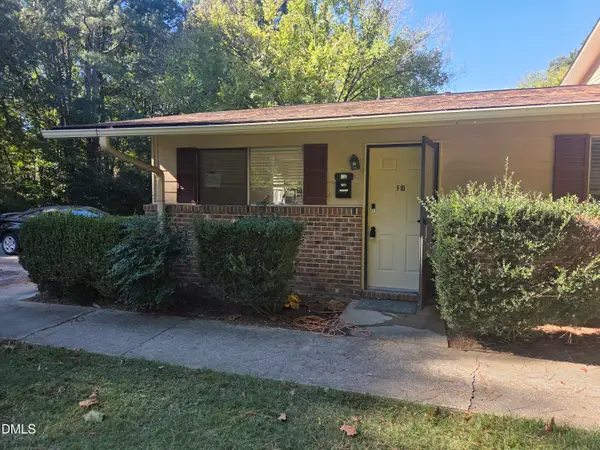 $170,000Coming Soon1 beds 1 baths704 sq. ft.
130 S Estes Drive, Chapel Hill, NC 27514
MLS# 10199723Listed by: CAROLINA NEXT REALTY GROUP - New
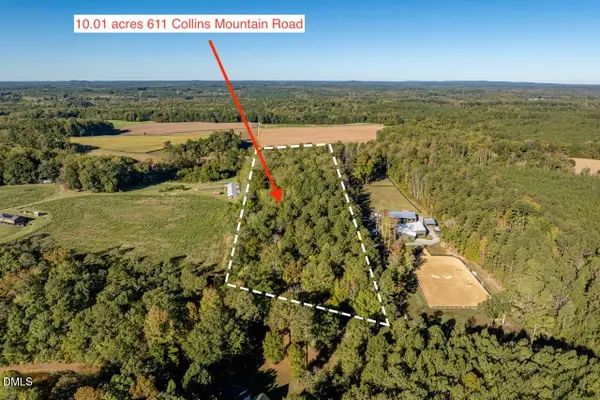 $475,000Active10.01 Acres
611 Collins Mountain Road, Chapel Hill, NC 27516
MLS# 10200091Listed by: LPT REALTY, LLC - Open Sun, 11am to 1pmNew
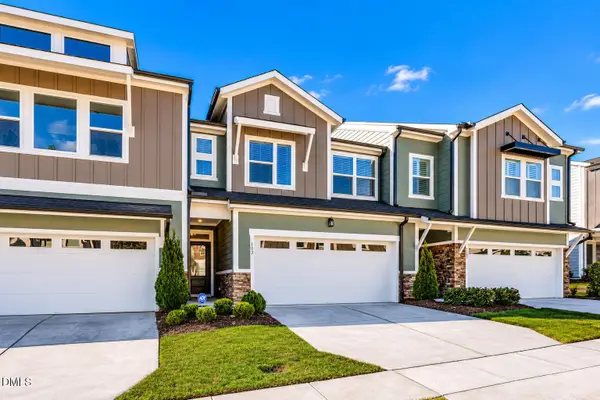 $479,900Active3 beds 3 baths2,253 sq. ft.
103 Deardom Way, Chapel Hill, NC 27516
MLS# 10200070Listed by: KELLER WILLIAMS ELITE REALTY - New
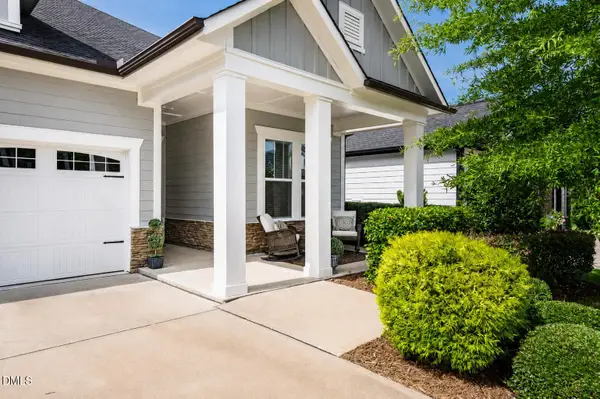 $545,000Active2 beds 2 baths1,617 sq. ft.
93 Abercorn Circle, Chapel Hill, NC 27516
MLS# 10200079Listed by: KELLER WILLIAMS ELITE REALTY - Open Sat, 2 to 4pmNew
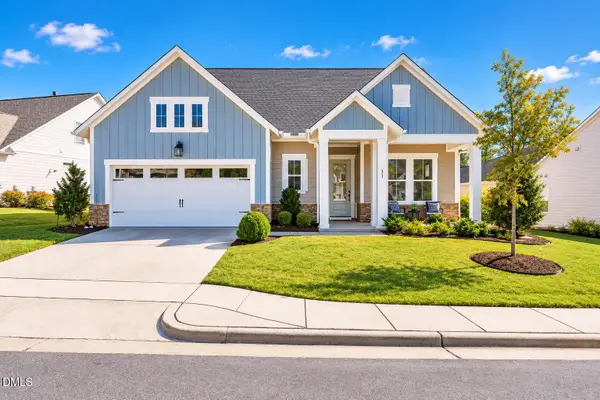 $715,000Active3 beds 3 baths2,283 sq. ft.
31 Clifridge Court, Chapel Hill, NC 27516
MLS# 10200017Listed by: KELLER WILLIAMS ELITE REALTY - New
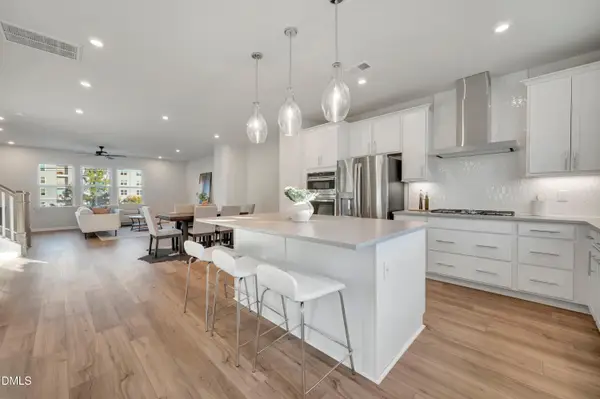 $459,990Active4 beds 4 baths2,205 sq. ft.
1016 Zelkova Lane, Chapel Hill, NC 27517
MLS# 10200036Listed by: TRI POINTE HOMES INC - Open Sat, 12 to 2pmNew
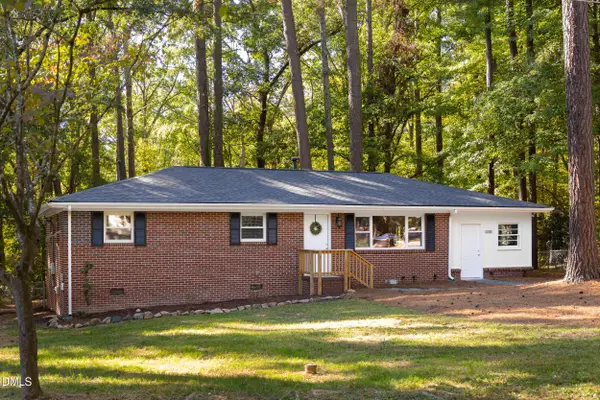 $499,000Active3 beds 2 baths1,566 sq. ft.
139 Windsor Circle, Chapel Hill, NC 27516
MLS# 10199984Listed by: URBAN DURHAM REALTY - New
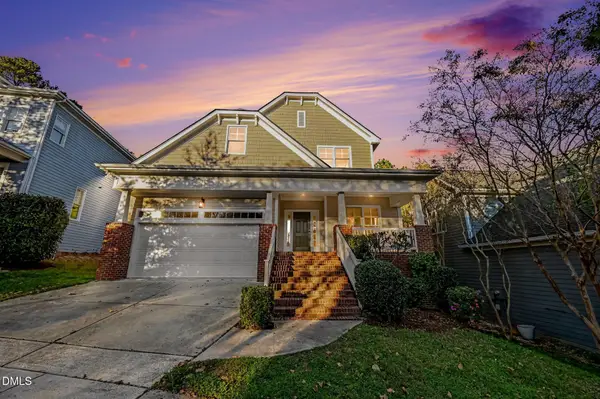 $999,999Active4 beds 4 baths2,717 sq. ft.
107 Hillspring Lane, Chapel Hill, NC 27516
MLS# 10199994Listed by: COLDWELL BANKER - HPW - New
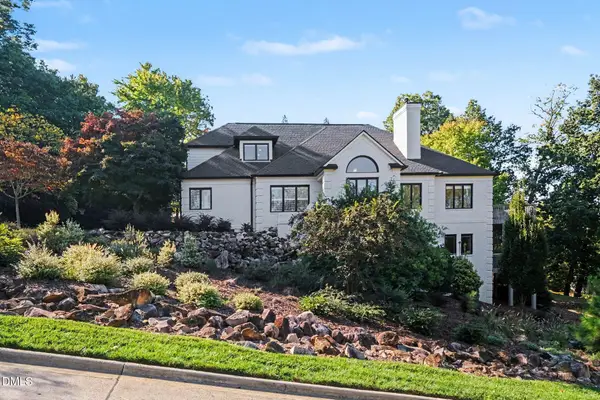 $1,195,000Active5 beds 4 baths4,025 sq. ft.
51219 Eastchurch, Chapel Hill, NC 27517
MLS# 10199965Listed by: NAVIGATE REALTY


Protect your home and budget from life's surprises with an Assurant Home Warranty, backed by a partner that supports you through every step of homeownership. Explore Plans.
©2026 Century 21 Real Estate LLC. All rights reserved. CENTURY 21®, the CENTURY 21 Logo and C21® are service marks owned by Century 21 Real Estate LLC. Century 21 Real Estate LLC fully supports the principles of the Fair Housing Act and the Equal Opportunity Act. Each office is independently owned and operated. Listing information is deemed reliable but not guaranteed accurate.