
10010 Spring Park Drive, Charlotte, NC 28269
Local realty services provided by:CENTURY 21 Connected
Listed by: melissa mishler
Office: howard hanna allen tate lake norman
MLS#:4386644
Source:CH
10010 Spring Park Drive,Charlotte, NC 28269
$450,100
- 3 Beds
- 3 Baths
- - sq. ft.
- Single family
- Sold
Sorry, we are unable to map this address
Price summary
- Price:$450,100
- Monthly HOA dues:$23.08
About this home
From the moment you arrive, this beautifully maintained Spring Park home stands out with its charming curb appeal and one of the neighborhood’s most desirable settings — directly across from the community park and picturesque pond with a fountain, offering peaceful views and a welcoming atmosphere every single day. Loved and meticulously cared for by the current owners, this home has been filled with years of wonderful memories.
Inside, you’ll find more than 2,500 square feet of warm, inviting living space designed for both comfortable everyday living and effortless entertaining. Bamboo hardwood flooring, abundant natural light, and an open-concept layout create a bright and welcoming feel throughout the main level. The spacious kitchen features granite countertops, stainless steel appliances, ample cabinetry, and easy flow into the living and dining areas, making gatherings with family and friends feel seamless.
The main-level primary suite offers a relaxing private retreat complete with an updated en-suite bath featuring granite countertops and a garden tub. Upstairs, generously sized secondary bedrooms and a versatile bonus room provide endless flexibility for a home office, media room, playroom, or guest accommodations. Step outside to enjoy the large patio and private backyard — perfect for summer cookouts, morning coffee, or quiet evenings at home.
Ideally located near Northlake Mall, shopping, dining, and major highways including I-77, I-85, and I-485, this exceptional home offers the perfect combination of comfort, convenience, and community charm. Opportunities like this in Spring Park don’t come along often....
Contact an agent
Home facts
- Year built:2001
- Subdivision & Development:Spring Park
- Listing ID #:4386644
- Updated:August 01, 2026 at 06:43 AM
Rooms and interior
- Bedrooms:3
- Total bathrooms:3
- Full bathrooms:2
- Half bathrooms:1
- Kitchen Description:Dishwasher, Disposal, Refrigerator
Heating and cooling
- Central air:Yes
Structure and exterior
- Year built:2001
- Lot Features:Level, Views
- Foundation Description:Slab
Schools
- High school:Unspecified
- Elementary school:Unspecified
Utilities
- Sewer:Public Sewer
Finances and disclosures
- Price:$450,100
Features and amenities
- Laundry features:Laundry Room
Parking
- Parking description:Attached Garage, Driveway
- Garage:Yes
- Garage spaces:2
 Listings courtesy of Canopy MLS as distributed by MLS GRID. Copyright 2021 Canopy MLS. All rights reserved. Canopy MLS, provides content displayed here (“provided content”) on an “as is” basis and makes no representations or warranties regarding the provided content, including, but not limited to those of non-infringement, timeliness, accuracy, or completeness. Individuals and companies using information presented are responsible for verification and validation of information they utilize and present to their customers and clients. Canopy MLS will not be liable for any damage or loss resulting from use of the provided content or the products available through Portals, IDX, VOW, and/or Syndication. Recipients of this information shall not resell, redistribute, reproduce, modify, or otherwise copy any portion thereof without the expressed written consent of Canopy MLS.
New listings near 10010 Spring Park Drive
- New
 $450,000Active3 beds 3 baths2,118 sq. ft.
13901 Kings Carriage Lane, Charlotte, NC 28278
MLS# 4407862Listed by: UNITED REAL ESTATE-QUEEN CITY - New
 $215,000Active3 beds 1 baths980 sq. ft.
1400 Lasalle Street, Charlotte, NC 28216
MLS# 4410052Listed by: HOUSEWELL.COM REALTY OF NORTH CAROLINA LLC - New
 $575,000Active5 beds 3 baths2,879 sq. ft.
6227 Castlecove Road, Charlotte, NC 28278
MLS# 4410231Listed by: ROSE MUN REALTY - New
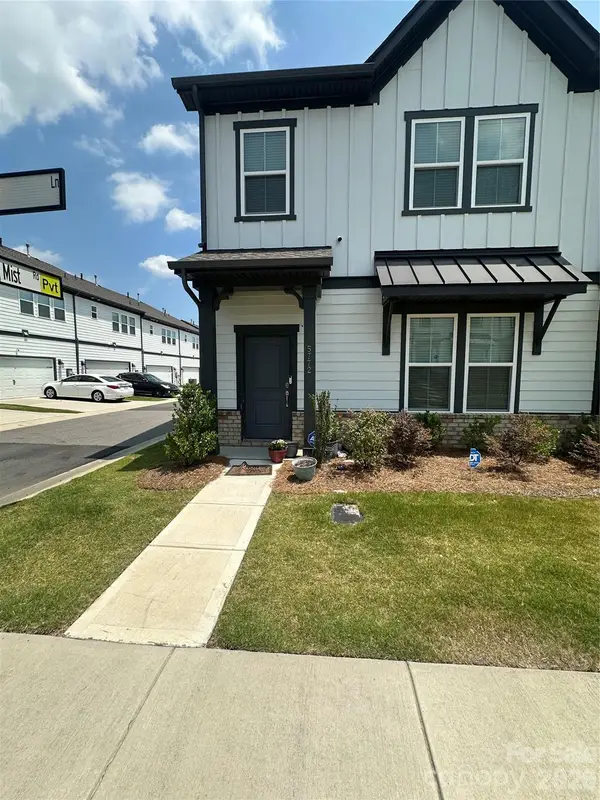 $445,000Active3 beds 3 baths1,904 sq. ft.
5772 Coulee Lane, Charlotte, NC 28215
MLS# 4405712Listed by: KELLER WILLIAMS BALLANTYNE AREA - New
 $289,900Active4 beds 3 baths1,703 sq. ft.
3915 Rosfield Drive, Charlotte, NC 28214
MLS# 4409394Listed by: ENTERA REALTY LLC - New
 $400,000Active3 beds 2 baths1,588 sq. ft.
8810 Scotch Heather Way, Charlotte, NC 28277
MLS# 4410151Listed by: RE/MAX EXECUTIVE - Coming Soon
 $339,990Coming Soon4 beds 4 baths
12312 Verdant Court, Charlotte, NC 28273
MLS# 4410220Listed by: RED MAPLE CAPITAL LLC - New
 $460,000Active4 beds 3 baths2,645 sq. ft.
12720 Franklin Square Road #105, Charlotte, NC 28213
MLS# 4407399Listed by: FATHOM REALTY NC LLC - Coming Soon
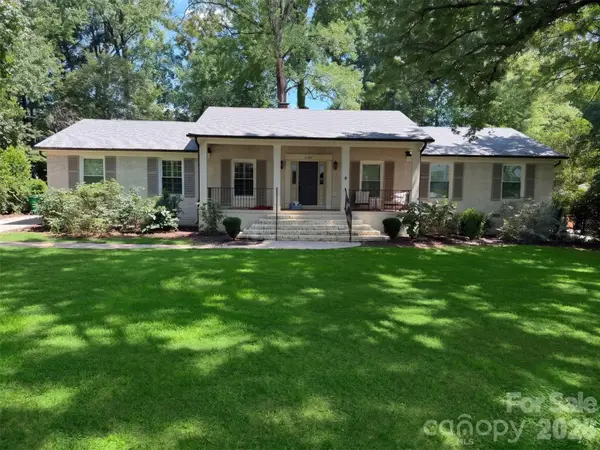 $1,500,000Coming Soon4 beds 2 baths
6129 Page Court, Charlotte, NC 28270
MLS# 4408217Listed by: COLDWELL BANKER REALTY - New
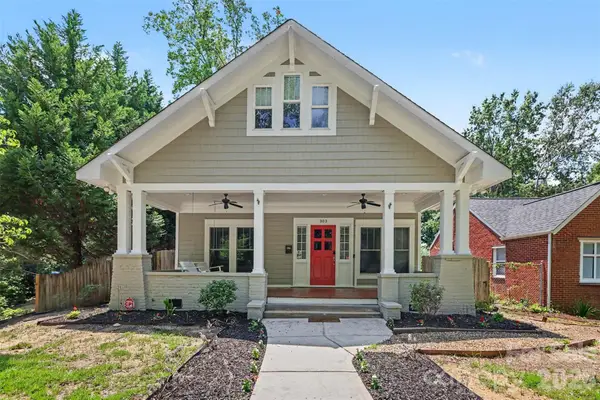 $1,095,000Active5 beds 5 baths3,471 sq. ft.
303 Sylvania Avenue, Charlotte, NC 28206
MLS# 4408762Listed by: REDFIN CORPORATION


Protect your home and budget from life's surprises with an Assurant Home Warranty, backed by a partner that supports you through every step of homeownership. Explore Plans.
©2026 Century 21 Real Estate LLC. All rights reserved. CENTURY 21®, the CENTURY 21 Logo and C21® are service marks owned by Century 21 Real Estate LLC. Century 21 Real Estate LLC fully supports the principles of the Fair Housing Act and the Equal Opportunity Act. Each office is independently owned and operated. Listing information is deemed reliable but not guaranteed accurate.