
10014 Goose Landing Drive, Charlotte, NC 28269
Local realty services provided by:CENTURY 21 Triangle Group
Listed by: wes collins
Office: compass
MLS#:4407510
Source:CH
10014 Goose Landing Drive,Charlotte, NC 28269
$395,000
- 3 Beds
- 2 Baths
- 1,444 sq. ft.
- Single family
- Coming Soon
Price summary
- Price:$395,000
- Price per sq. ft.:$273.55
- Monthly HOA dues:$33.33
About this home
Welcome to 10014 Goose Landing. Consider this your sign to migrate. This 2014 ranch home has 3 beds, 2 baths and nearly 1,500 sqft on one level. No stairs, no nonsense. With a 2 car garage and a brick front, and it backs to a wall of mature trees, so nobody lives behind you. Period.
Inside LVP floors run through the whole house and the vaulted ceilings in the living room make it feel bigger than the square footage says. The kitchen is open to everything, with espresso cabinets, granite counters, stainless appliances, a gas range and an island bar. The primary suite has its own vaulted ceiling, a walk in closet and a spa-style bath with a double vanity, a soaking tub and a glass walled shower. The two secondary bedrooms sit on the other side of the house, which is ideal for guests, kids or a home office. One of them is currently a golfer's dream room. Just saying.
Then there's the park. Clarks Creek Community Park is roughly half a mile from the front door. It has a splash pad, playgrounds, separate dog parks for big and small dogs, pickleball and tennis courts and walking loops. The Clarks Creek Nature Preserve trails are right across the road from it. Croft Community Elementary is about 0.3 miles away, and the HOA runs about $400 a year. Solar panels are already on the roof.
Did you even look at the photos? Go look. I'll wait....
Contact an agent
Home facts
- Year built:2014
- Subdivision & Development:Hucks Landing
- Listing ID #:4407510
- Updated:September 29, 2026 at 01:23 PM
Rooms and interior
- Bedrooms:3
- Total bathrooms:2
- Full bathrooms:2
- Kitchen Description:Dishwasher, Gas Range, Microwave
- Living area:1,444 sq. ft.
Heating and cooling
- Heating:Forced Air
- Central air:Yes
Structure and exterior
- Year built:2014
- Building area:1,444 sq. ft.
- Lot area:0.19 Acres
- Construction Materials:Vinyl
- Foundation Description:Slab
Schools
- High school:North Mecklenburg
- Elementary school:Croft Community
Utilities
- Sewer:Public Sewer
Finances and disclosures
- Price:$395,000
- Price per sq. ft.:$273.55
Features and amenities
- Laundry features:Laundry Room, Main Level
Parking
- Parking description:Attached Garage, Driveway
- Garage:Yes
- Garage spaces:2
 Listings courtesy of Canopy MLS as distributed by MLS GRID. Copyright 2021 Canopy MLS. All rights reserved. Canopy MLS, provides content displayed here (“provided content”) on an “as is” basis and makes no representations or warranties regarding the provided content, including, but not limited to those of non-infringement, timeliness, accuracy, or completeness. Individuals and companies using information presented are responsible for verification and validation of information they utilize and present to their customers and clients. Canopy MLS will not be liable for any damage or loss resulting from use of the provided content or the products available through Portals, IDX, VOW, and/or Syndication. Recipients of this information shall not resell, redistribute, reproduce, modify, or otherwise copy any portion thereof without the expressed written consent of Canopy MLS. CH Member Broker: Pat Flanagan
New listings near 10014 Goose Landing Drive
- Coming Soon
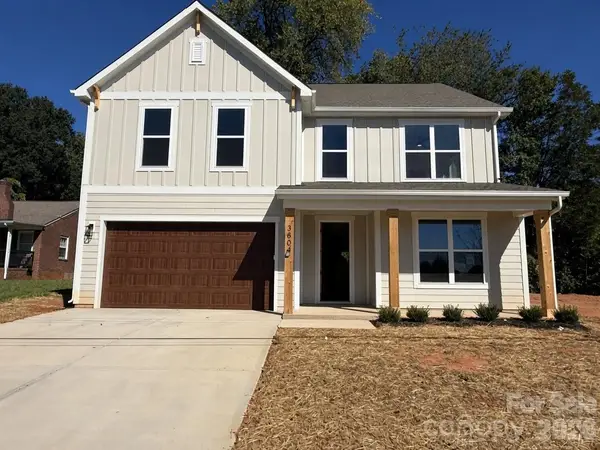 $799,000Coming Soon5 beds 3 baths2,726 sq. ft.
3804 Plainview Road, Charlotte, NC 28208
MLS# 4429409Listed by: REALTY ONE GROUP REVOLUTION - Coming Soon
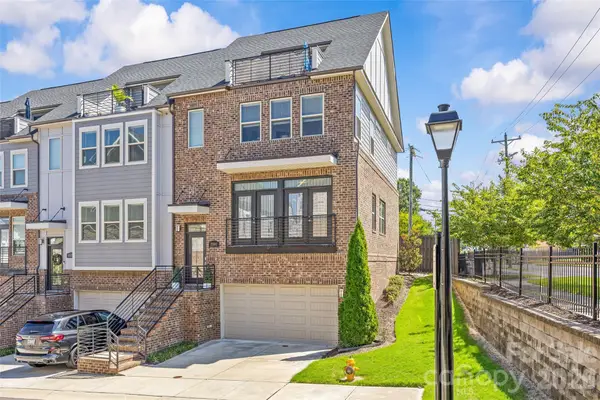 $699,000Coming Soon3 beds 5 baths2,662 sq. ft.
17141 Soho Drive, Charlotte, NC 28204
MLS# 4420799Listed by: SAVVY + CO REAL ESTATE - Coming Soon
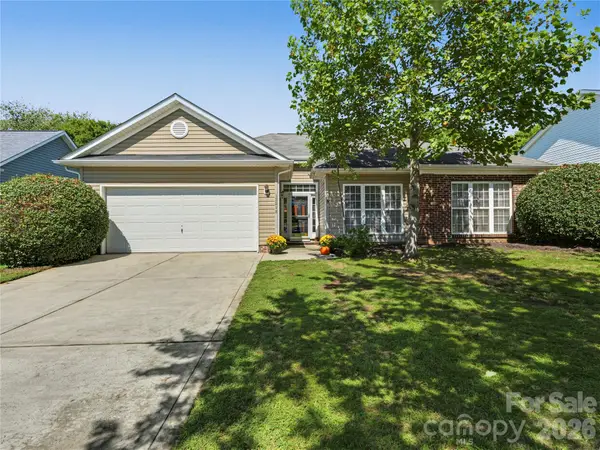 $399,000Coming Soon3 beds 2 baths1,776 sq. ft.
13318 Planters Row Drive, Charlotte, NC 28278
MLS# 4429057Listed by: NESTLEWOOD REALTY, LLC - Coming Soon
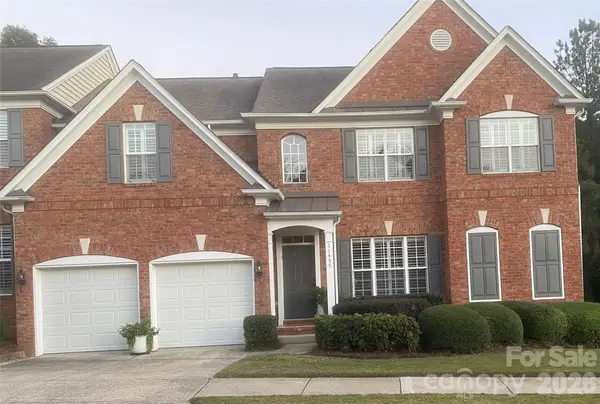 $759,900Coming Soon3 beds 3 baths2,400 sq. ft.
11437 Corliss Avenue, Charlotte, NC 28277
MLS# 4429064Listed by: CLARITY REALTY - Coming Soon
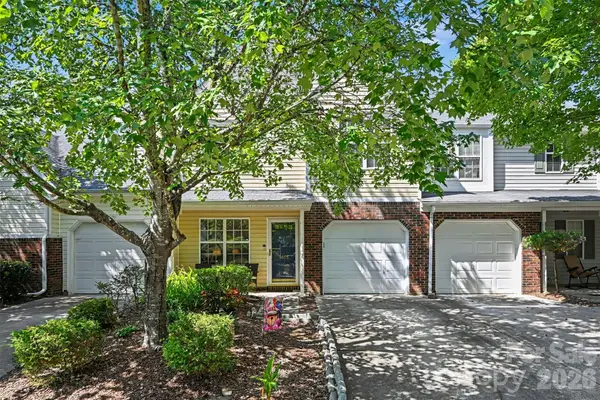 $400,000Coming Soon2 beds 3 baths1,647 sq. ft.
9618 Elizabeth Townes Lane, Charlotte, NC 28277
MLS# 4419464Listed by: COMPASS - Coming Soon
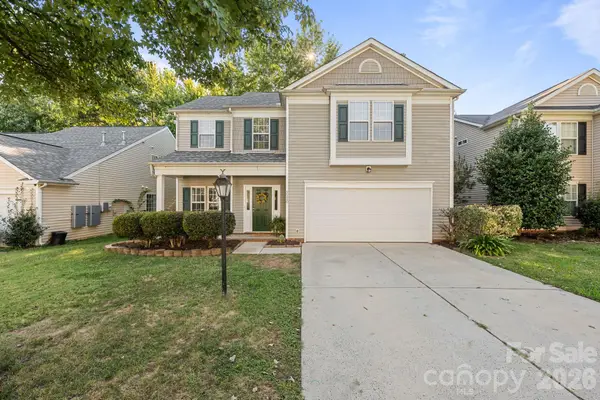 $350,000Coming Soon3 beds 3 baths1,935 sq. ft.
5520 Waverly Lynn Lane, Charlotte, NC 28269
MLS# 4424437Listed by: REAL BROKER, LLC - Coming Soon
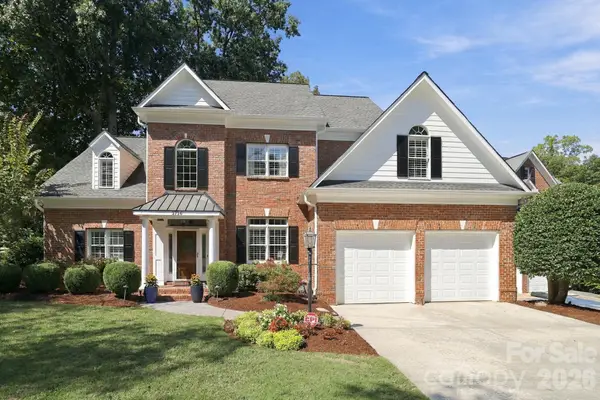 $1,725,000Coming Soon4 beds 4 baths3,582 sq. ft.
3716 Eastover Hills Court, Charlotte, NC 28211
MLS# 4429391Listed by: EXP REALTY LLC - Coming Soon
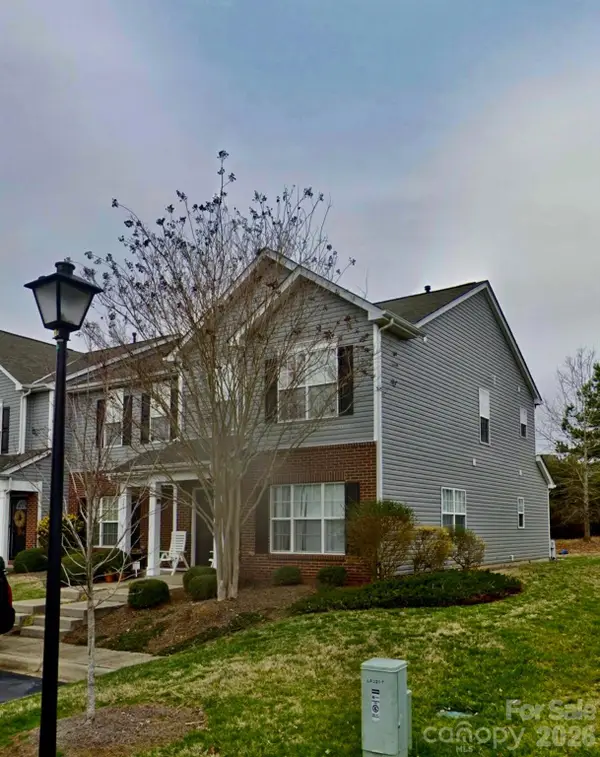 $295,000Coming Soon4 beds 4 baths1,624 sq. ft.
2859 Summergrove Court, Charlotte, NC 28105
MLS# 4429068Listed by: EXP REALTY LLC BALLANTYNE - Coming Soon
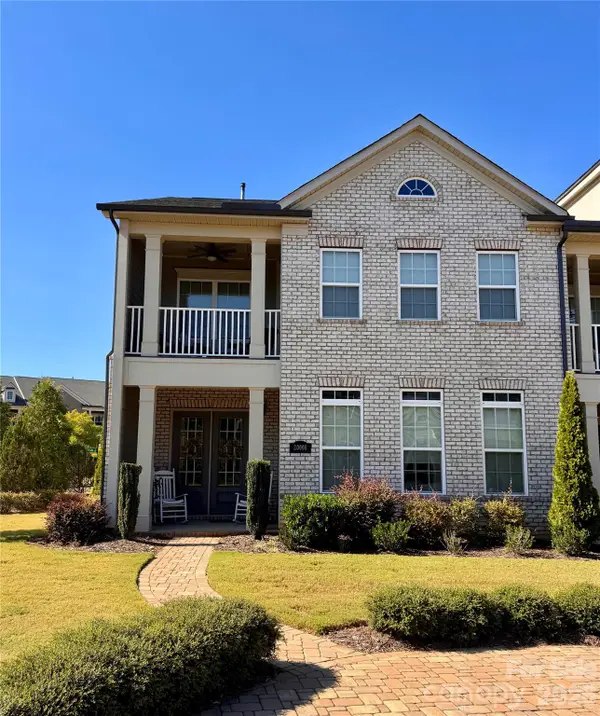 $680,000Coming Soon3 beds 4 baths2,536 sq. ft.
20006 Shaffer Bach Lane, Charlotte, NC 28277
MLS# 4429133Listed by: SOUTHERN NEST REALTY INC


Protect your home and budget from life's surprises with an Assurant Home Warranty, backed by a partner that supports you through every step of homeownership. Explore Plans.
©2026 Century 21 Real Estate LLC. All rights reserved. CENTURY 21®, the CENTURY 21 Logo and C21® are service marks owned by Century 21 Real Estate LLC. Century 21 Real Estate LLC fully supports the principles of the Fair Housing Act and the Equal Opportunity Act. Each office is independently owned and operated. Listing information is deemed reliable but not guaranteed accurate.