
10024 Hemingway Place, Charlotte, NC 28227
Local realty services provided by:CENTURY 21 First Choice Realty
Listed by: nicholas chaconas
Office: mark spain real estate
MLS#:4403858
Source:CH
10024 Hemingway Place,Charlotte, NC 28227
$420,000
- 4 Beds
- 4 Baths
- 2,115 sq. ft.
- Townhouse
- Active
Price summary
- Price:$420,000
- Price per sq. ft.:$198.58
- Monthly HOA dues:$255
About this home
9 ft ceilings all levels | Gourmet kitchen w/ gas range & island | Walk-in Pantry | Fireplace w/ shiplap | Primary suite w/ tray ceilings | High-end Spa-like bathroom w/dual vanity | 6-inch LVP flooring | 2-car rear-load garage | Move-in ready. Located in the heart of Mint Hill, this immaculate townhome puts you within just minutes to uptown dining and shopping and everything else . Inside, an open floorplan and 9-foot ceilings on every level create a bright, airy feel. The kitchen is a standout — granite countertops, stainless steel appliances including a gas range, a large island, white shaker cabinets, and a subway tile backsplash. The living room centers around a fireplace framed by shiplap and a wood mantle. The primary suite offers tray ceilings, an en-suite bath with dual vanity and glass shower, and a spacious walk-in closet. Throughout the living areas you'll find durable LVP flooring, complemented by 2" blinds, a covered front porch, and a 2-car rear-load garage. Truly move-in ready from top to bottom....
Contact an agent
Home facts
- Year built:2022
- Listing ID #:4403858
- Updated:July 17, 2026 at 08:12 PM
Rooms and interior
- Bedrooms:4
- Total bathrooms:4
- Full bathrooms:3
- Half bathrooms:1
- Kitchen Description:Disposal, Gas Range, Microwave, Refrigerator
- Living area:2,115 sq. ft.
Heating and cooling
- Cooling:Heat Pump
- Heating:Forced Air, Heat Pump
- Central air:Yes
Structure and exterior
- Year built:2022
- Building area:2,115 sq. ft.
- Construction Materials:Stone Veneer
- Foundation Description:Slab
Schools
- High school:Independence
- Elementary school:Bain
Utilities
- Sewer:Public Sewer
Finances and disclosures
- Price:$420,000
- Price per sq. ft.:$198.58
Features and amenities
- Laundry features:Upper Level
Parking
- Parking description:Attached Garage
- Garage:Yes
- Garage spaces:2
 Listings courtesy of Canopy MLS as distributed by MLS GRID. Copyright 2021 Canopy MLS. All rights reserved. Canopy MLS, provides content displayed here (“provided content”) on an “as is” basis and makes no representations or warranties regarding the provided content, including, but not limited to those of non-infringement, timeliness, accuracy, or completeness. Individuals and companies using information presented are responsible for verification and validation of information they utilize and present to their customers and clients. Canopy MLS will not be liable for any damage or loss resulting from use of the provided content or the products available through Portals, IDX, VOW, and/or Syndication. Recipients of this information shall not resell, redistribute, reproduce, modify, or otherwise copy any portion thereof without the expressed written consent of Canopy MLS.
New listings near 10024 Hemingway Place
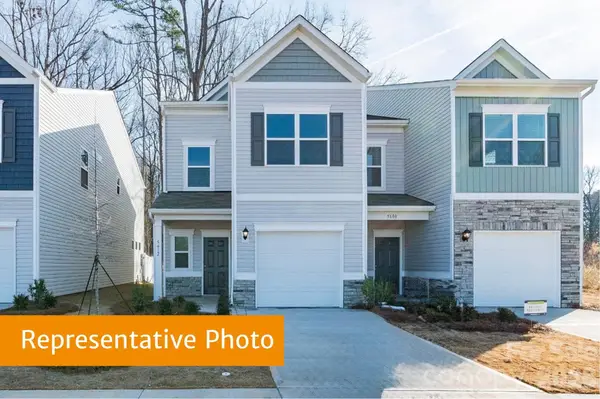 $291,910Active3 beds 3 baths1,443 sq. ft.
5617 Ringneck Road #17, Charlotte, NC 28216
MLS# 4363350Listed by: SDH CHARLOTTE LLC- Open Sat, 12 to 3pm
 $281,840Active3 beds 3 baths1,443 sq. ft.
5640 Ringneck Road #6, Charlotte, NC 28216
MLS# 4377315Listed by: SDH CHARLOTTE LLC - Open Sat, 12 to 3pm
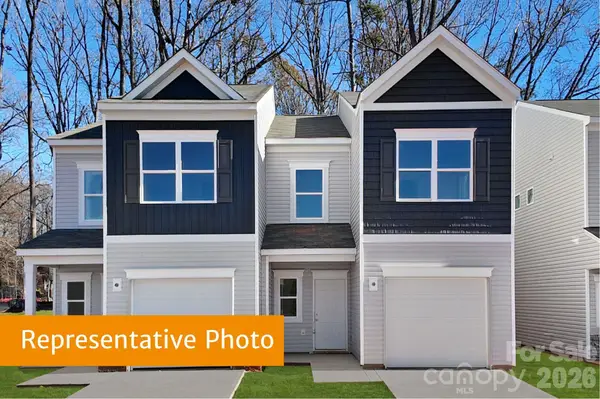 $289,735Active3 beds 3 baths1,443 sq. ft.
5644 Ringneck Road #5, Charlotte, NC 28216
MLS# 4392165Listed by: SDH CHARLOTTE LLC - New
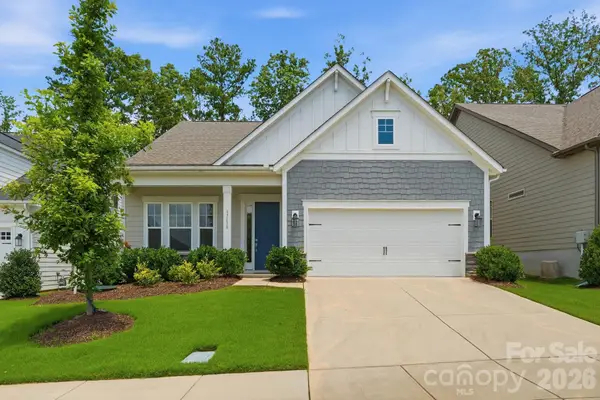 $555,000Active3 beds 3 baths2,683 sq. ft.
17138 Sand Bank Road, Charlotte, NC 28278
MLS# 4402559Listed by: COLDWELL BANKER REALTY - New
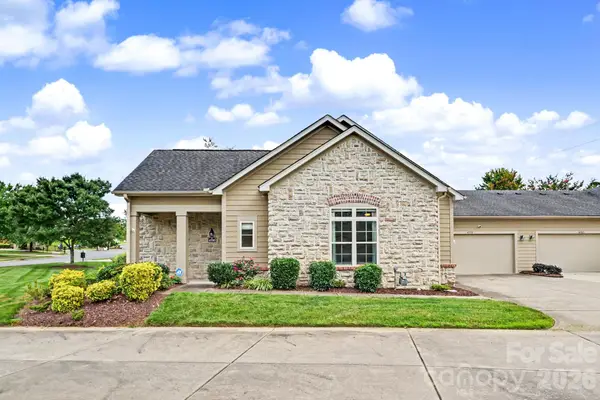 $399,900Active2 beds 2 baths1,434 sq. ft.
4759 Polo Gate Boulevard, Charlotte, NC 28216
MLS# 4404310Listed by: NORTHGROUP REAL ESTATE LLC - New
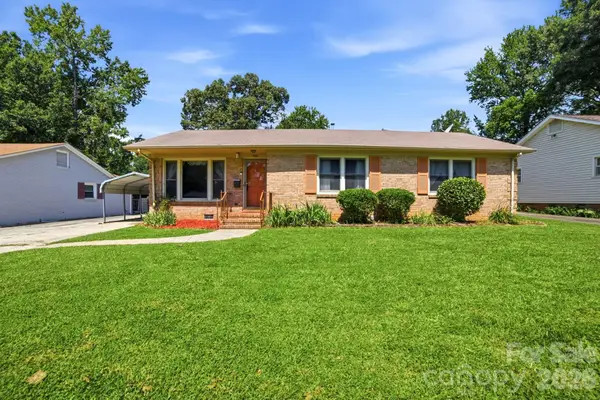 $280,000Active3 beds 2 baths1,389 sq. ft.
708 Aintree Road, Charlotte, NC 28215
MLS# 4405148Listed by: ESPIN REALTY - Open Sat, 12 to 2pmNew
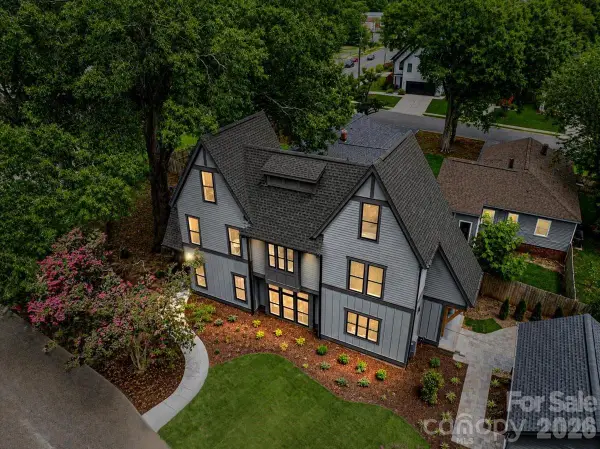 $765,000Active4 beds 4 baths2,308 sq. ft.
3940 Admiral Avenue, Charlotte, NC 28205
MLS# 4378548Listed by: HELEN ADAMS REALTY - New
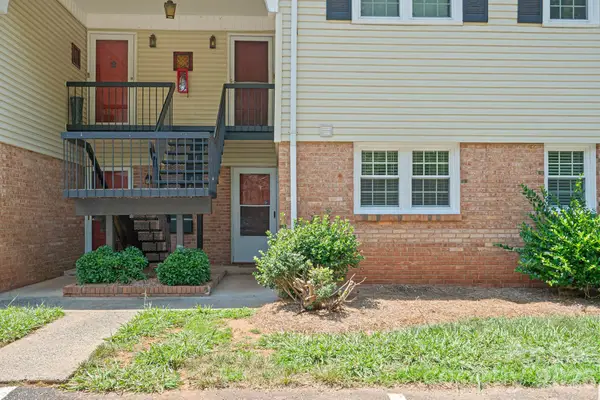 $164,900Active2 beds 2 baths931 sq. ft.
4609 Coronado Drive, Charlotte, NC 28212
MLS# 4396528Listed by: RE/MAX EXECUTIVE - New
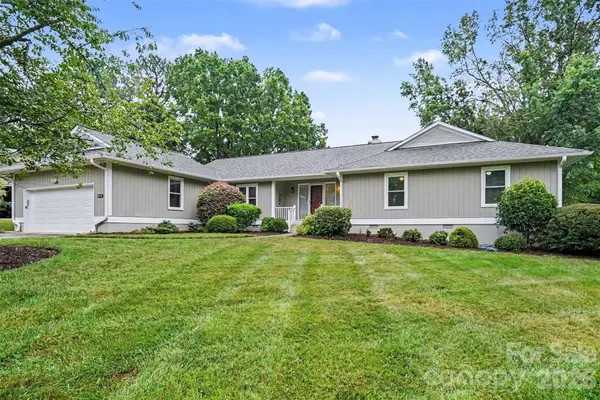 $625,000Active3 beds 2 baths2,106 sq. ft.
8225 Strawberry Lane, Charlotte, NC 28277
MLS# 4400991Listed by: KELLER WILLIAMS SOUTH PARK - New
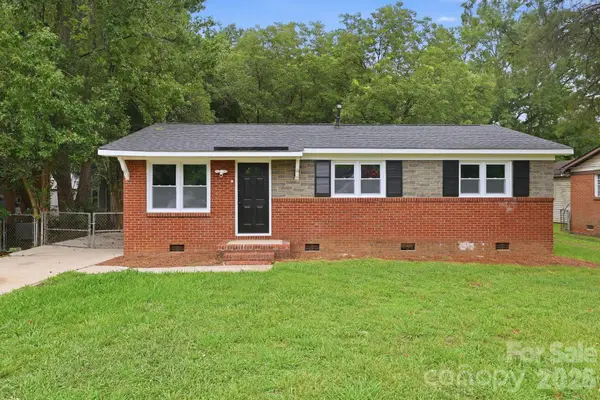 $254,900Active3 beds 1 baths970 sq. ft.
9430 Trinity Road, Charlotte, NC 28216
MLS# 4402794Listed by: STONE REALTY GROUP


Protect your home and budget from life's surprises with an Assurant Home Warranty, backed by a partner that supports you through every step of homeownership. Explore Plans.
©2026 Century 21 Real Estate LLC. All rights reserved. CENTURY 21®, the CENTURY 21 Logo and C21® are service marks owned by Century 21 Real Estate LLC. Century 21 Real Estate LLC fully supports the principles of the Fair Housing Act and the Equal Opportunity Act. Each office is independently owned and operated. Listing information is deemed reliable but not guaranteed accurate.